







Address
74 Knicely Road, Barrie (Painswick North), ON
Price
$ 649,900
Property Attributes
- ID#S13767094
- TypeSingle Family
- Listing Status Active
- MunicipalityBarrie (Painswick North)
- CityBarrie (Painswick North)
- AreaPainswick North
- NeighbourhoodPainswick North
- Postal CodeL4N 6V4
- Style
- Price$ 649,900
- Bedrooms3
- Bathrooms1
- Half Bathrooms0
Data Source:
Canadian Real Estate Association (CREA)
Property Description
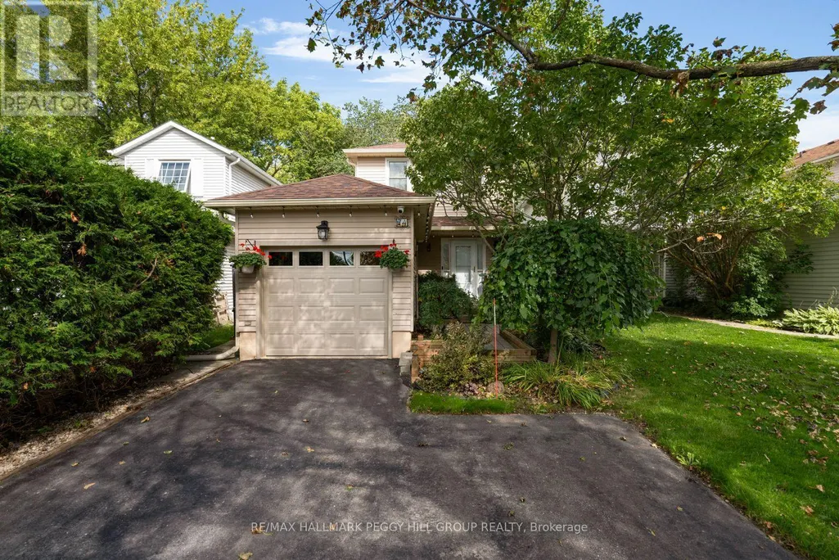
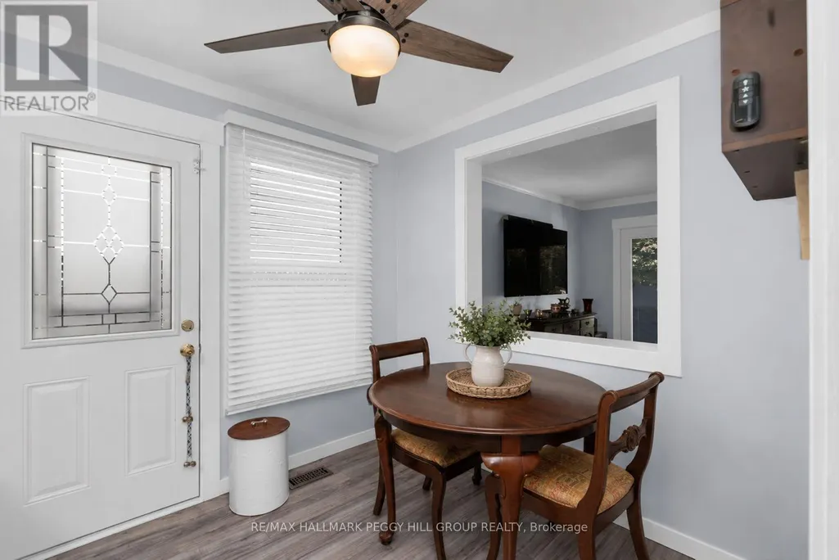
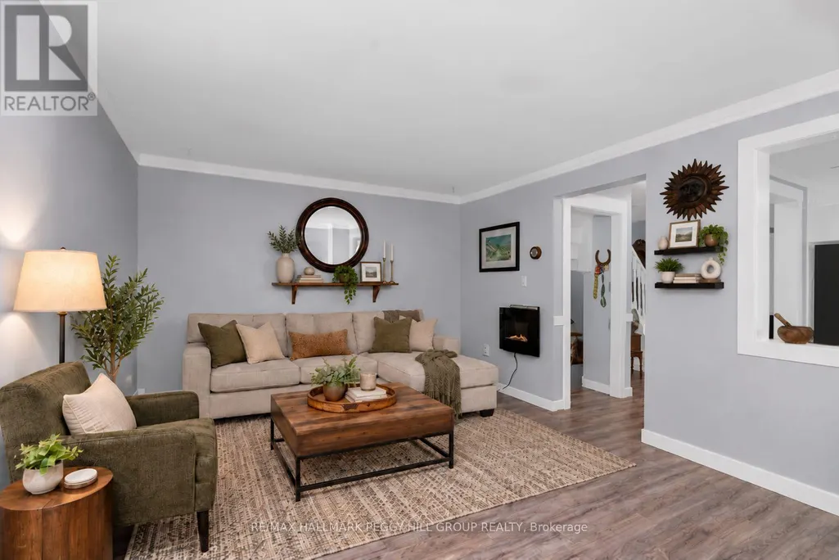
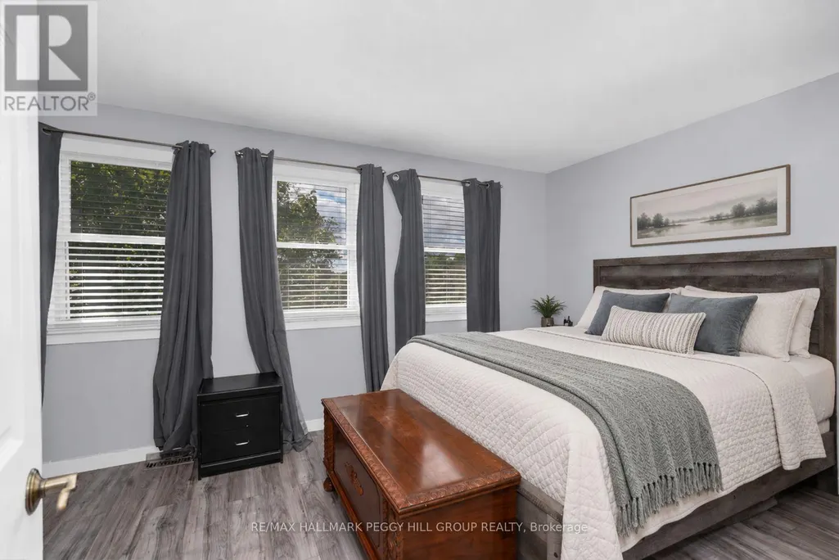
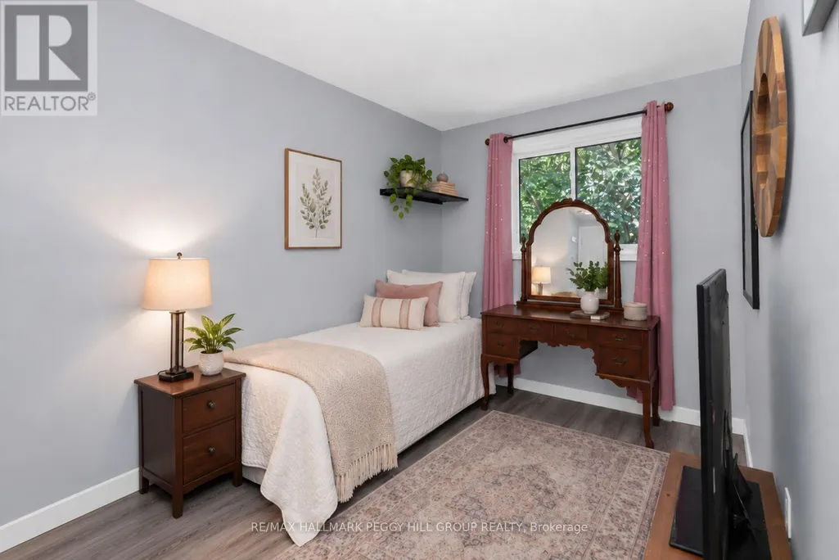
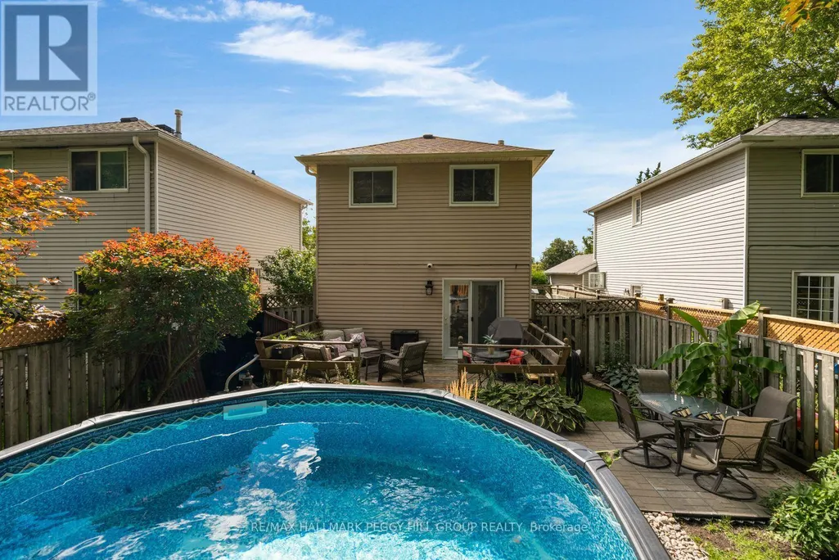
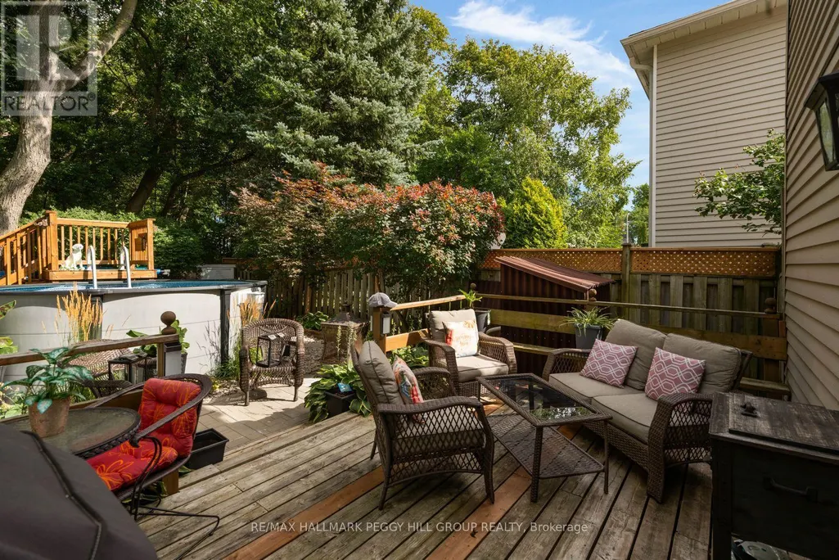
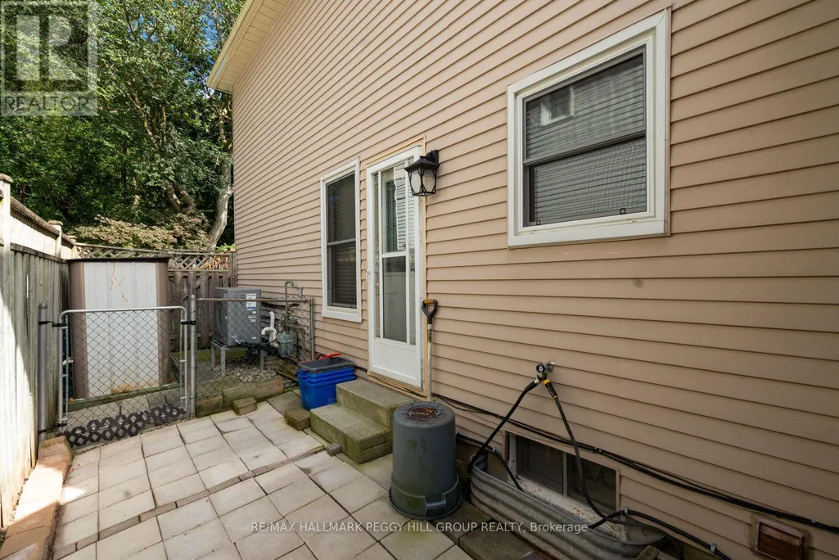
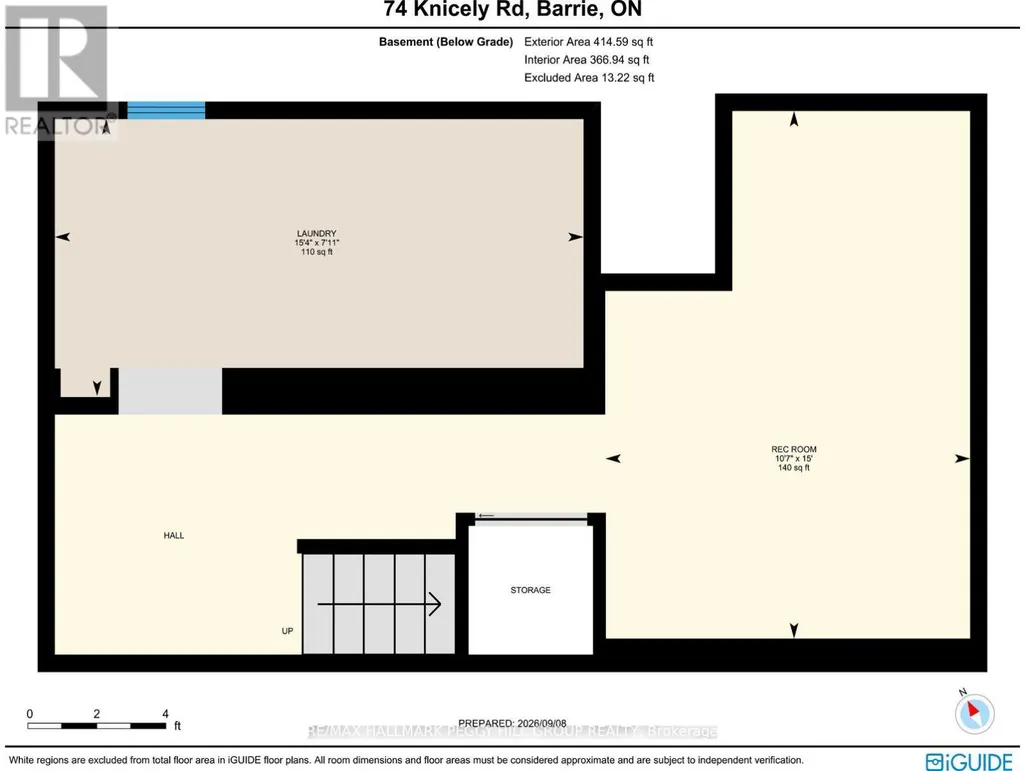
A PRIVATE BACKYARD, ABOVE-GROUND POOL, & PEACEFUL FOREST VIEWS IN PAINSWICK! Set in one of Painswick's desirable residential pockets, this charming home offers a peaceful place to settle in while keeping community and everyday conveniences close by. The low-traffic street leads to a welcoming exterior framed by lush hedges, mature trees, and garden beds, giving the front porch a private, almost tucked-away feel. Around back, the appeal continues with a fully fenced and thoughtfully landscaped yard, where an above-ground pool takes centre stage for sunny summer days, while the main deck provides space to dine, unwind, or take in the greenery and forest beyond. Inside, the sleek eat-in kitchen and living room have an easy open flow, with a pass-through window keeping the two areas connected. A side door opens onto the fenced patio, while a second walkout from the living room leads to the main deck, creating an effortless transition outside for entertaining, relaxing, or making the most of the warmer months. Upstairs, three bedrooms include a generously sized primary, along with a full 4-piece bathroom, while the finished basement adds a large recreation room and laundry. Multiple parks are within walking distance, large shopping plazas are nearby, and Highway 400 is just a quick drive away for easy commuting. An updated insulated garage door with an automatic opener, along with newer eavestroughs and downspouts, adds to the home's practical appeal. Here, quiet mornings, long summer afternoons, and evenings under the trees come naturally, leaving plenty of room for the moments that make a house feel like #HomeToStay. (id:7434)
General Features
| Features | Wooded area |
|---|---|
| Easement | Easement |
| Property Type | Single Family |
| Zoning Description | RM1 |
| CommunityName | Painswick North |
| Amenities | Park |
| Building Age | 31 to 50 years |
| Building Appliances | Water Heater, Water softener, Blinds, Dishwasher, Dryer, Stove, Washer, Window Coverings, Refrigerator |
| Building Cooling Type | Central air conditioning |
| Location Description | Cross Streets: Little Ave/Yonge St. ** Directions: Little Ave/Firman Dr/Herrell Ave/Knicely Rd. |
| Parking Space Total | 5 |
| Foundation Type | Poured Concrete |
| Building Type | House |
| Ownership Type | Freehold |
| Building.StoriesTotal | 2 |
Interior Features
| Building Fireplace Present | False |
|---|---|
| Building Heating Type | Forced air, Heat Pump |
| Building Heating Fuel | Natural gas |
| Basement Development | Finished |
| Basement Type | Full (Finished) |
| Construction Style Attachment | Detached |
| Living Area Range | 700 |
| Bedrooms | 3 |
Exterior Features
| Pool Type | Above ground pool |
|---|---|
| Structure | Shed |
| Land Amenities | Park |
| Sewer | Sanitary sewer |
| Exterior Finish | Aluminum siding |
| Fence Type | Fenced yard |
Room Details
| Room | Dimensions | Level | Flooring | Details |
|---|---|---|---|---|
| Bedroom 2 | 2.68 m x 3.61 m | Second level | 3.61 m | |
| Bedroom 3 | 2.34 m x 3.87 m | Second level | 3.87 m | |
| Eating area | 2.46 m x 2.41 m | Main level | 2.41 m | |
| Foyer | 2.52 m x 2.34 m | Main level | 2.34 m | |
| Kitchen | 2.46 m x 2.58 m | Main level | 2.58 m | |
| Laundry room | 2.4 m x 4.67 m | Basement | 4.67 m | |
| Living room | 5.13 m x 3.53 m | Main level | 3.53 m | |
| Primary Bedroom | 5.14 m x 3.08 m | Second level | 3.08 m | |
| Recreational, Games room | 4.58 m x 3.22 m | Basement | 3.22 m |
Amenities
- Views
- New Construction
- Adult 55+
- Lease To Own
- No Strata Fees
- Furnished
- Primary On Main
- Air Conditioning
- Seller Finance
- Green
- Fixer Upper
- Horse
- Golf
- Fireplace
- Deck
- Garage
- Basement
- Pool

Property vs Single Family Average in L4N 6V4
Price
In The Neighbourhood
Barrie (Painswick North)
$ 679,900
44 Knicely Road
Barrie (painswick North), ON L4N6V3
- Type
- Single Family
- Rooms
- 4 Beds + 2 Baths
RE/MAX HALLMARK PEGGY HILL GROUP REALTY
Open House
Barrie (Painswick North)
$ 639,999
207 Warnica Road
Barrie (painswick North), ON L4N3Z2
- Type
- Single Family
- Rooms
- 3 Beds + 1 Baths
FARIS TEAM REAL ESTATE BROKERAGE
Barrie (Painswick North)
$ 849,900
61 Maclaren Avenue
Barrie (painswick North), ON L4N5T4
- Type
- Single Family
- Rooms
- 4 Beds + 3 Baths
RE/MAX HALLMARK PEGGY HILL GROUP REALTY
Barrie (Painswick North)
$ 624,900
208 Garson Street
Barrie (painswick North), ON L4N3Y7
- Type
- Single Family
- Rooms
- 3 Beds + 1 Baths
RE/MAX HALLMARK PEGGY HILL GROUP REALTY
Barrie (Painswick North)
$ 669,900
14 Copeman Crescent
Barrie (painswick North), ON L4N8B5
- Type
- Single Family
- Rooms
- 4 Beds + 1.5 Baths
RE/MAX HALLMARK PEGGY HILL GROUP REALTY
Barrie (Painswick North)
$ 2,300
Main - 11 Draper Crescent
Barrie (painswick North), ON L4N8B1
- Type
- Single Family
- Rooms
- 3 Beds + 2 Baths
RE/MAX PREMIER INC.
Barrie (Painswick North)
$ 664,900
18 Draper Crescent
Barrie (painswick North), ON L4N8A9
- Type
- Single Family
- Rooms
- 3 Beds + 2 Baths
RE/MAX HALLMARK PEGGY HILL GROUP REALTY
Barrie (Painswick North)
$ 1,750
Lower - 54 Leggott Avenue
Barrie (painswick North), ON L4N8A9
- Type
- Single Family
- Rooms
- 3 Beds + 1 Baths
Avenue Group Realty Inc.
Barrie (Painswick North)
$ 674,500
11 Maclaren Avenue
Barrie (painswick North), ON L4N3Y1
- Type
- Single Family
- Rooms
- 4 Beds + 2 Baths
ROYAL LEPAGE FIRST CONTACT REALTY
Barrie (Painswick North)
$ 604,900
224 Foster Drive
Barrie (painswick North), ON L4N3X8
- Type
- Single Family
- Rooms
- 3 Beds + 1 Baths
ONE PERCENT REALTY LTD.
Barrie (Painswick North)
$ 649,900
6 Ward Drive
Barrie (painswick North), ON L4N7N9
- Type
- Single Family
- Rooms
- 4 Beds + 1.5 Baths
RIGHT AT HOME REALTY
Barrie (Painswick North)
$ 529,999
204 Cox Mill Road
Barrie (painswick North), ON L4N4G5
- Type
- Single Family
- Rooms
- 1 Beds + 1 Baths
ENGEL & VOLKERS TORONTO CENTRAL

 Toronto Real Estate Board (TRREB); All information deemed reliable but not guaranteed. All properties are subject to prior sale, change or withdrawal. Neither listing broker(s) or information provider(s) shall be responsible for any typographical errors, misinformation, misprints and shall be held totally harmless. Listing(s) information is provided for consumer's personal, non-commercial use and may not be used for any purpose other than to identify prospective properties consumers may be interested