
Address
204 Cox Mill Road, Barrie (Painswick North), ON
Price
$ 529,999
Property Attributes
- ID#S13729884
- TypeSingle Family
- Listing Status Active
- MunicipalityBarrie (Painswick North)
- CityBarrie (Painswick North)
- AreaPainswick North
- NeighbourhoodPainswick North
- Postal CodeL4N 4G5
- StyleBungalow
- Price$ 529,999
- Bedrooms1
- Bathrooms1
- Half Bathrooms0
Data Source:
Canadian Real Estate Association (CREA)
Property Description
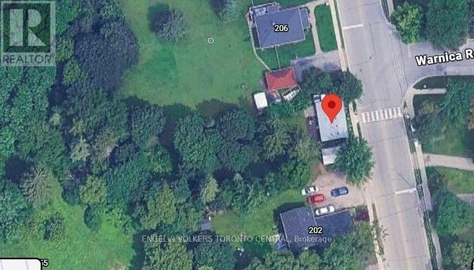
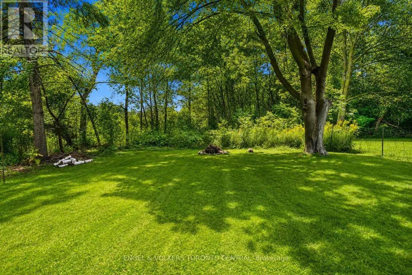
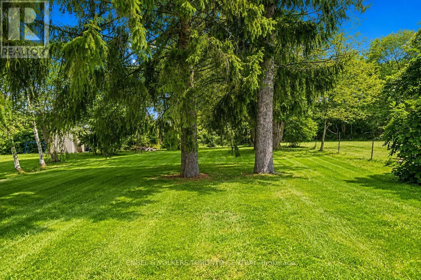
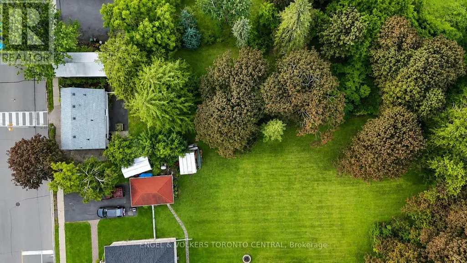
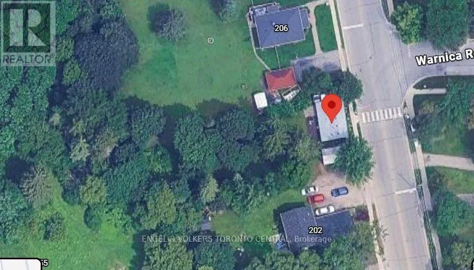
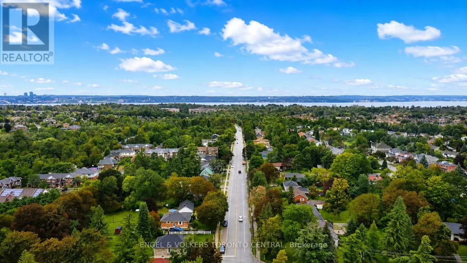
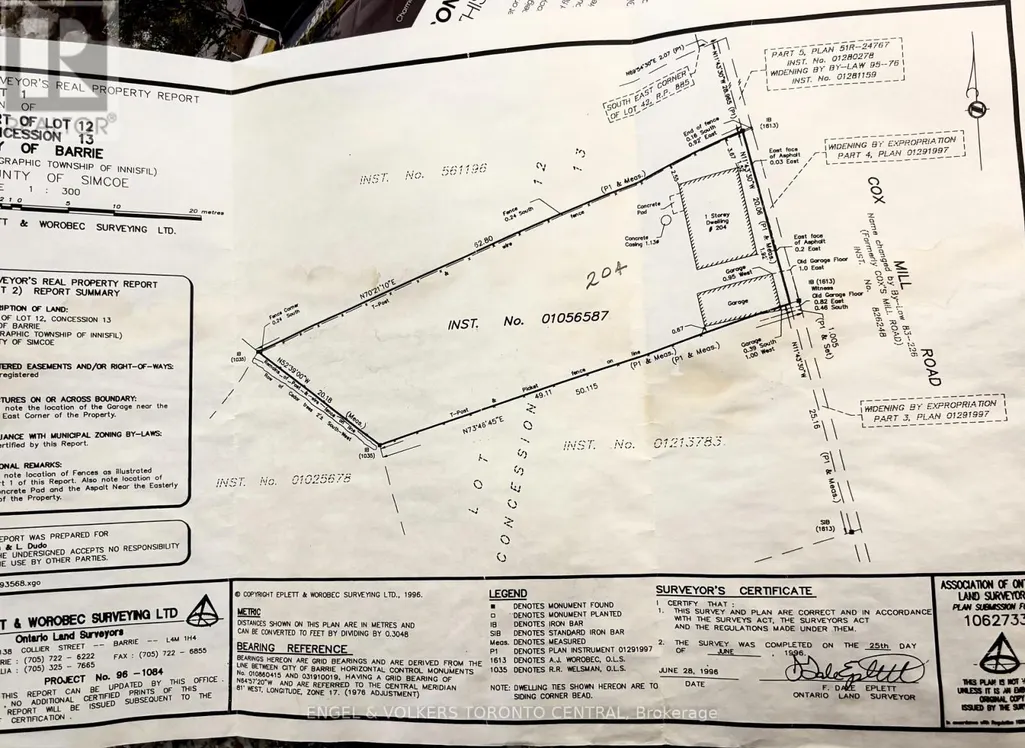
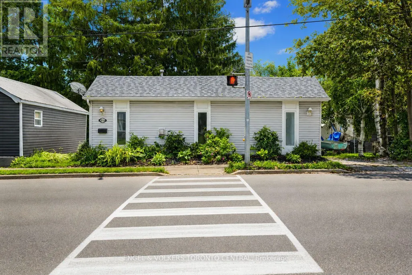
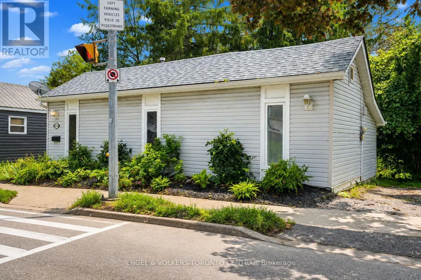
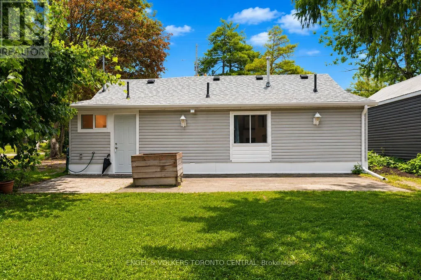
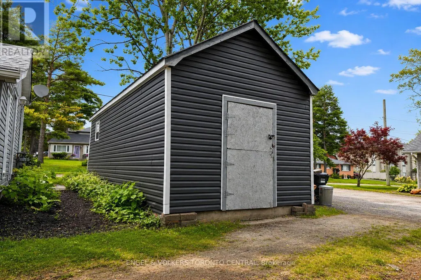
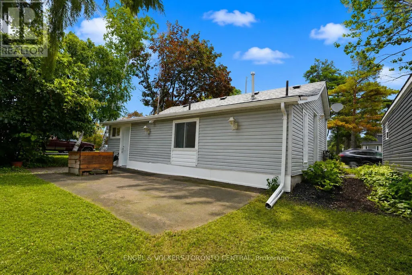
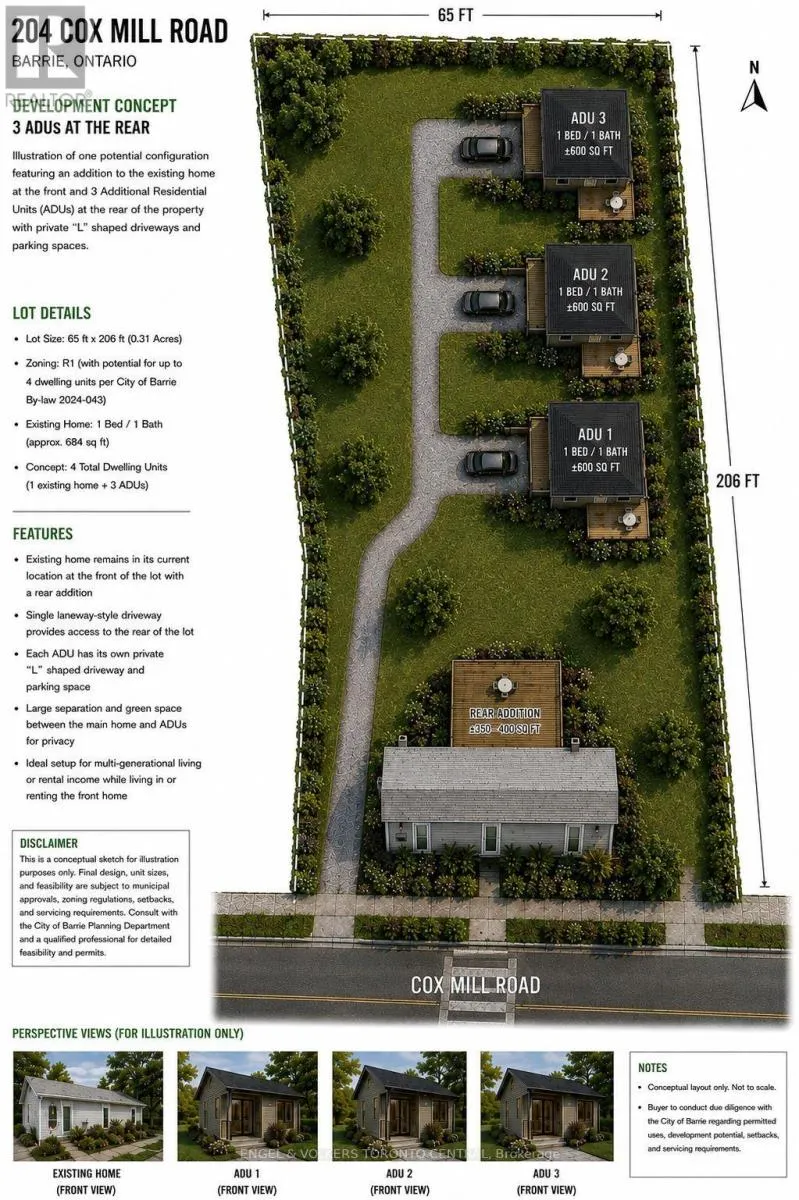
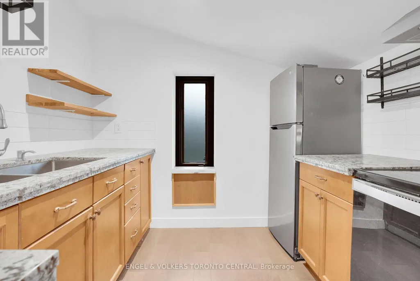
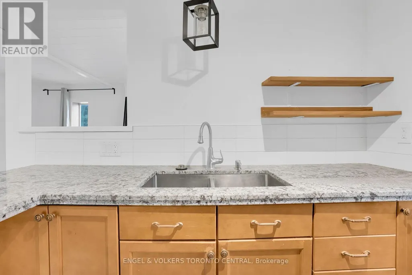
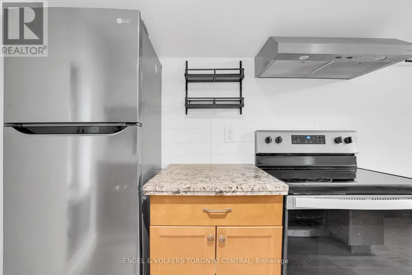
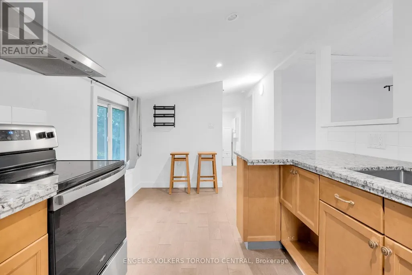
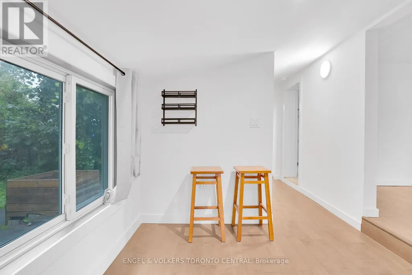
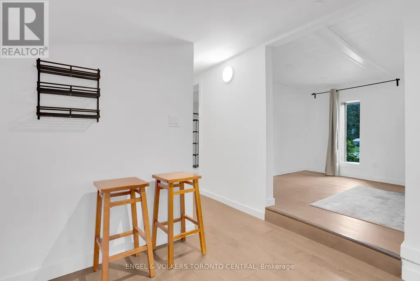
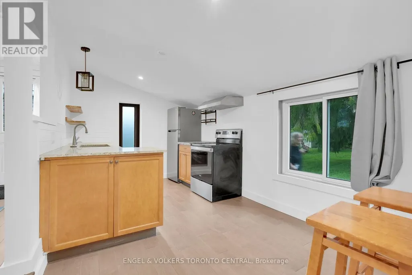
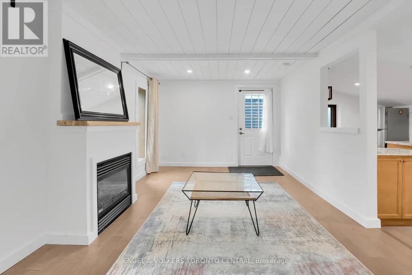
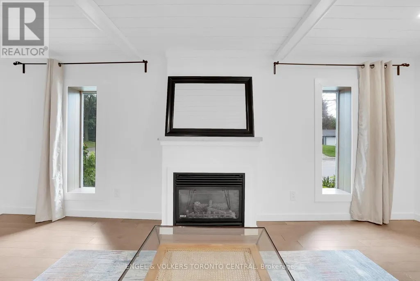
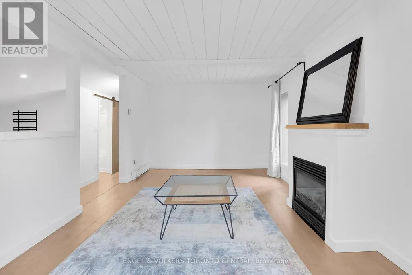
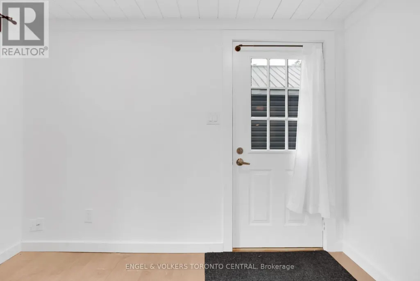
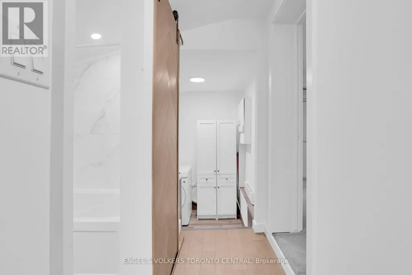
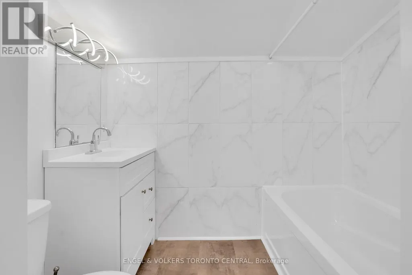
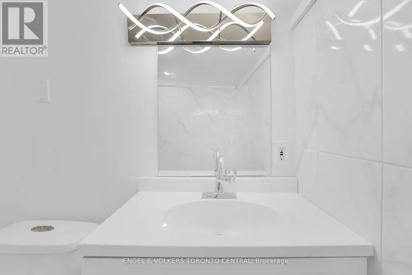
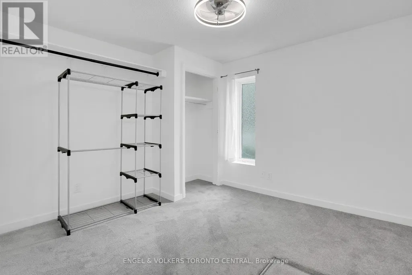
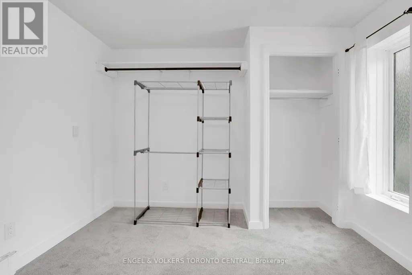
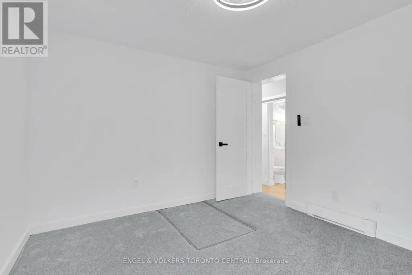
Fantastic Opportunity to own a 65 x 206 lot in the prime location of Barrie's Painswick area, right near Yonge\\Big Bay Pt Rd. Renovated 1 bedroom home + workshop/garage to rent as a holding income benefit while planning the future development of this lot. Barrie passed By-law 2024-043 permitting four dwelling units on residentially zoned lands (R1). The City's current ARU program provides standardized designs, and in 2026 Barrie is reducing ARU building-permit application fees by 50%, with full rebates available where qualifying units achieve occupancy within 12 months of permit issuance. HUGE potential with this lot, PLUS Barrie's zoning by-law already contains several site-specific intensification provisions/changes along Cox Mill Rd. Maintain the current structure (add on addition opportunity) to keep close proximity to the road, plus the ARU add on's. Exceptional Development & Income Opportunity. (id:7434)
General Features
| Features | Wooded area |
|---|---|
| Property Type | Single Family |
| Zoning Description | R1 |
| CommunityName | Painswick North |
| Amenities | Beach |
| Building Age | 100+ years |
| Building Amenities | Fireplace(s) |
| Building Architectural Style | Bungalow |
| Building Cooling Type | None |
| Location Description | Cross Streets: Yonge St/Cox Mill Rd. ** Directions: Big Bay Pt to Yonge, right turn on Cox Mill Rd. |
| Parking Space Total | 1 |
| Foundation Type | Unknown |
| Building Type | House |
| Ownership Type | Freehold |
| Building.StoriesTotal | 1 |
Interior Features
| Building Fireplace Present | True |
|---|---|
| Building Fireplace Total | 1 |
| Building Heating Type | Baseboard heaters |
| Building Heating Fuel | Electric |
| Basement Type | Crawl space |
| Construction Style Attachment | Detached |
| Flooring Type | Hardwood, Vinyl |
| Bedrooms | 1 |
Exterior Features
| Structure | Workshop |
|---|---|
| Land Amenities | Beach |
| Sewer | Sanitary sewer |
| Exterior Finish | Vinyl siding |
Room Details
| Room | Dimensions | Level | Flooring | Details |
|---|---|---|---|---|
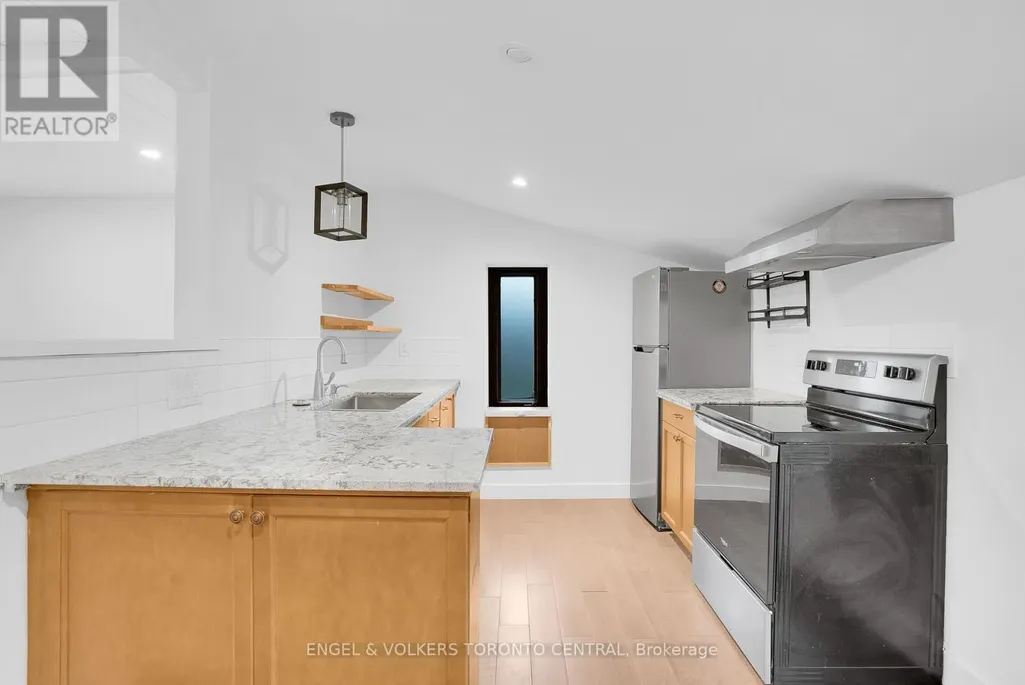
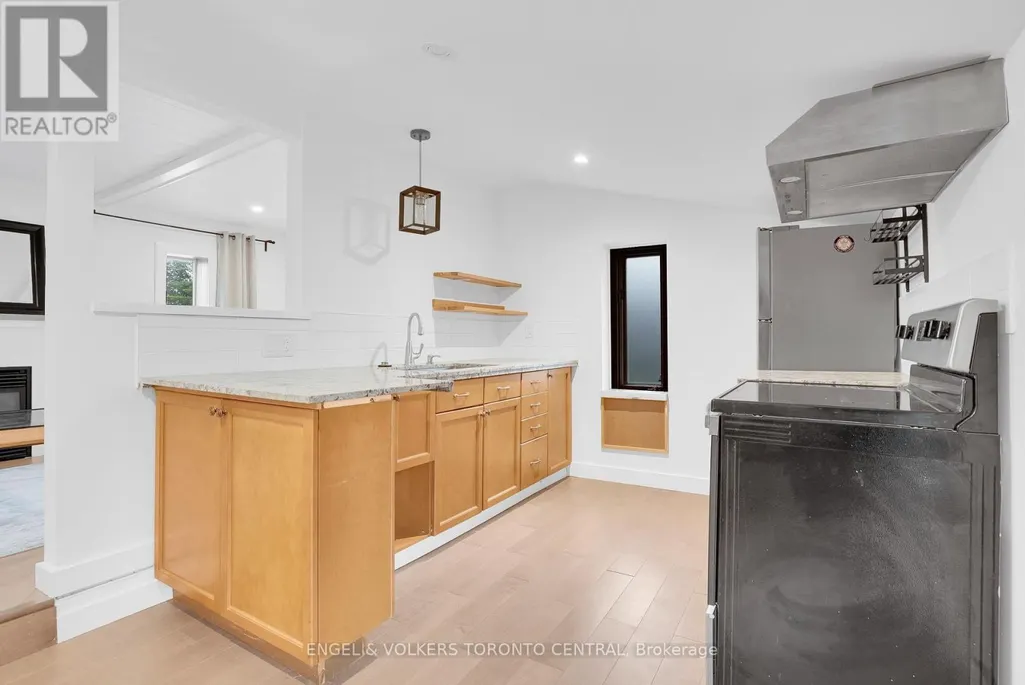
| Kitchen | 4.58 m x 2.71 m | Main level | 2.71 m | |
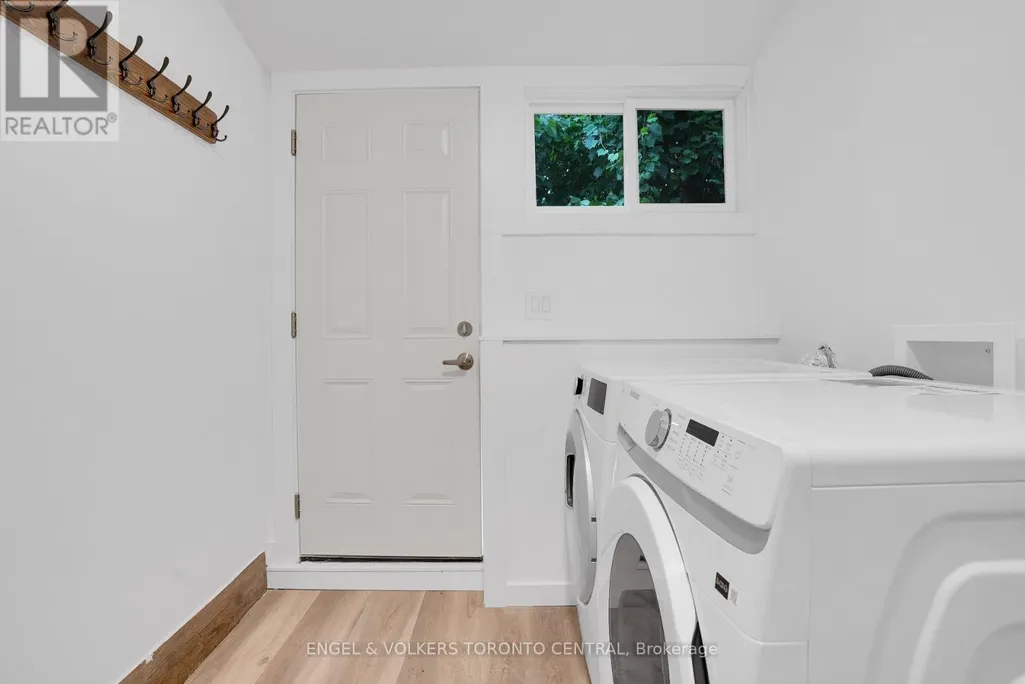
| Laundry room | 2.57 m x 2.14 m | Main level | 2.14 m | |
| Living room | 5.82 m x 3.24 m | Main level | 3.24 m | |
| Primary Bedroom | 3.53 m x 3.19 m | Main level | 3.19 m |
Amenities
- Views
- New Construction
- Adult 55+
- Lease To Own
- No Strata Fees
- Furnished
- Primary On Main
- Air Conditioning
- Seller Finance
- Green
- Fixer Upper
- Horse
- Golf
- Fireplace
- Deck
- Garage
- Basement
- Pool

Property vs Single Family Average in L4N 4G5
Price
In The Neighbourhood
Just Listed
Barrie (Painswick North)
$ 679,900
44 Knicely Road
Barrie (painswick North), ON L4N6V3
- Type
- Single Family
- Rooms
- 4 Beds + 2 Baths
RE/MAX HALLMARK PEGGY HILL GROUP REALTY
Open House
Barrie (Painswick North)
$ 639,999
207 Warnica Road
Barrie (painswick North), ON L4N3Z2
- Type
- Single Family
- Rooms
- 3 Beds + 1 Baths
FARIS TEAM REAL ESTATE BROKERAGE
Barrie (Painswick North)
$ 849,900
61 Maclaren Avenue
Barrie (painswick North), ON L4N5T4
- Type
- Single Family
- Rooms
- 4 Beds + 3 Baths
RE/MAX HALLMARK PEGGY HILL GROUP REALTY
Barrie (Painswick North)
$ 624,900
208 Garson Street
Barrie (painswick North), ON L4N3Y7
- Type
- Single Family
- Rooms
- 3 Beds + 1 Baths
RE/MAX HALLMARK PEGGY HILL GROUP REALTY
Barrie (Painswick North)
$ 669,900
14 Copeman Crescent
Barrie (painswick North), ON L4N8B5
- Type
- Single Family
- Rooms
- 4 Beds + 1.5 Baths
RE/MAX HALLMARK PEGGY HILL GROUP REALTY
Barrie (Painswick North)
$ 2,300
Main - 11 Draper Crescent
Barrie (painswick North), ON L4N8B1
- Type
- Single Family
- Rooms
- 3 Beds + 2 Baths
RE/MAX PREMIER INC.
Barrie (Painswick North)
$ 649,900
74 Knicely Road
Barrie (painswick North), ON L4N6V4
- Type
- Single Family
- Rooms
- 3 Beds + 1 Baths
RE/MAX HALLMARK PEGGY HILL GROUP REALTY
Barrie (Painswick North)
$ 664,900
18 Draper Crescent
Barrie (painswick North), ON L4N8A9
- Type
- Single Family
- Rooms
- 3 Beds + 2 Baths
RE/MAX HALLMARK PEGGY HILL GROUP REALTY
Barrie (Painswick North)
$ 1,750
Lower - 54 Leggott Avenue
Barrie (painswick North), ON L4N8A9
- Type
- Single Family
- Rooms
- 3 Beds + 1 Baths
Avenue Group Realty Inc.
Barrie (Painswick North)
$ 674,500
11 Maclaren Avenue
Barrie (painswick North), ON L4N3Y1
- Type
- Single Family
- Rooms
- 4 Beds + 2 Baths
ROYAL LEPAGE FIRST CONTACT REALTY
Barrie (Painswick North)
$ 604,900
224 Foster Drive
Barrie (painswick North), ON L4N3X8
- Type
- Single Family
- Rooms
- 3 Beds + 1 Baths
ONE PERCENT REALTY LTD.
Barrie (Painswick North)
$ 649,900
6 Ward Drive
Barrie (painswick North), ON L4N7N9
- Type
- Single Family
- Rooms
- 4 Beds + 1.5 Baths
RIGHT AT HOME REALTY

 Toronto Real Estate Board (TRREB); All information deemed reliable but not guaranteed. All properties are subject to prior sale, change or withdrawal. Neither listing broker(s) or information provider(s) shall be responsible for any typographical errors, misinformation, misprints and shall be held totally harmless. Listing(s) information is provided for consumer's personal, non-commercial use and may not be used for any purpose other than to identify prospective properties consumers may be interested