
Just Listed







Address
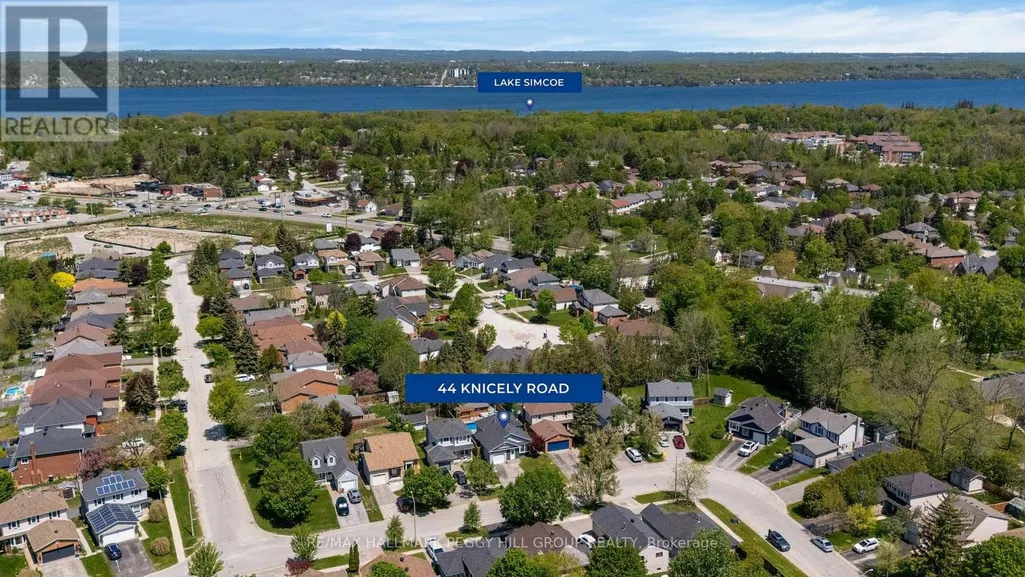
44 Knicely Road, Barrie (Painswick North), ON
Price
$ 679,900
Property Attributes
- ID#S13804136
- TypeSingle Family
- Listing Status Active
- MunicipalityBarrie (Painswick North)
- CityBarrie (Painswick North)
- AreaPainswick North
- NeighbourhoodPainswick North
- Postal CodeL4N 6V3
- Style
- Price$ 679,900
- Bedrooms3+1
- Bathrooms2
- Half Bathrooms0
Data Source:
Canadian Real Estate Association (CREA)
Property Description
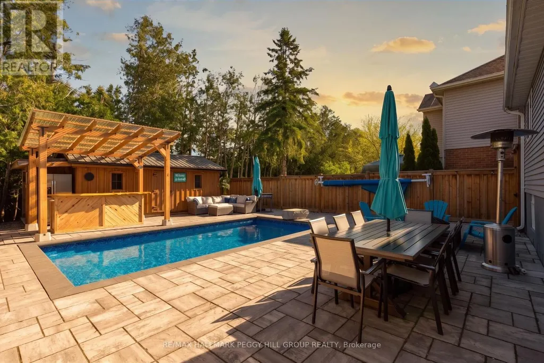
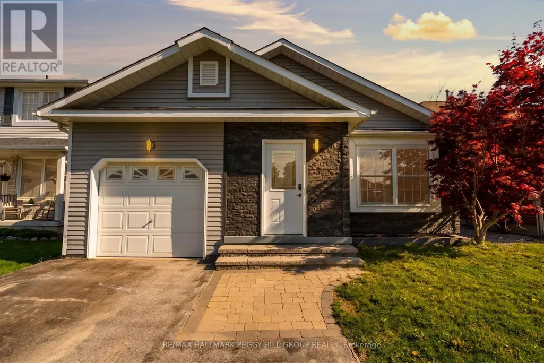
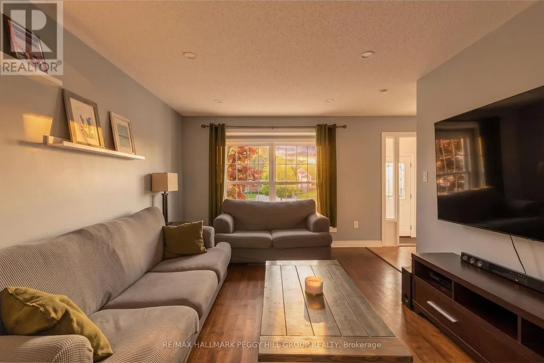
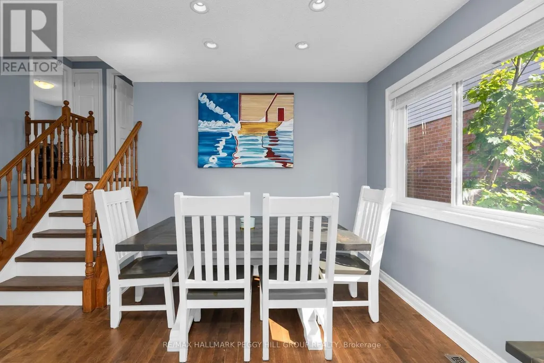
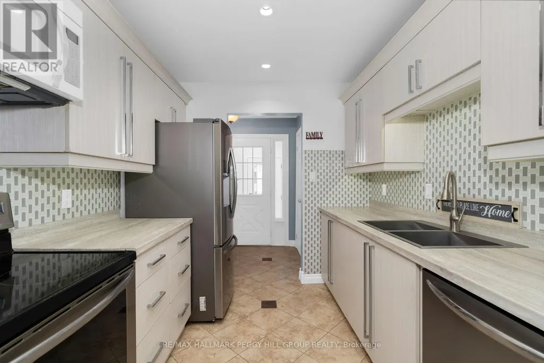
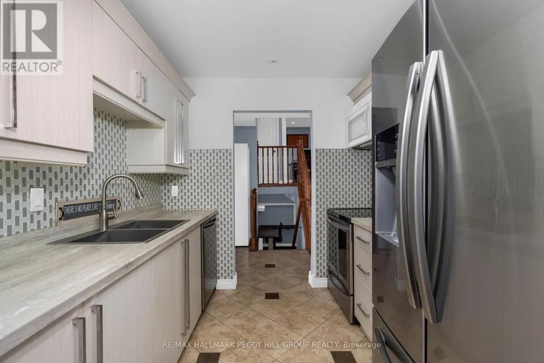
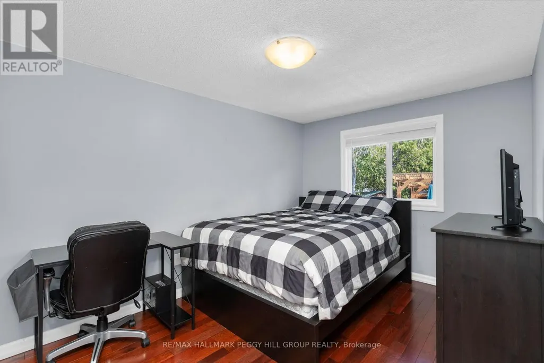
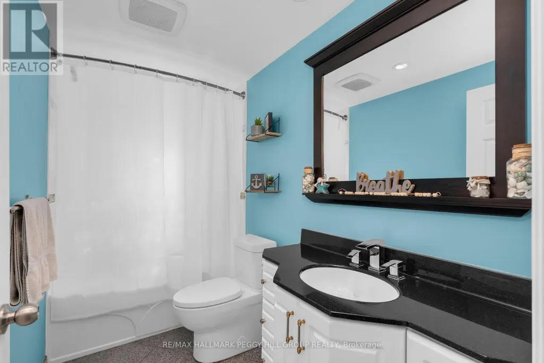
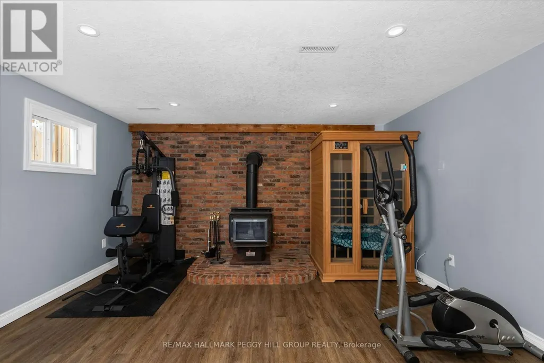
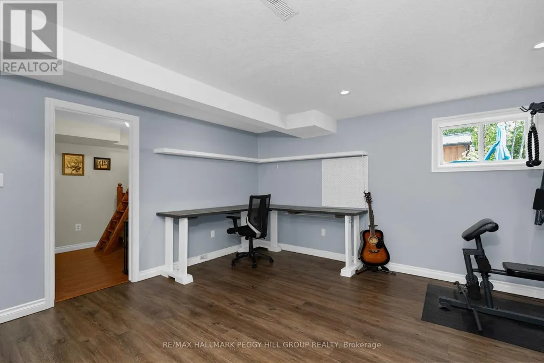
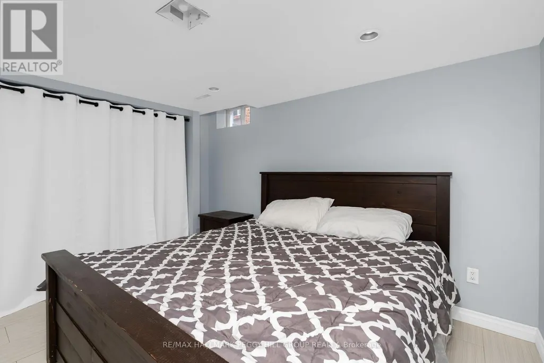
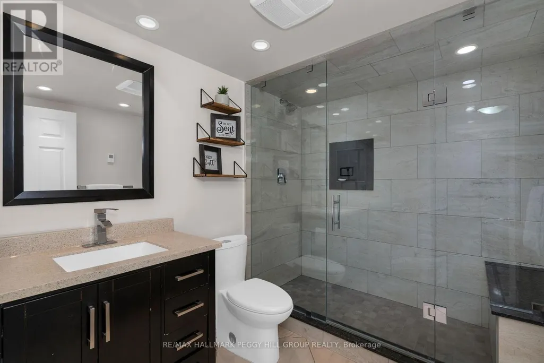
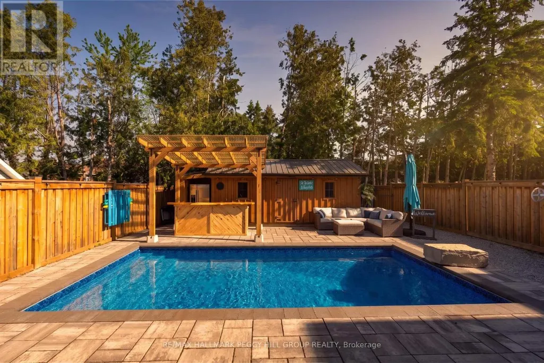
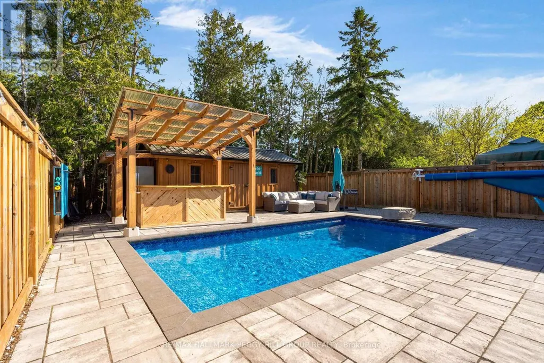
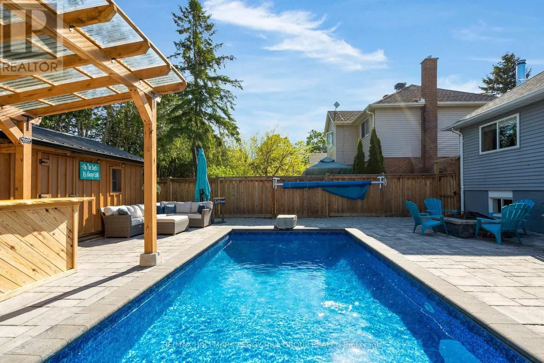
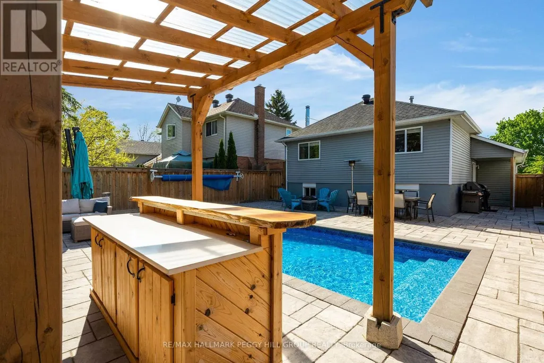
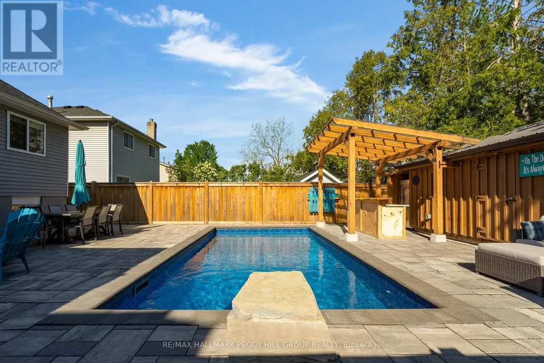
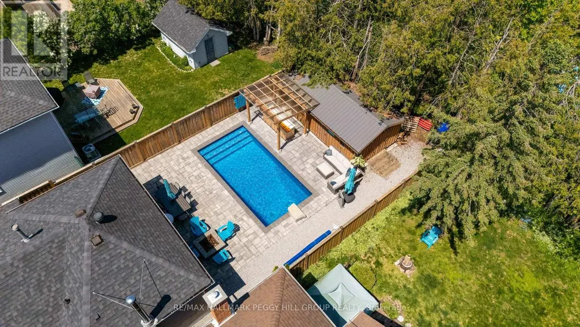
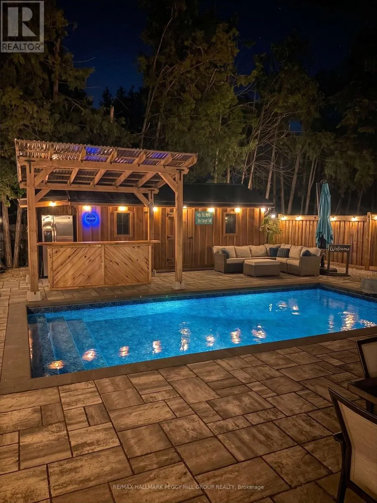
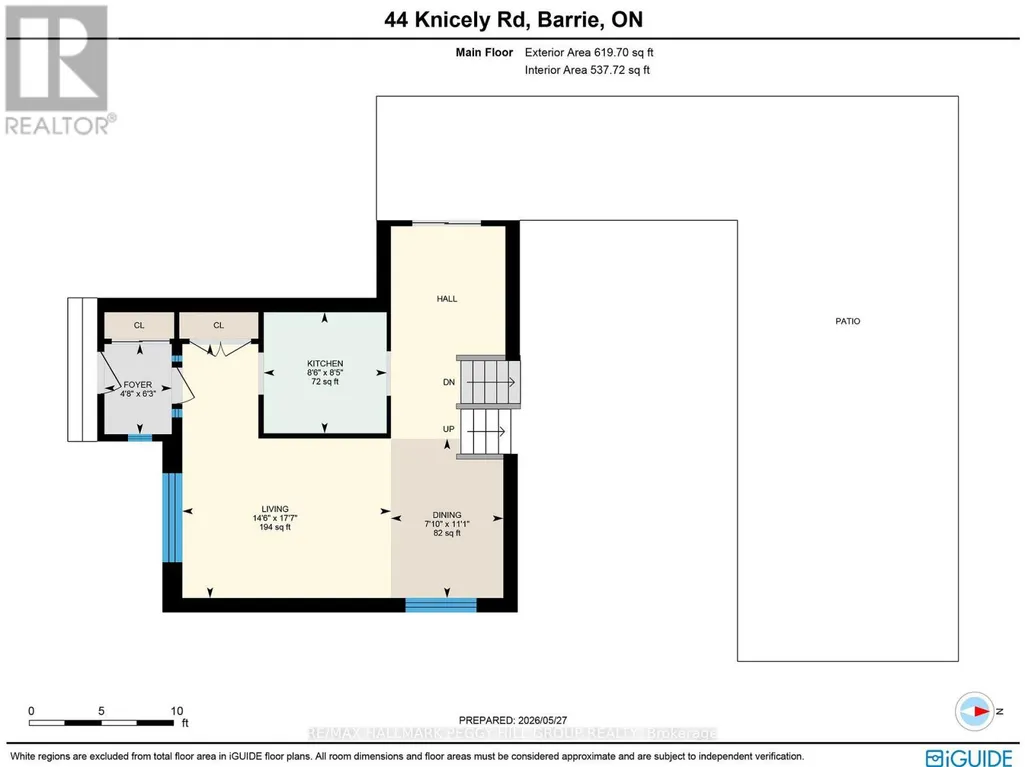
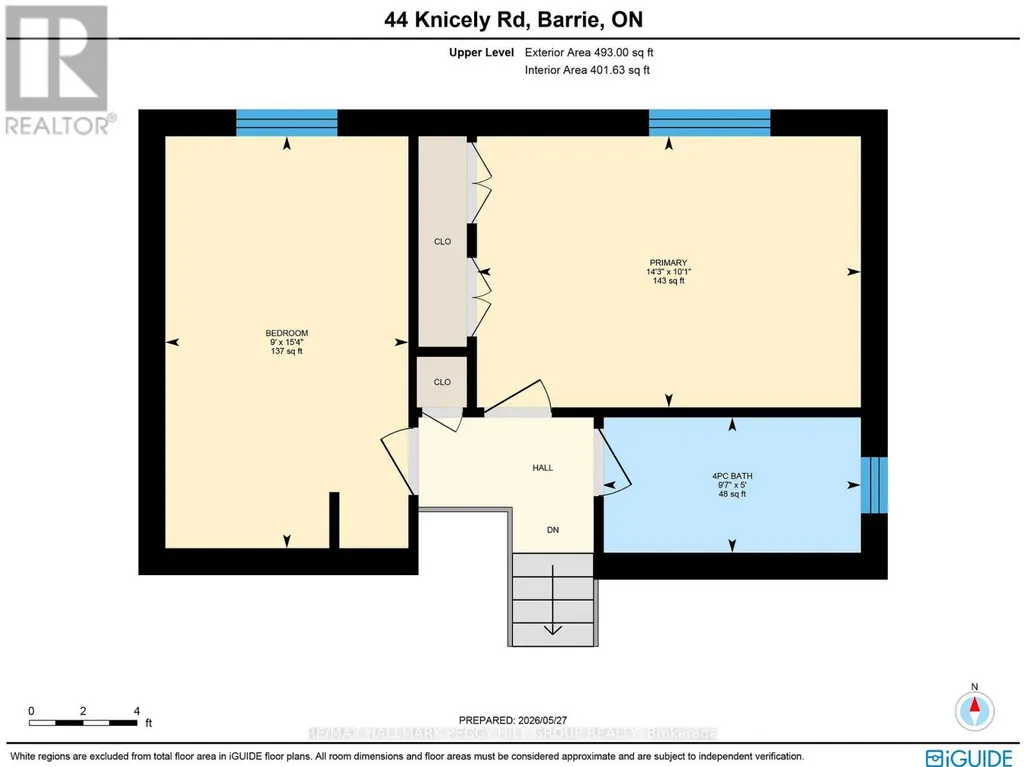
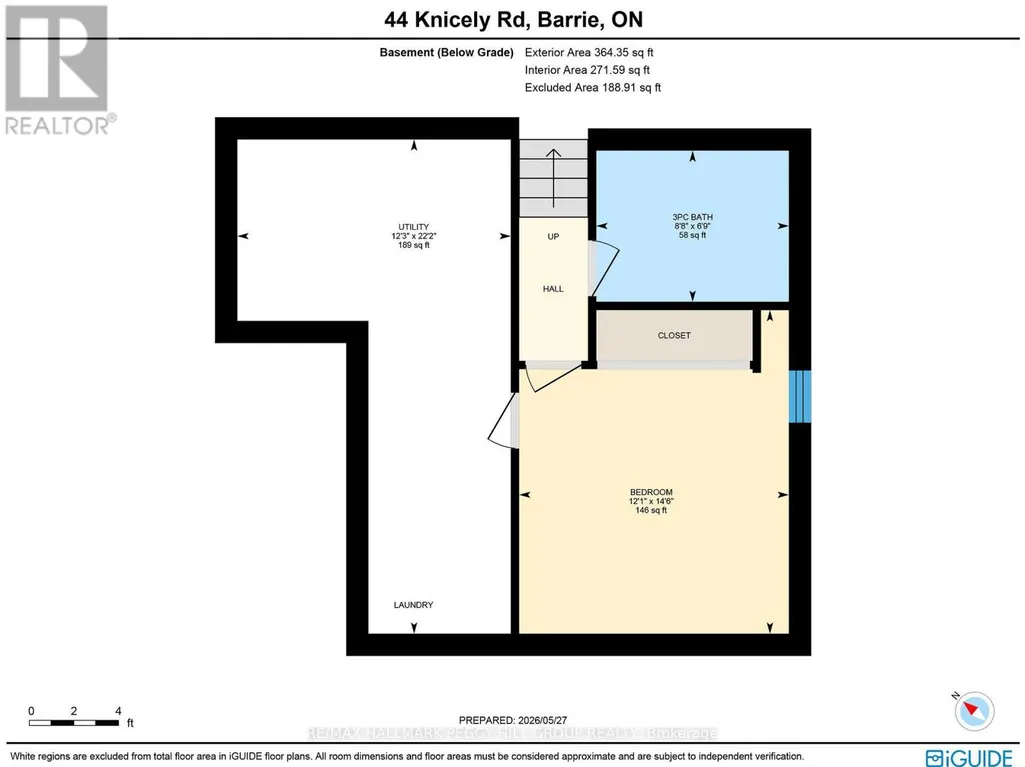
A BACKYARD ESCAPE THAT MAKES EVERY DAY FEEL LIKE A GETAWAY! Your house just became the default summer hangout, where the backyard bar is open, the pool is ready and staying in suddenly sounds better than going out. This South Barrie backsplit delivers a fully fenced, hardscaped backyard centred around an in-ground pool, with a custom outdoor bar beneath a 12 x 12 ft pergola, mature trees and a 12 x 20 ft shed for added storage. There is plenty of space to settle in by the pool, grab a seat at the bar or spend the evening beneath the pergola. Set on a 39 x 123 ft lot, the home offers a carpet-free interior beginning with an enclosed front porch with heated flooring. Hardwood flooring runs through the main living and dining area, complemented by pot lights and a large front window, while the galley-style kitchen features stainless steel appliances, extensive cabinetry, a tiled backsplash and double sink. Just beyond, pantry cabinetry and a walkout keep the backyard only steps from the kitchen. Two bedrooms are positioned on the upper level, including a spacious primary with two double closets, while two additional bedrooms on the lower levels create a layout that works especially well for multi-generational living or families who appreciate having sleeping areas on separate levels. The rec room features pot lights, a wood stove and an exposed brick backdrop, while the lower bedroom and adjacent bathroom include built-in heated floors. Four driveway spaces plus an attached single garage provide parking for five, and newer blown-in insulation has been added throughout the attic. Summer feels a little longer when the best place to spend it is right outside your back door. (id:7434)
General Features
| Features | Wooded area, Paved yard, Carpet Free, Sump Pump |
|---|---|
| Easement | Easement |
| Property Type | Single Family |
| Zoning Description | R3 |
| CommunityName | Painswick North |
| Amenities | Park, Public Transit |
| Building Age | 31 to 50 years |
| Building Amenities | Fireplace(s) |
| Building Appliances | Central Vacuum, Water Heater, Water softener, Dishwasher, Dryer, Microwave, Stove, Washer, Refrigerator |
| Building Cooling Type | Central air conditioning |
| Location Description | Cross Streets: Little Ave/Yonge St. ** Directions: Little Ave/Firman Dr/Herrell Ave/Knicely Rd. |
| Parking Space Total | 5 |
| Foundation Type | Concrete |
| Building Type | House |
| Ownership Type | Freehold |
Interior Features
| Building Fireplace Present | True |
|---|---|
| Building Fireplace Total | 1 |
| Building Fireplace Type | Woodstove |
| Building Heating Type | Forced air |
| Building Heating Fuel | Natural gas |
| Basement Development | Finished |
| Basement Type | Full (Finished) |
| Construction Style Attachment | Detached |
| Living Area Range | 700 |
| Bedrooms | 3+1 |
Exterior Features
| Pool Type | Inground pool, Outdoor pool |
|---|---|
| Structure | Porch, Shed |
| Land Amenities | Park, Public Transit |
| Sewer | Sanitary sewer |
| Exterior Finish | Aluminum siding, Brick Veneer |
| Fence Type | Fenced yard |
Room Details
| Room | Dimensions | Level | Flooring | Details |
|---|---|---|---|---|
| Bedroom 2 | 2.75 m x 4.66 m | Upper Level | 4.66 m | |
| Bedroom 3 | 2.48 m x 4.05 m | Upper Level | 4.05 m | |
| Bedroom 4 | 3.68 m x 4.42 m | Basement | 4.42 m | |
| Dining room | 3.37 m x 2.38 m | Main level | 2.38 m | |
| Foyer | 1.91 m x 1.42 m | Main level | 1.42 m | |
| Kitchen | 2.56 m x 2.6 m | Main level | 2.6 m | |
| Living room | 5.37 m x 4.41 m | Main level | 4.41 m | |
| Primary Bedroom | 4.34 m x 3.07 m | Upper Level | 3.07 m | |
| Recreational, Games room | 4.94 m x 4.63 m | Lower level | 4.63 m |
Amenities
- Views
- New Construction
- Adult 55+
- Lease To Own
- No Strata Fees
- Furnished
- Primary On Main
- Air Conditioning
- Seller Finance
- Green
- Fixer Upper
- Horse
- Golf
- Fireplace
- Deck
- Garage
- Basement
- Pool

Property vs Single Family Average in L4N 6V3
Price
In The Neighbourhood
Open House
Barrie (Painswick North)
$ 639,999
207 Warnica Road
Barrie (painswick North), ON L4N3Z2
- Type
- Single Family
- Rooms
- 3 Beds + 1 Baths
FARIS TEAM REAL ESTATE BROKERAGE
Barrie (Painswick North)
$ 849,900
61 Maclaren Avenue
Barrie (painswick North), ON L4N5T4
- Type
- Single Family
- Rooms
- 4 Beds + 3 Baths
RE/MAX HALLMARK PEGGY HILL GROUP REALTY
Barrie (Painswick North)
$ 624,900
208 Garson Street
Barrie (painswick North), ON L4N3Y7
- Type
- Single Family
- Rooms
- 3 Beds + 1 Baths
RE/MAX HALLMARK PEGGY HILL GROUP REALTY
Barrie (Painswick North)
$ 669,900
14 Copeman Crescent
Barrie (painswick North), ON L4N8B5
- Type
- Single Family
- Rooms
- 4 Beds + 1.5 Baths
RE/MAX HALLMARK PEGGY HILL GROUP REALTY
Barrie (Painswick North)
$ 2,300
Main - 11 Draper Crescent
Barrie (painswick North), ON L4N8B1
- Type
- Single Family
- Rooms
- 3 Beds + 2 Baths
RE/MAX PREMIER INC.
Barrie (Painswick North)
$ 649,900
74 Knicely Road
Barrie (painswick North), ON L4N6V4
- Type
- Single Family
- Rooms
- 3 Beds + 1 Baths
RE/MAX HALLMARK PEGGY HILL GROUP REALTY
Barrie (Painswick North)
$ 664,900
18 Draper Crescent
Barrie (painswick North), ON L4N8A9
- Type
- Single Family
- Rooms
- 3 Beds + 2 Baths
RE/MAX HALLMARK PEGGY HILL GROUP REALTY
Barrie (Painswick North)
$ 1,750
Lower - 54 Leggott Avenue
Barrie (painswick North), ON L4N8A9
- Type
- Single Family
- Rooms
- 3 Beds + 1 Baths
Avenue Group Realty Inc.
Barrie (Painswick North)
$ 674,500
11 Maclaren Avenue
Barrie (painswick North), ON L4N3Y1
- Type
- Single Family
- Rooms
- 4 Beds + 2 Baths
ROYAL LEPAGE FIRST CONTACT REALTY
Barrie (Painswick North)
$ 604,900
224 Foster Drive
Barrie (painswick North), ON L4N3X8
- Type
- Single Family
- Rooms
- 3 Beds + 1 Baths
ONE PERCENT REALTY LTD.
Barrie (Painswick North)
$ 649,900
6 Ward Drive
Barrie (painswick North), ON L4N7N9
- Type
- Single Family
- Rooms
- 4 Beds + 1.5 Baths
RIGHT AT HOME REALTY
Barrie (Painswick North)
$ 529,999
204 Cox Mill Road
Barrie (painswick North), ON L4N4G5
- Type
- Single Family
- Rooms
- 1 Beds + 1 Baths
ENGEL & VOLKERS TORONTO CENTRAL

 Toronto Real Estate Board (TRREB); All information deemed reliable but not guaranteed. All properties are subject to prior sale, change or withdrawal. Neither listing broker(s) or information provider(s) shall be responsible for any typographical errors, misinformation, misprints and shall be held totally harmless. Listing(s) information is provided for consumer's personal, non-commercial use and may not be used for any purpose other than to identify prospective properties consumers may be interested