
Address
14190 Mount Hope Road, Caledon (Bolton North), ON
Price
$ 1,899,900
Property Attributes
- ID#W13620646
- TypeSingle Family
- Listing Status Active
- MunicipalityCaledon (Bolton North)
- CityCaledon (Bolton North)
- AreaBolton North
- NeighbourhoodBolton North
- Postal CodeL7E 3K3
- Style
- Price$ 1,899,900
- Bedrooms4+3
- Bathrooms4
- Half Bathrooms1
Data Source:
Canadian Real Estate Association (CREA)
Property Description
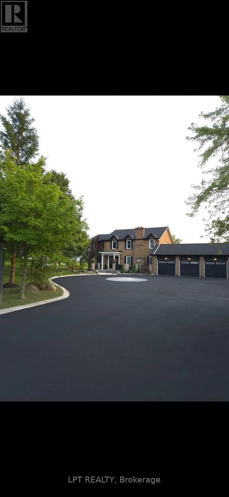
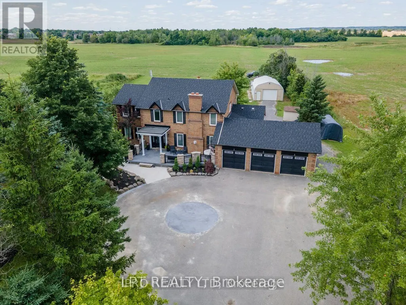
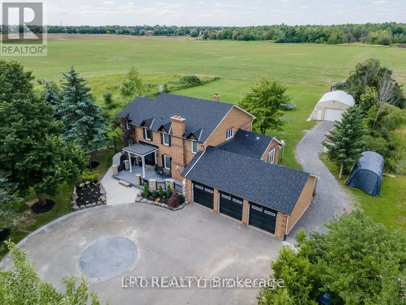
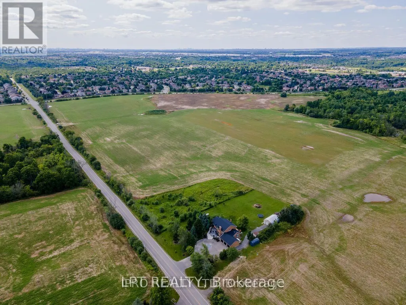
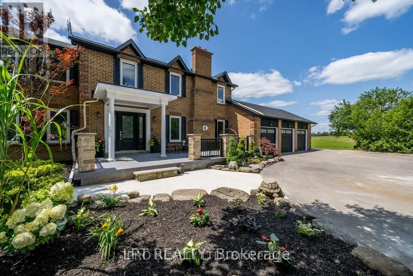
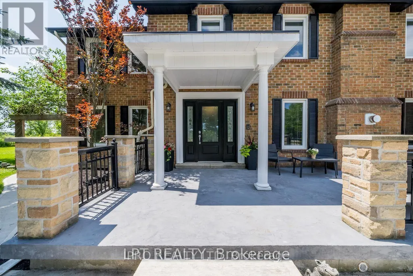
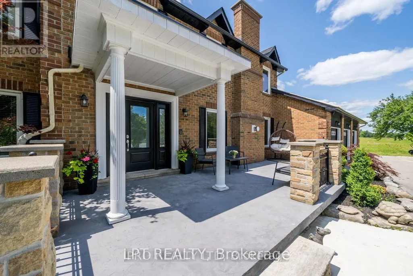
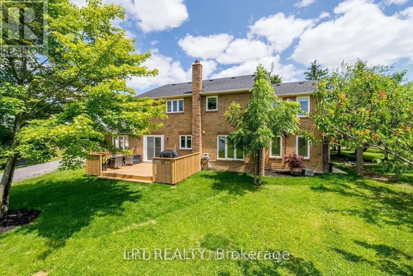
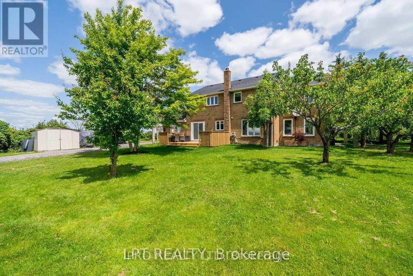
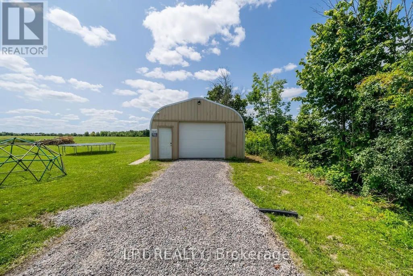
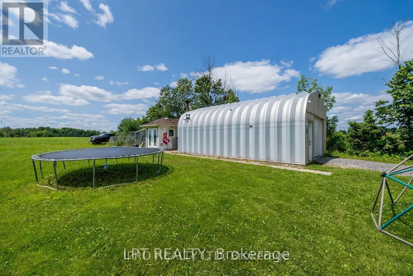
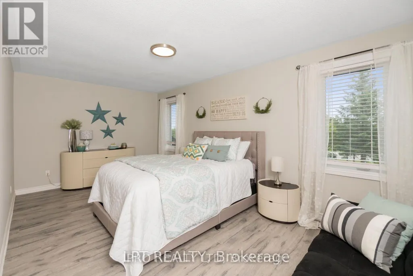
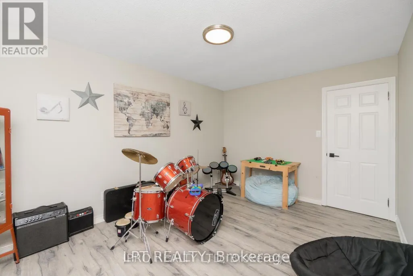
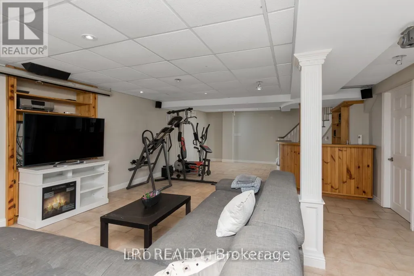
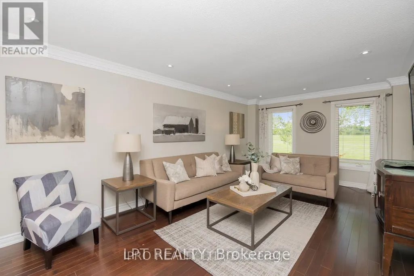
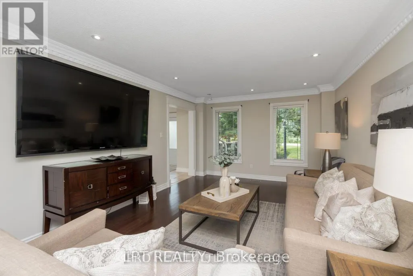
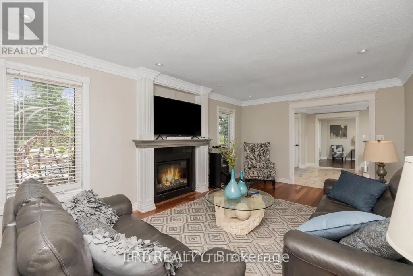
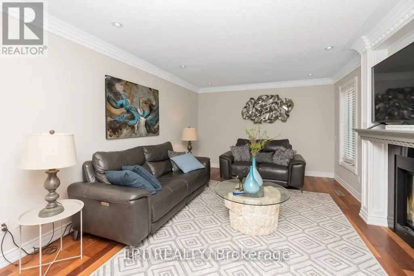
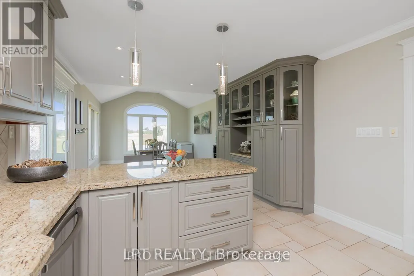
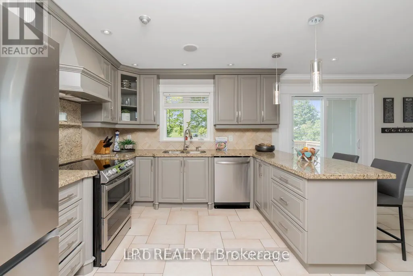
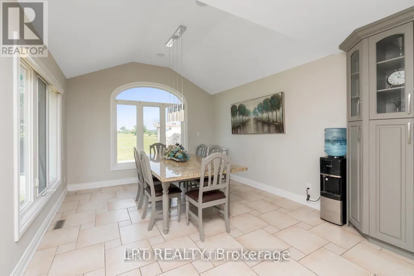
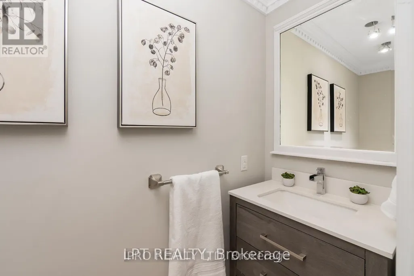
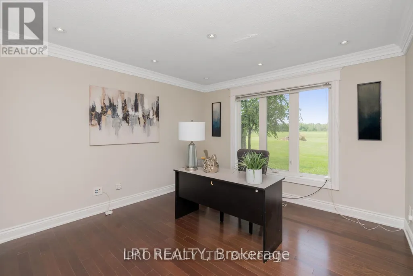
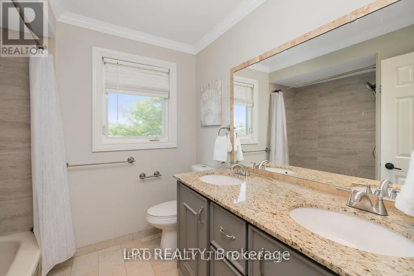
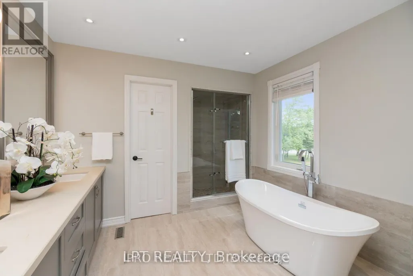
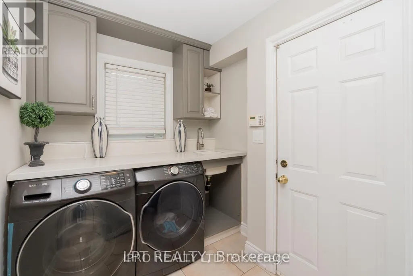
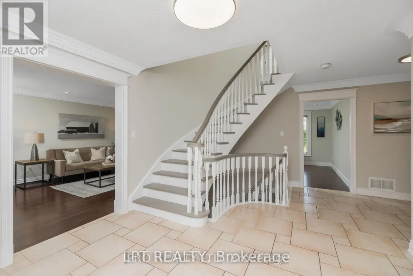
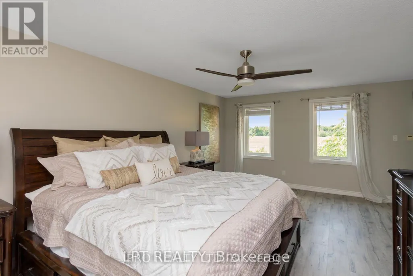
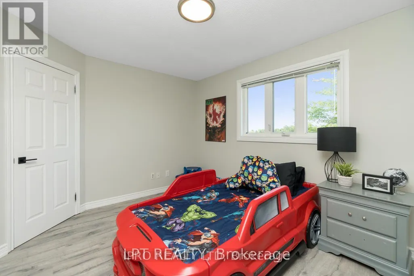
ATTENTION DEVELOPERS AND INVESTORS!! This dream country home on 1 acre is sure to impress you. LOCATED ON PRIME DEVELOPMENT LAND WITH RM zoning which allows for severing the lot and building multiple residential homes OR A MULTIPLEX and many other uses permitted. This property and home are within minutes to the city, schools and community center. Walk out from the open concept gourmet kitchen, patio with newer pressure treated deck. Large Quantum hut heated workshop! This beauty offers over 3200 SF of living space. New 3 piece washroom in recroom area separate from the 2 bedroom self contained in-law suite. This home offers 4+2 spacious bedrooms, brand new premium hardwood flooring on second level, new 5 pc ensuite washroom with stand alone tub & faucet, a large shower with multiple jets & glass door. New waffle ceiling and custom crown molding throughout. Triple car garage with large mezzanine with lots of storage space. Perennial gardens, fruit trees, freshly painted throughout. Do not miss out on this opportunity to invest and turn a large profit!! The secondary plan in surrounding area has been approved which has a positive impact on the value of this property. Now zoned RM as per Town of Caledon. (id:7434)
General Features
| Features | Level lot, Sump Pump, In-Law Suite |
|---|---|
| Community Features | School Bus |
| Property Type | Single Family |
| CommunityName | Bolton North |
| Building Amenities | Fireplace(s) |
| Building Appliances | Oven, Stove, Window Coverings, Refrigerator |
| Building Basement Features | Apartment in basement |
| Building Cooling Type | Central air conditioning |
| Location Description | Cross Streets: Columbia Way and Mount Hope Rd. ** Directions: HWY 50/Columbia Way/Mount Hope. |
| Parking Space Total | 18 |
| Foundation Type | Block |
| Building Type | House |
| Ownership Type | Freehold |
| Building.StoriesTotal | 2 |
Interior Features
| Building Fireplace Present | True |
|---|---|
| Building Heating Type | Forced air |
| Building Heating Fuel | Propane |
| Basement Type | N/A |
| Construction Style Attachment | Detached |
| Flooring Type | Ceramic, Hardwood |
| Living Area Range | 2000 |
| Bedrooms | 4+3 |
Exterior Features
| Structure | Patio(s) |
|---|---|
| Sewer | Septic System |
| Exterior Finish | Brick, Stone |
Room Details
| Room | Dimensions | Level | Flooring | Details |
|---|---|---|---|---|
| Bedroom | 3.66 m x 3.05 m | Basement | 3.05 m | |
| Bedroom 2 | 5.6 m x 3.12 m | Second level | 3.12 m | |
| Bedroom 3 | 4.47 m x 2.99 m | Second level | 2.99 m | |
| Bedroom 4 | 4 m x 3.07 m | Second level | 3.07 m | |
| Dining room | 5.21 m x 3.66 m | Main level | 3.66 m | |
| Family room | 6.15 m x 3.63 m | Main level | 3.63 m | |
| Foyer | 5.83 m x 3.563 m | Main level | 3.563 m | |
| Kitchen | 5.71 m x 3.67 m | Main level | 3.67 m | |
| Living room | 5.68 m x 3.6 m | Main level | 3.6 m | |
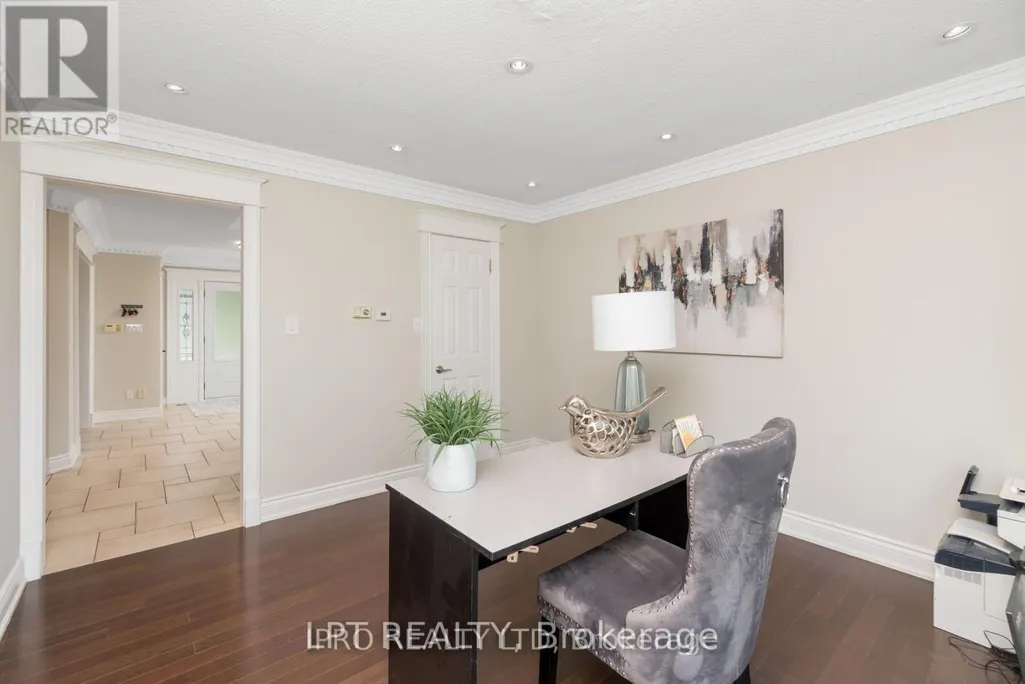
| Office | 3.74 m x 3.51 m | Main level | 3.51 m | |
| Primary Bedroom | 6.03 m x 5.19 m | Second level | 5.19 m | |
| Recreational, Games room | 6.39 m x 4.95 m | Basement | 4.95 m |
Amenities
- Views
- New Construction
- Adult 55+
- Lease To Own
- No Strata Fees
- Furnished
- Primary On Main
- Air Conditioning
- Seller Finance
- Green
- Fixer Upper
- Horse
- Golf
- Fireplace
- Deck
- Garage
- Basement
- Pool

Property vs Single Family Average in L7E 3K3
Price
In The Neighbourhood
Just Listed
Caledon (Bolton North)
$ 1,199,900
319 Dingle Court
Caledon (bolton North), ON L7E4T2
- Type
- Single Family
- Rooms
- 4 Beds + 2 Baths
RE/MAX REALTY SERVICES INC.
Caledon (Bolton North)
$ 920,000
69 Senator Way
Caledon (bolton North), ON L7E2S6
- Type
- Single Family
- Rooms
- 3 Beds + 3 Baths
AIMHOME REALTY INC.
Caledon (Bolton North)
$ 1,238,000
336 Dingle Court
Caledon (bolton North), ON L7E4T1
- Type
- Single Family
- Rooms
- 4 Beds + 2.5 Baths
VANGUARD REALTY BROKERAGE CORP.
Caledon (Bolton North)
$ 879,000
143 Kingsview Drive
Caledon (bolton North), ON L7E3W2
- Type
- Single Family
- Rooms
- 3 Beds + 2 Baths
HARVEY KALLES REAL ESTATE LTD.
Caledon (Bolton North)
$ 850,000
59 Senator Way
Caledon (bolton North), ON L7E2R9
- Type
- Single Family
- Rooms
- 3 Beds + 2.5 Baths
SUTTON GROUP OLD MILL REALTY INC.
Caledon (Bolton North)
$ 1,299,000
52 Westchester Boulevard
Caledon (bolton North), ON L7E5V8
- Type
- Single Family
- Rooms
- 5 Beds + 4 Baths
RE/MAX EXPERTS
Caledon (Bolton North)
$ 1,400
Basement - 109 Senator Way
Caledon (bolton North), ON L7E2S6
- Type
- Single Family
- Rooms
- 0 Beds + 1 Baths
ROYAL LEPAGE RCR REALTY
Caledon (Bolton North)
$ 1,089,000
43 Crestridge Drive
Caledon (bolton North), ON L7E2T9
- Type
- Single Family
- Rooms
- 4 Beds + 3.5 Baths
SUTTON GROUP-ADMIRAL REALTY INC.
Caledon (Bolton North)
$ 899,000
3 Manorwood Court
Caledon (bolton North), ON L7E2T4
- Type
- Single Family
- Rooms
- 3 Beds + 3.5 Baths
CENTURY 21 PEOPLE'S CHOICE REALTY INC.
Caledon (Bolton North)
$ 898,000
13 Silvervalley Drive
Caledon (bolton North), ON L7E2Y8
- Type
- Single Family
- Rooms
- 5 Beds + 3.5 Baths
ROYAL LEPAGE RCR REALTY
Caledon (Bolton North)
$ 2,300
4 - 56 Queen Street
Caledon (bolton North), ON L7E1B9
- Type
- Single Family
- Rooms
- 2 Beds + 1 Baths
HOMELIFE/MIRACLE REALTY LTD
Caledon (Bolton North)
$ 1,399,000
18 Mccabe Crescent
Caledon (bolton North), ON L7E5W9
- Type
- Single Family
- Rooms
- 4 Beds + 2.5 Baths
ROYAL LEPAGE RCR REALTY
Caledon (Bolton North)
$ 1,099,000
46 Cross Country Boulevard
Caledon (bolton North), ON L7E2N6
- Type
- Single Family
- Rooms
- 3 Beds + 2.5 Baths
ROYAL LEPAGE RCR REALTY

 Toronto Real Estate Board (TRREB); All information deemed reliable but not guaranteed. All properties are subject to prior sale, change or withdrawal. Neither listing broker(s) or information provider(s) shall be responsible for any typographical errors, misinformation, misprints and shall be held totally harmless. Listing(s) information is provided for consumer's personal, non-commercial use and may not be used for any purpose other than to identify prospective properties consumers may be interested