












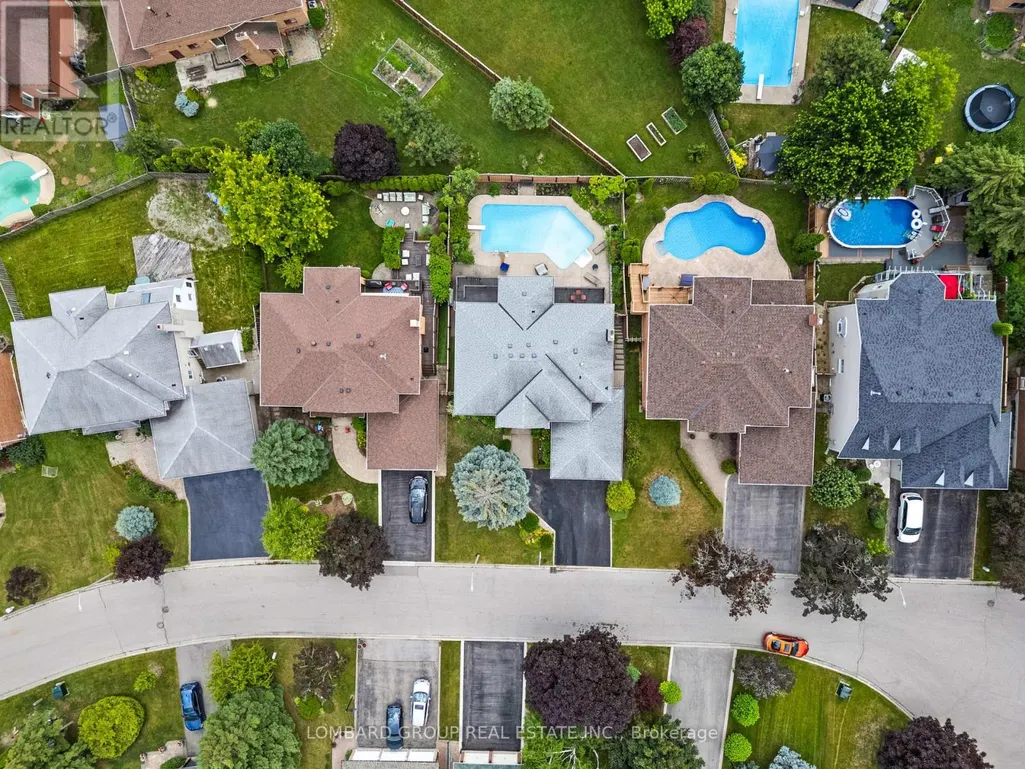


Address
10 Whitmore Court, Brampton (Heart Lake West), ON
Price
$ 1,497,777
Property Attributes
- ID#W13748066
- TypeSingle Family
- Listing Status Active
- MunicipalityBrampton (Heart Lake West)
- CityBrampton (Heart Lake West)
- AreaHeart Lake West
- NeighbourhoodHeart Lake West
- Postal CodeL6Z 2A5
- Style
- Price$ 1,497,777
- Bedrooms4+2
- Bathrooms4
- Half Bathrooms1
Data Source:
Canadian Real Estate Association (CREA)
Property Description
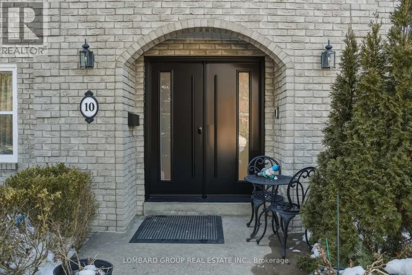
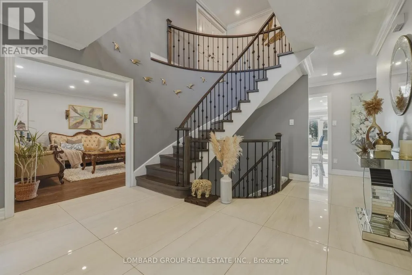
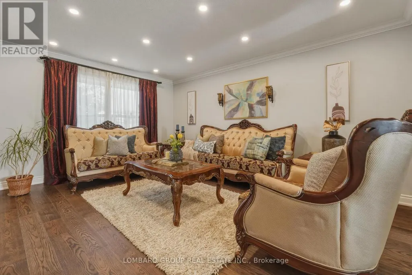
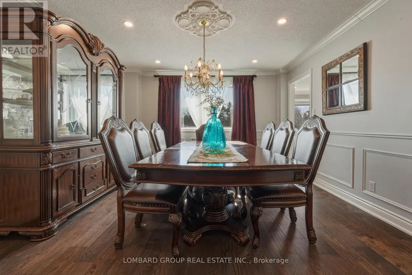
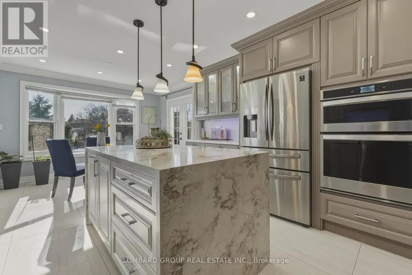
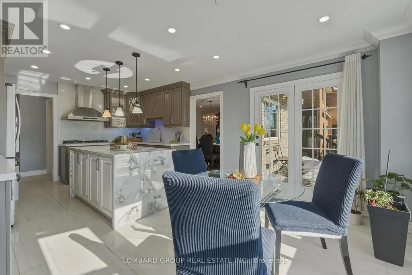
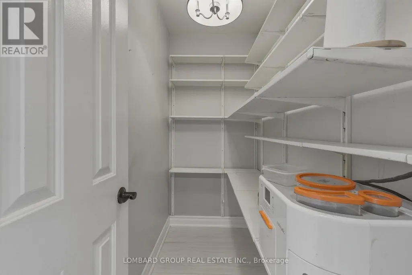
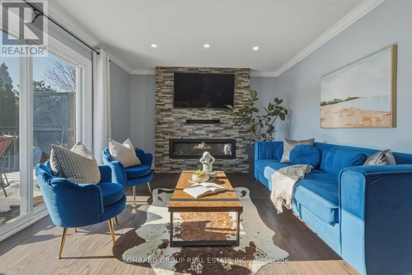
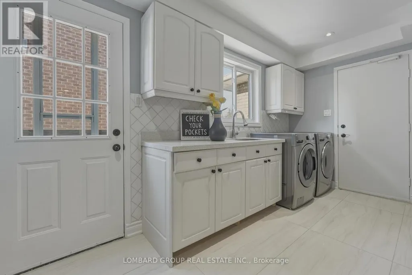
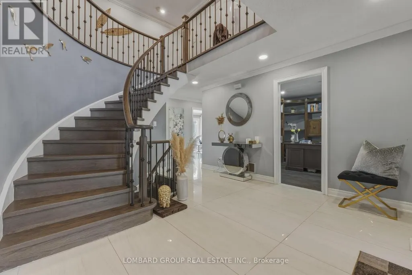
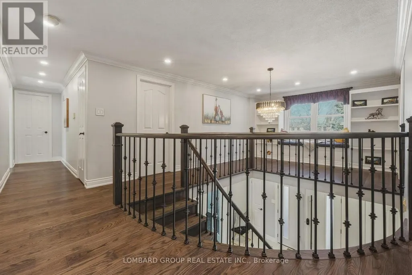
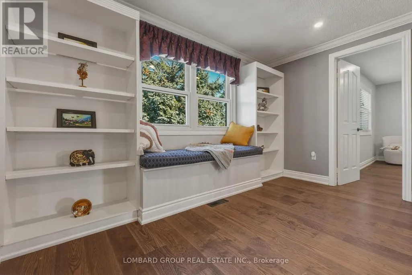
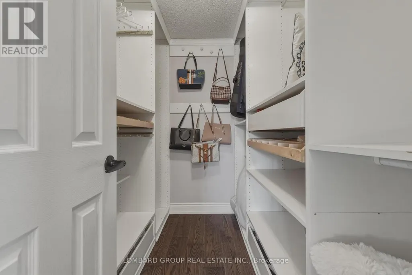
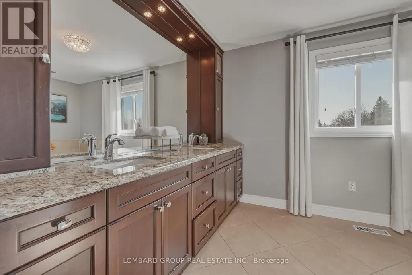
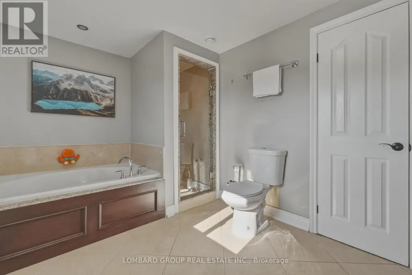
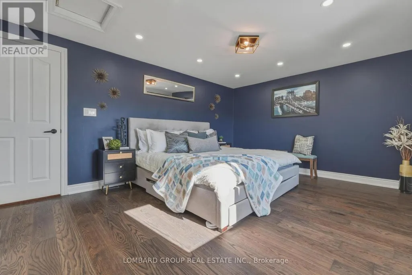
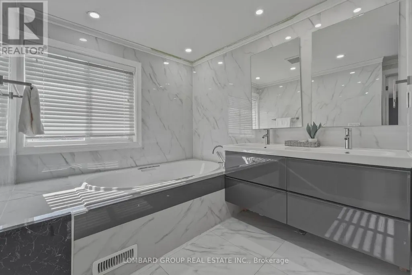
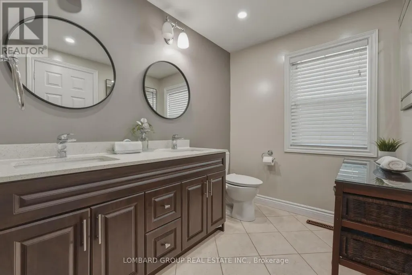
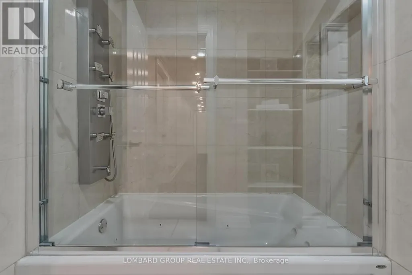
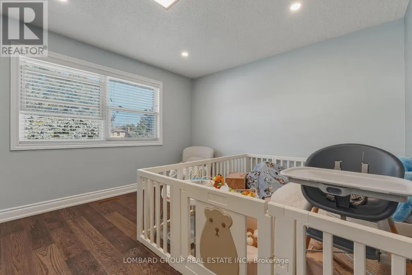
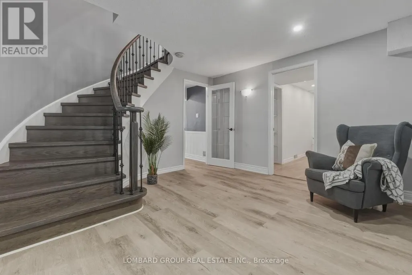
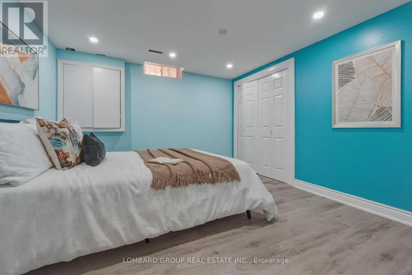
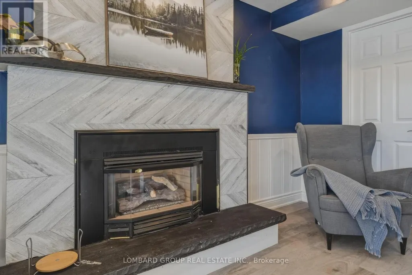
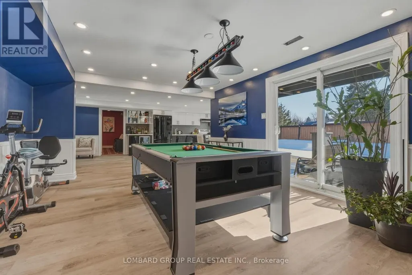
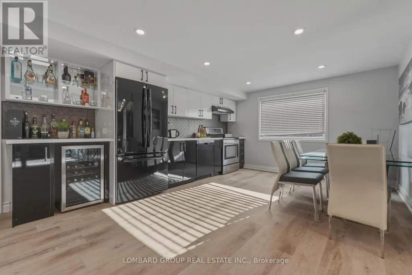
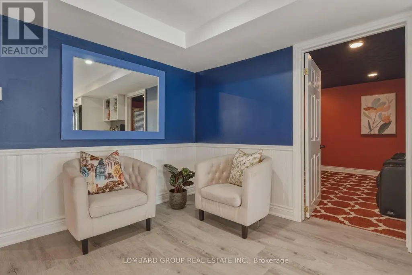
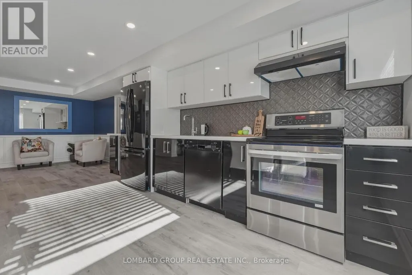
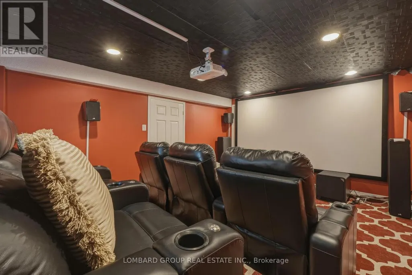
Welcome to 10 Whitmore Court, an exceptional family home with over $300,000 in upgrades, offering the perfect blend of luxury, comfort, and functionality. Tucked away on a quiet court in sought-after Heart Lake West, this impressive 4+2 bedroom, 5-bath residence offers over 5,000 sq. ft. of finished living space on a premium 60 x 120 ft rectangular lot with generous space between neighbouring homes. Inside, you'll find hardwood flooring throughout the main and upper levels, waterproof laminate in the finished walk-out basement, no carpet anywhere, pot lights inside and out, smart dimmable lighting, smart appliances, security cameras, two built-in electric fireplaces, and a new double steel front door (2026). The renovated kitchen features a walk-in pantry, separate mudroom, and overlooks your private backyard retreat with a heated in-ground pool, mature landscaping, and two spacious decks perfect for entertaining. Upstairs offers four generous bedrooms and three full bathrooms, including two spacious master bedrooms, each with its own 5-piece ensuite, plus an additional full bath serving the remaining bedrooms. The finished walk-out basement provides exceptional flexibility with two bedrooms, a second kitchen, full bathroom, recreation area, bar, cold cellar, and direct backyard access, making it ideal for extended family, guests, or multi-generational living. Complete with a 2-car garage, parking for 7 vehicles, EV charger, 200-amp electrical service, central vacuum, and thoughtful smart home features throughout, this is a rare opportunity to own a meticulously maintained estate-style home in one of Brampton's most established neighbourhoods. Homes offering this level of space, upgrades, privacy, and lifestyle rarely come to market. (id:7434)
General Features
| Features | Cul-de-sac, Conservation/green belt, Paved yard, Carpet Free |
|---|---|
| Community Features | Community Centre |
| Property Type | Single Family |
| CommunityName | Heart Lake West |
| Amenities | Park |
| Building Amenities | Fireplace(s) |
| Building Appliances | Garage door opener remote(s), Oven - Built-In, Central Vacuum, Range, Blinds, Dishwasher, Furniture, Garage door opener, Humidifier, Microwave, Oven, Gas stove(s), Window Coverings, Refrigerator |
| Building Basement Features | Walk out, Separate entrance |
| Building Cooling Type | Central air conditioning |
| Location Description | Kennedy & Conservation Dr. |
| Parking Space Total | 7 |
| Foundation Type | Concrete |
| Building Type | House |
| Ownership Type | Freehold |
| Building.StoriesTotal | 2 |
Interior Features
| Building Fireplace Present | True |
|---|---|
| Building Heating Type | Forced air |
| Building Heating Fuel | Natural gas |
| Basement Development | Finished |
| Basement Type | N/A (Finished), N/A |
| Construction Style Attachment | Detached |
| Flooring Type | Laminate, Hardwood |
| Living Area Range | 3000 |
| Bedrooms | 4+2 |
Exterior Features
| Pool Type | Inground pool |
|---|---|
| Structure | Patio(s), Porch, Deck |
| Land Amenities | Park |
| Sewer | Sanitary sewer |
| Exterior Finish | Brick |
| Fence Type | Fenced yard |
Room Details
| Room | Dimensions | Level | Flooring | Details |
|---|---|---|---|---|
| Bedroom | 3.81 m x 3.58 m | Lower level | 3.58 m | |
| Bedroom 2 | 3.68 m x 3.61 m | Upper Level | 3.61 m | |
| Bedroom 3 | 4.88 m x 3.58 m | Upper Level | 3.58 m | |
| Bedroom 4 | 3.77 m x 4.2 m | Upper Level | 4.2 m | |
| Dining room | 4.35 m x 3.68 m | Main level | 3.68 m | |
| Family room | 5.63 m x 3.65 m | Main level | 3.65 m | |
| Kitchen | 6.27 m x 3.87 m | Main level | 3.87 m | |
| Living room | 4.99 m x 3.68 m | Main level | 3.68 m | |
| Office | 3.53 m x 3.68 m | Main level | 3.68 m | |
| Primary Bedroom | 6.03 m x 3.69 m | Upper Level | 3.69 m |
Amenities
- Views
- New Construction
- Adult 55+
- Lease To Own
- No Strata Fees
- Furnished
- Primary On Main
- Air Conditioning
- Seller Finance
- Green
- Fixer Upper
- Horse
- Golf
- Fireplace
- Deck
- Garage
- Basement
- Pool

Property vs Single Family Average in L6Z 2A5
Price
In The Neighbourhood
Just Listed
Brampton (Heart Lake West)
$ 989,000
7 Colchester Avenue
Brampton (heart Lake West), ON L6Z3R1
- Type
- Single Family
- Rooms
- 6 Beds + 3.5 Baths
YES REALTY INC.
Brampton (Heart Lake West)
$ 734,900
65 Primrose Crescent
Brampton (heart Lake West), ON L6Z1E1
- Type
- Single Family
- Rooms
- 3 Beds + 2 Baths
CENTURY 21 MILLENNIUM INC.
Brampton (Heart Lake West)
$ 1,550,000
14 Sheringham Street
Brampton (heart Lake West), ON L6Z2P4
- Type
- Single Family
- Rooms
- 7 Beds + 6.5 Baths
ROYAL LEPAGE TERRA REALTY
Brampton (Heart Lake West)
$ 745,000
113 Fanshawe Drive
Brampton (heart Lake West), ON L6Z1A8
- Type
- Single Family
- Rooms
- 3 Beds + 1.5 Baths
HOMELIFE/MIRACLE REALTY LTD
Brampton (Heart Lake West)
$ 3,300
42 Dundalk Crescent
Brampton (heart Lake West), ON L6Z2V1
- Type
- Single Family
- Rooms
- 4 Beds + 2.5 Baths
RE/MAX REALTY SERVICES INC.
Brampton (Heart Lake West)
$ 1,700
Bsmt - 64 Somerset Drive
Brampton (heart Lake West), ON L6Z1C5
- Type
- Single Family
- Rooms
- 2 Beds + 1 Baths
THE CANADIAN HOME REALTY INC.
Brampton (Heart Lake West)
$ 779,900
11 Sheringham Street
Brampton (heart Lake West), ON L6Z2P5
- Type
- Single Family
- Rooms
- 3 Beds + 2.5 Baths
RE/MAX REAL ESTATE CENTRE INC.
Brampton (Heart Lake West)
$ 2,650
127 Fanshawe Drive
Brampton (heart Lake West), ON L6Z1A8
- Type
- Single Family
- Rooms
- 3 Beds + 1.5 Baths
HOMELIFE/MIRACLE REALTY LTD
Brampton (Heart Lake West)
$ 749,900
86 Sutter Avenue
Brampton (heart Lake West), ON L6Z1G7
- Type
- Single Family
- Rooms
- 3 Beds + 2.5 Baths
RE/MAX EXPERTS
Brampton (Heart Lake West)
$ 2,150
Basement - 90 Whitehaven Drive
Brampton (heart Lake West), ON L6Z4R8
- Type
- Single Family
- Rooms
- 3 Beds + 1 Baths
RE/MAX MILLENNIUM REAL ESTATE
Brampton (Heart Lake West)
$ 990,000
72 Sunforest Drive
Brampton (heart Lake West), ON L6Z3Z5
- Type
- Single Family
- Rooms
- 4 Beds + 3.5 Baths
STERLING REALTY INC.
Brampton
$ 779,900
102 Trewartha Crescent
Brampton, ON L6Z1X4
- Type
- Single Family
- Size
- 1,100 SqFt
- Rooms
- 3 Beds + 2 Baths

 Toronto Real Estate Board (TRREB); All information deemed reliable but not guaranteed. All properties are subject to prior sale, change or withdrawal. Neither listing broker(s) or information provider(s) shall be responsible for any typographical errors, misinformation, misprints and shall be held totally harmless. Listing(s) information is provided for consumer's personal, non-commercial use and may not be used for any purpose other than to identify prospective properties consumers may be interested