









Address
72 Sunforest Drive, Brampton (Heart Lake West), ON
Price
$ 990,000
Property Attributes
- ID#W13765014
- TypeSingle Family
- Listing Status Active
- MunicipalityBrampton (Heart Lake West)
- CityBrampton (Heart Lake West)
- AreaHeart Lake West
- NeighbourhoodHeart Lake West
- Postal CodeL6Z 3Z5
- Style
- Price$ 990,000
- Bedrooms4
- Bathrooms3
- Half Bathrooms1
Data Source:
Canadian Real Estate Association (CREA)
Property Description
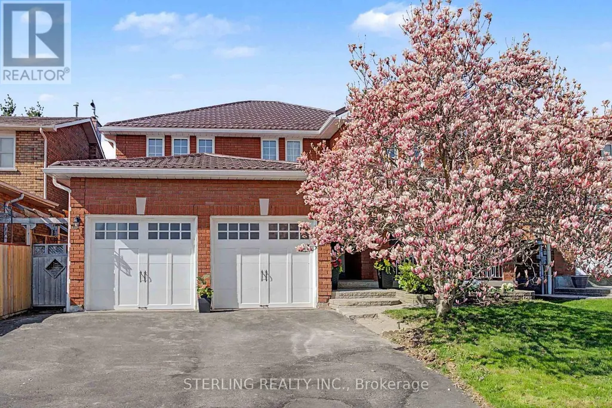
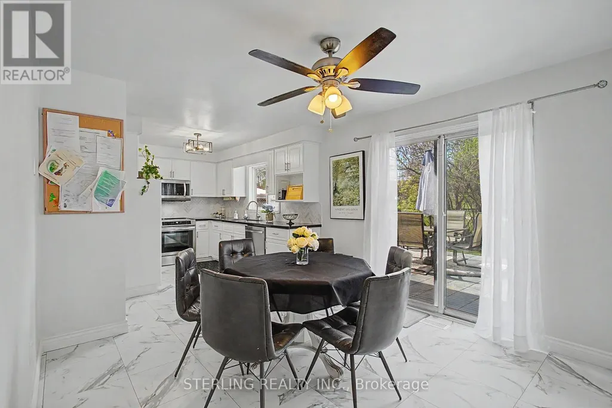
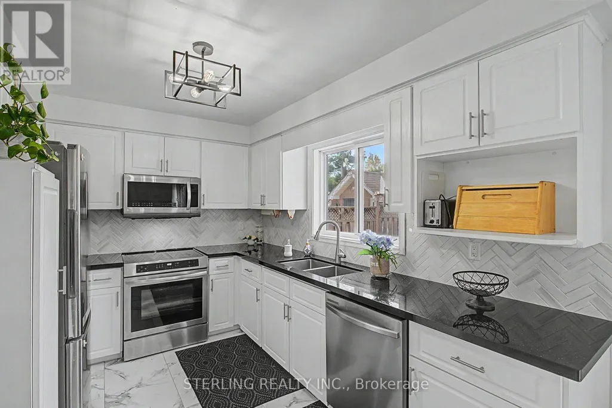
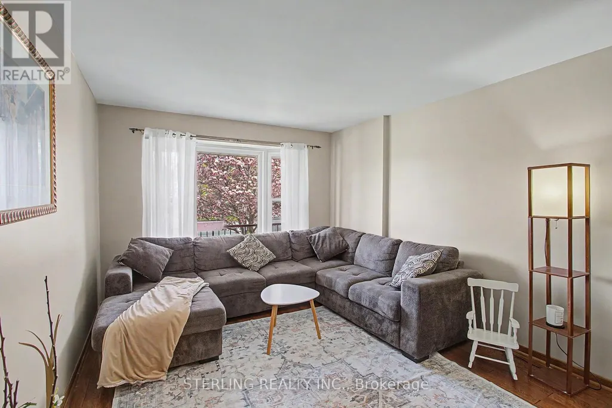
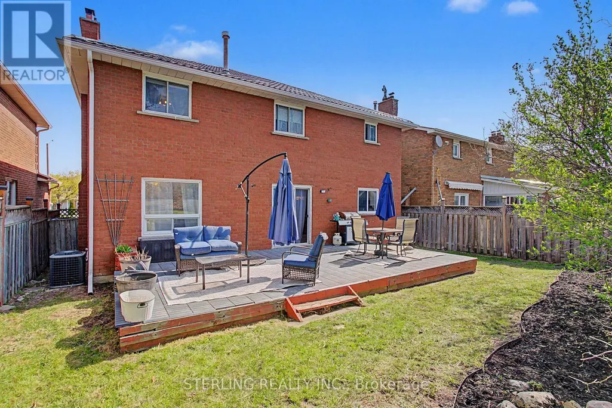
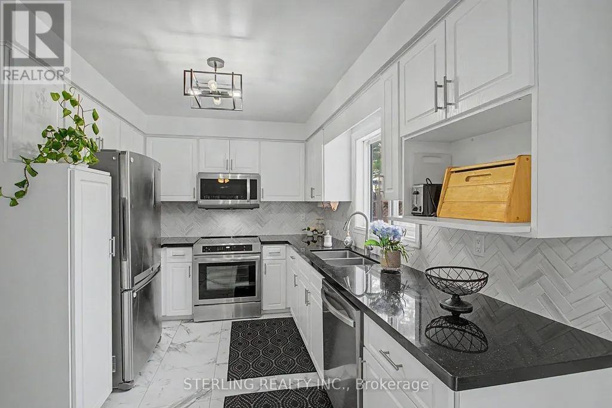
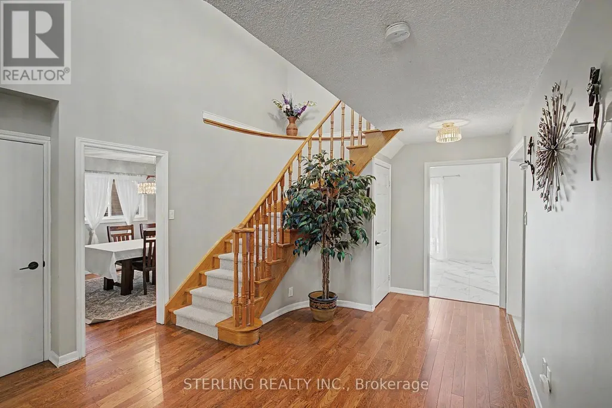
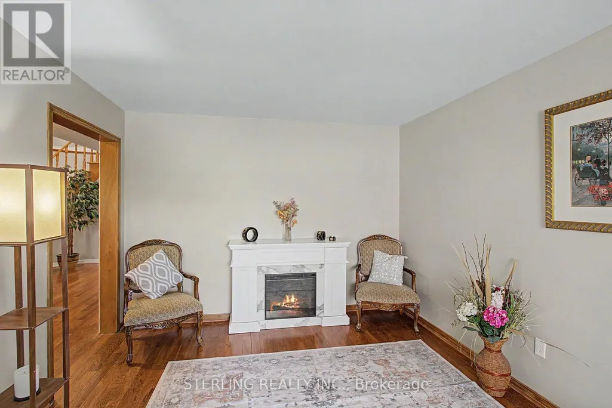
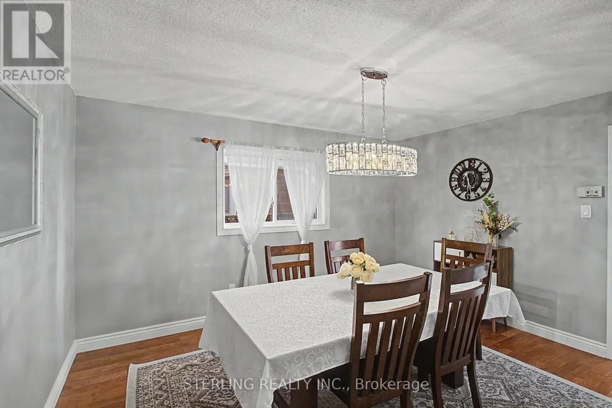
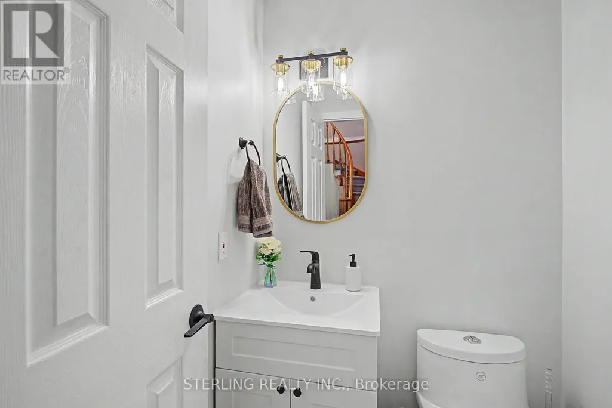
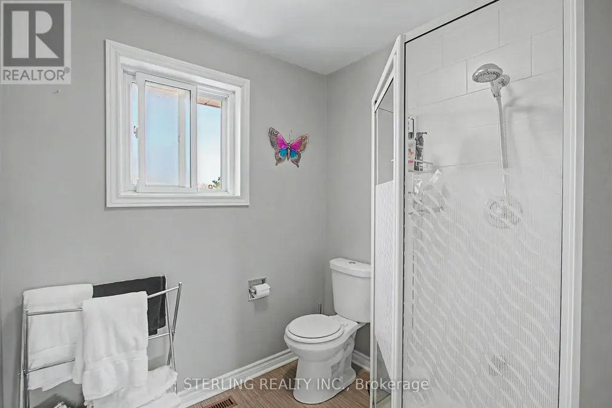
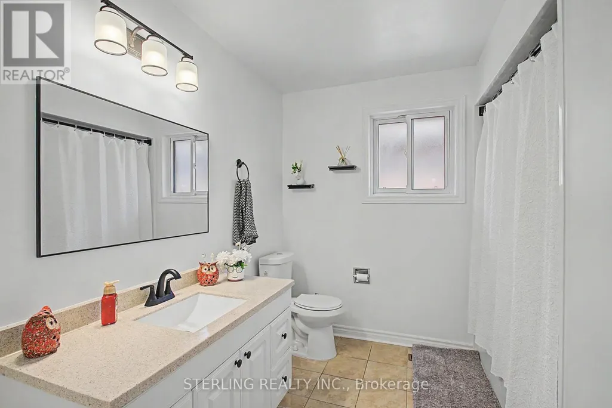
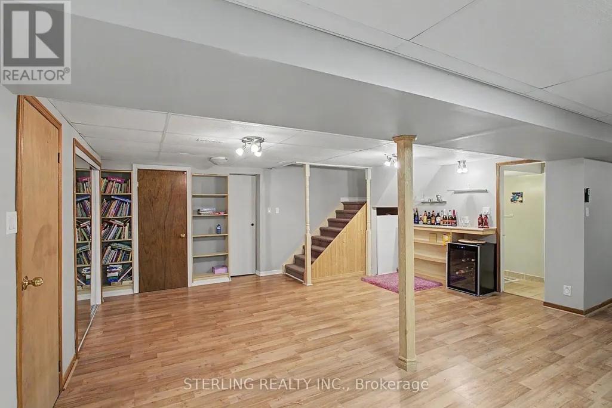
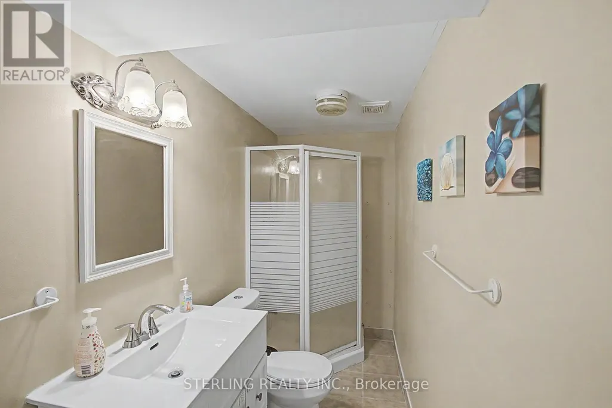
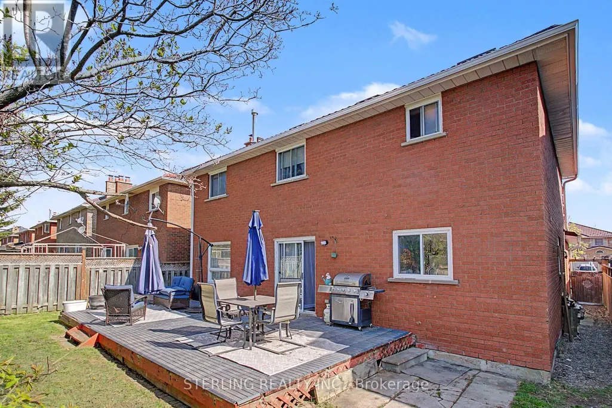
EXCELLENT OPPORTUNITY to own this bright, spacious and beautifully maintained home featuring a rare main-floor den, generous living areas and a private backyard backing directly onto park! Extensive recent updates provide exceptional peace of mind, with new furnace (2026), quality metal roof (2025), all new main-floor windows (2020) and more. The inviting main floor features rich hardwood flooring and an abundance of natural light. The versatile main-floor den is ideal for a home office and could easily serve as a 5th bedroom. Designer kitchen offers a large eat-in area, granite countertops and oversized tiles, plus a brand-new dishwasher (2026) and induction stove (2025). Walk out to the deck and enjoy the private, park-facing backyard-a wonderful setting for morning coffee, family gatherings or entertaining. The spacious finished basement provides excellent additional living space with a 3-piece washroom and bedroom area, ideal for a family retreat, recreation space or teenage quarters. Extensive recent improvements include: Metal Roof (2025), Furnace (2026), Main-Floor Windows (2020), Bedroom Doors (2026), Berber Carpet (2026), Fresh Paint (2026), Induction Stove (2025), Dishwasher (2026), Insulated Garage Doors (2023), New Eaves (2019) and a refurbished main bathroom. Nothing to do - just move in and enjoy! Ideally located steps to the Etobicoke Park trail system and creek, and within walking distance to elementary schools, public/Catholic high schools and shopping. A rare combination of space, extensive upgrades, functionality and a premium park-facing setting. DON'T MISS THIS ONE! (id:7434)
General Features
| Property Type | Single Family |
|---|---|
| CommunityName | Heart Lake West |
| Building Cooling Type | Central air conditioning |
| Location Description | Cross Streets: Bovaird / Hurontario. ** Directions: GPS. |
| Parking Space Total | 5 |
| Foundation Type | Concrete |
| Building Type | House |
| Ownership Type | Freehold |
| Building.StoriesTotal | 2 |
Interior Features
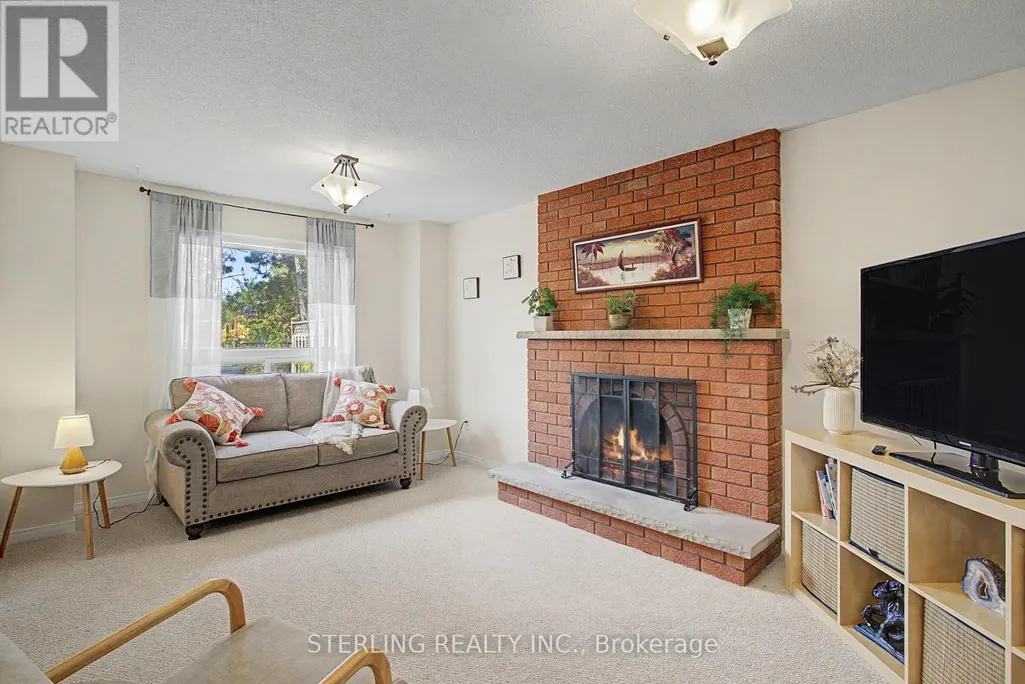
| Building Fireplace Present | True |
|---|---|
| Building Heating Type | Forced air |
| Building Heating Fuel | Natural gas |
| Basement Development | Finished |
| Basement Type | N/A (Finished) |
| Construction Style Attachment | Detached |
| Flooring Type | Hardwood, Carpeted, Ceramic, Laminate |
| Living Area Range | 2000 |
| Bedrooms | 4 |
Exterior Features
| Sewer | Sanitary sewer |
|---|---|
| Exterior Finish | Brick |
Room Details
| Room | Dimensions | Level | Flooring | Details |
|---|---|---|---|---|
| Bedroom 2 | 3.3 m x 4.15 m | Second level | 4.15 m | |
| Bedroom 3 | 3.35 m x 4.45 m | Second level | 4.45 m | |
| Bedroom 4 | 3.3 m x 3.6 m | Second level | 3.6 m | |
| Den | 2.8 m x 3.35 m | Ground level | 3.35 m | |
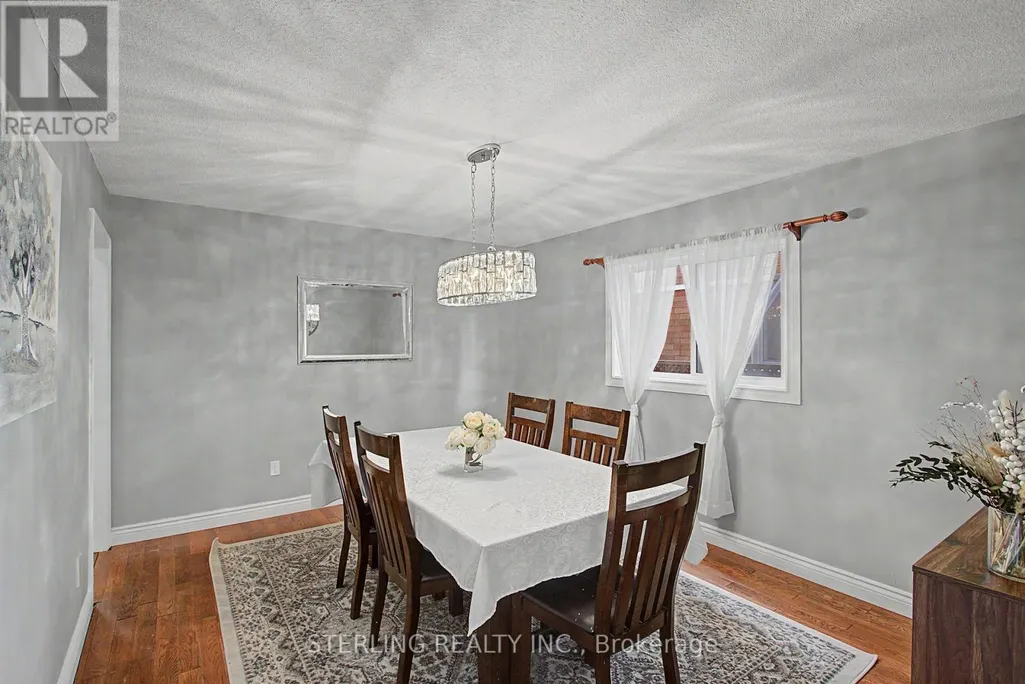
| Dining room | 3.5 m x 4.2 m | Ground level | 4.2 m | |
| Family room | 3.35 m x 5.1 m | Ground level | 5.1 m | |
| Kitchen | 3.35 m x 7.24 m | Ground level | 7.24 m | |
| Living room | 3.35 m x 5 m | Ground level | 5 m | |
| Primary Bedroom | 3.5 m x 5.4 m | Second level | 5.4 m |
Amenities
- Views
- New Construction
- Adult 55+
- Lease To Own
- No Strata Fees
- Furnished
- Primary On Main
- Air Conditioning
- Seller Finance
- Green
- Fixer Upper
- Horse
- Golf
- Fireplace
- Deck
- Garage
- Basement
- Pool

Property vs Single Family Average in L6Z 3Z5
Price
In The Neighbourhood
Just Listed
Brampton (Heart Lake West)
$ 989,000
7 Colchester Avenue
Brampton (heart Lake West), ON L6Z3R1
- Type
- Single Family
- Rooms
- 6 Beds + 3.5 Baths
YES REALTY INC.
Brampton (Heart Lake West)
$ 734,900
65 Primrose Crescent
Brampton (heart Lake West), ON L6Z1E1
- Type
- Single Family
- Rooms
- 3 Beds + 2 Baths
CENTURY 21 MILLENNIUM INC.
Brampton (Heart Lake West)
$ 1,550,000
14 Sheringham Street
Brampton (heart Lake West), ON L6Z2P4
- Type
- Single Family
- Rooms
- 7 Beds + 6.5 Baths
ROYAL LEPAGE TERRA REALTY
Brampton (Heart Lake West)
$ 745,000
113 Fanshawe Drive
Brampton (heart Lake West), ON L6Z1A8
- Type
- Single Family
- Rooms
- 3 Beds + 1.5 Baths
HOMELIFE/MIRACLE REALTY LTD
Brampton (Heart Lake West)
$ 3,300
42 Dundalk Crescent
Brampton (heart Lake West), ON L6Z2V1
- Type
- Single Family
- Rooms
- 4 Beds + 2.5 Baths
RE/MAX REALTY SERVICES INC.
Brampton (Heart Lake West)
$ 1,700
Bsmt - 64 Somerset Drive
Brampton (heart Lake West), ON L6Z1C5
- Type
- Single Family
- Rooms
- 2 Beds + 1 Baths
THE CANADIAN HOME REALTY INC.
Brampton (Heart Lake West)
$ 779,900
11 Sheringham Street
Brampton (heart Lake West), ON L6Z2P5
- Type
- Single Family
- Rooms
- 3 Beds + 2.5 Baths
RE/MAX REAL ESTATE CENTRE INC.
Brampton (Heart Lake West)
$ 2,650
127 Fanshawe Drive
Brampton (heart Lake West), ON L6Z1A8
- Type
- Single Family
- Rooms
- 3 Beds + 1.5 Baths
HOMELIFE/MIRACLE REALTY LTD
Brampton (Heart Lake West)
$ 749,900
86 Sutter Avenue
Brampton (heart Lake West), ON L6Z1G7
- Type
- Single Family
- Rooms
- 3 Beds + 2.5 Baths
RE/MAX EXPERTS
Brampton (Heart Lake West)
$ 2,150
Basement - 90 Whitehaven Drive
Brampton (heart Lake West), ON L6Z4R8
- Type
- Single Family
- Rooms
- 3 Beds + 1 Baths
RE/MAX MILLENNIUM REAL ESTATE
Brampton
$ 779,900
102 Trewartha Crescent
Brampton, ON L6Z1X4
- Type
- Single Family
- Size
- 1,100 SqFt
- Rooms
- 3 Beds + 2 Baths
Brampton (Heart Lake West)
$ 679,000
6 Elmvale Avenue
Brampton (heart Lake West), ON L6Z1A5
- Type
- Single Family
- Rooms
- 3 Beds + 1.5 Baths
FOREST HILL REAL ESTATE INC.

 Toronto Real Estate Board (TRREB); All information deemed reliable but not guaranteed. All properties are subject to prior sale, change or withdrawal. Neither listing broker(s) or information provider(s) shall be responsible for any typographical errors, misinformation, misprints and shall be held totally harmless. Listing(s) information is provided for consumer's personal, non-commercial use and may not be used for any purpose other than to identify prospective properties consumers may be interested