



Address
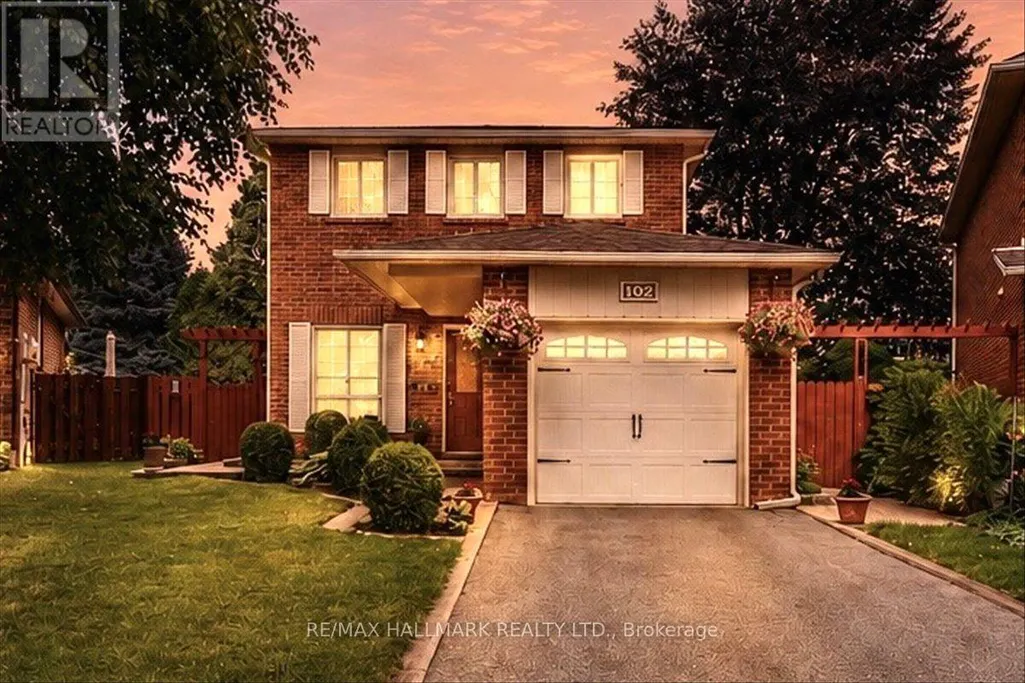
102 Trewartha Crescent, Brampton (Heart Lake West), ON
Price
$ 779,900
Property Attributes
- ID#W13756976
- TypeSingle Family
- Listing Status Active
- MunicipalityBrampton (Heart Lake West)
- CityBrampton (Heart Lake West)
- AreaHeart Lake West
- NeighbourhoodHeart Lake West
- Postal CodeL6Z 1X4
- Style
- Price$ 779,900
- Bedrooms3
- Bathrooms1
- Half Bathrooms1
Data Source:
Canadian Real Estate Association (CREA)
Property Description
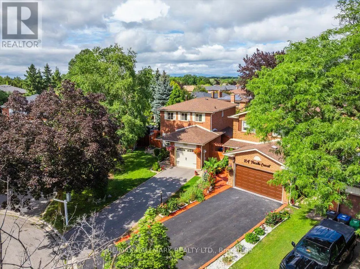
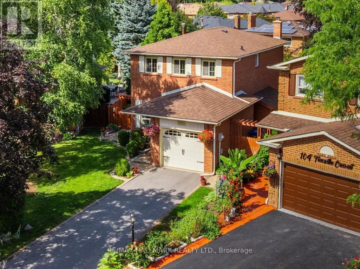
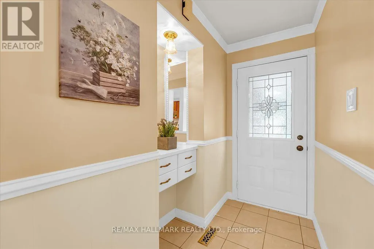
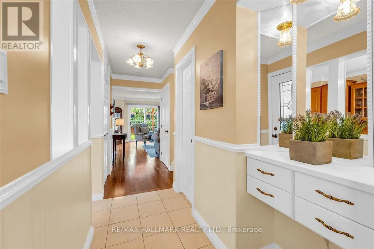
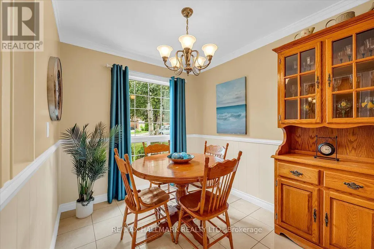
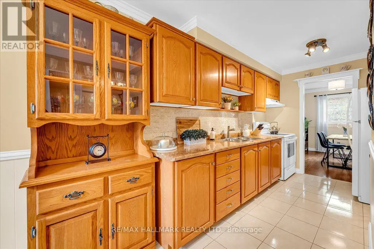
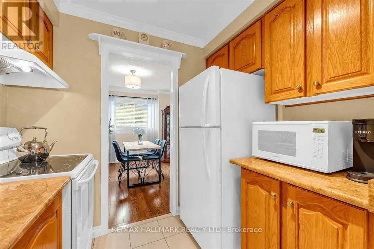
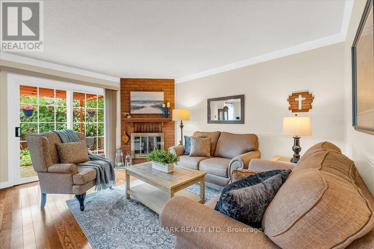
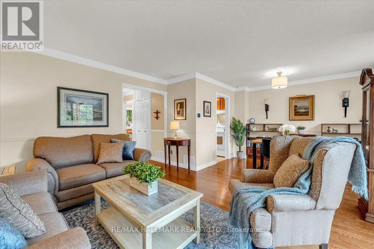
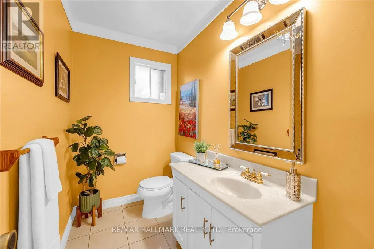
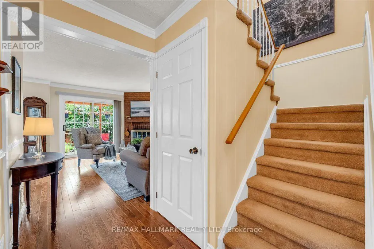
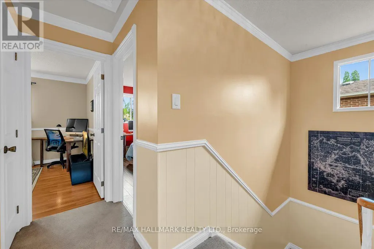
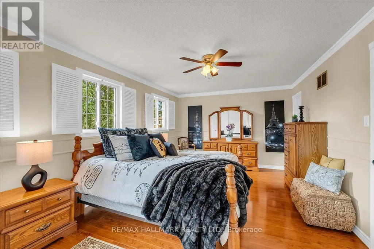
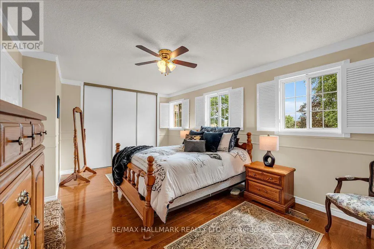
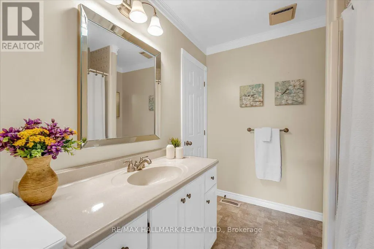
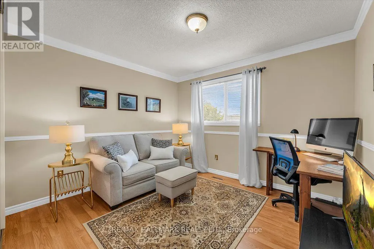
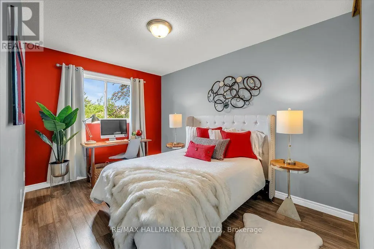
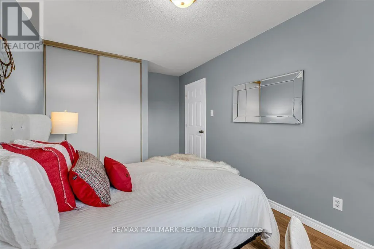
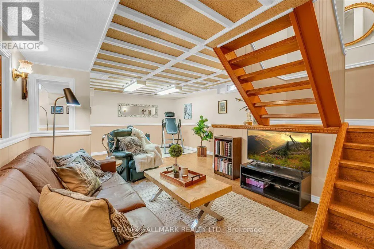
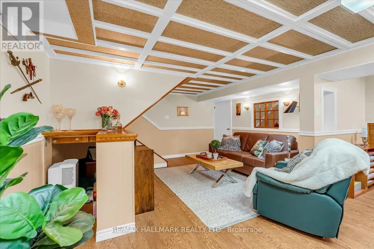
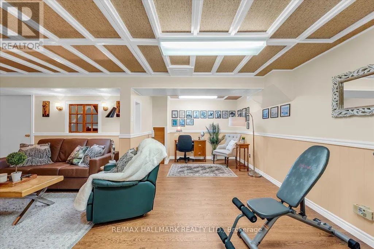
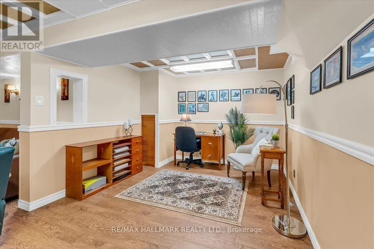
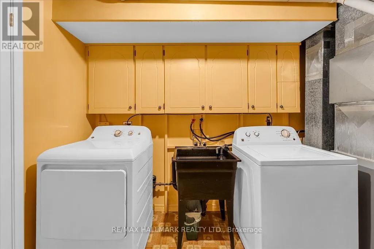
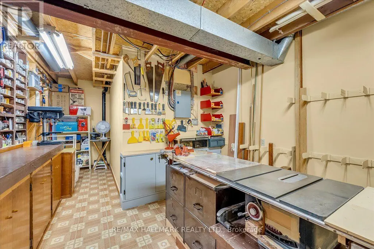
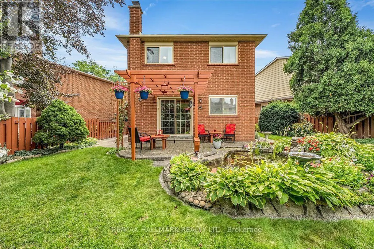
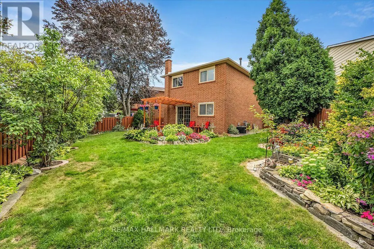
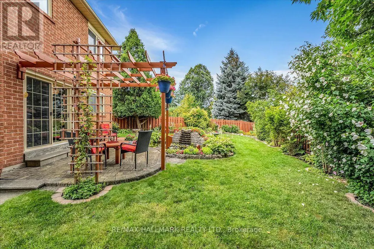
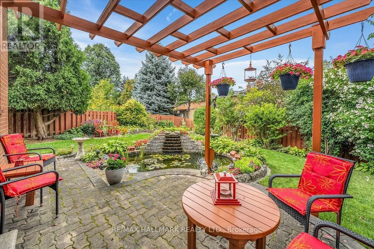
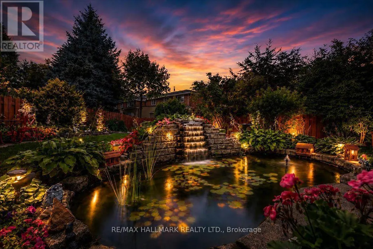
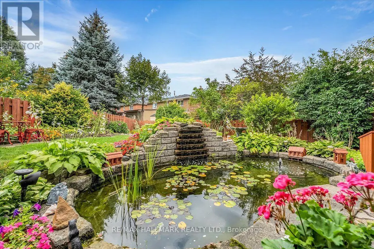
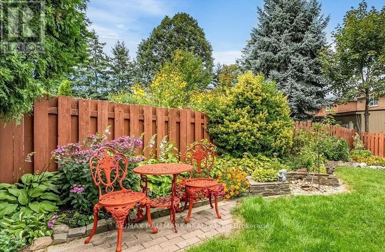
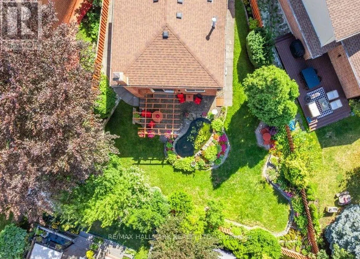
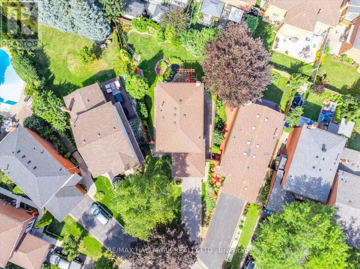
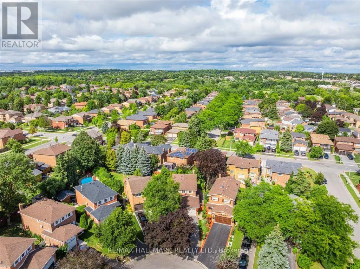
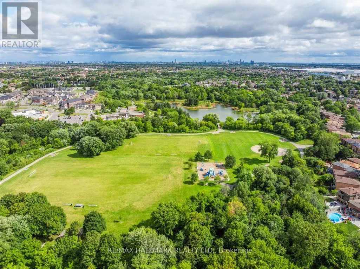
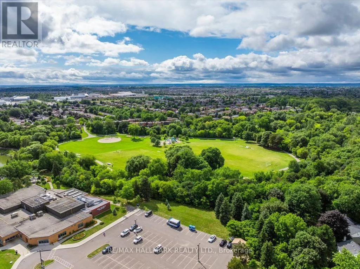
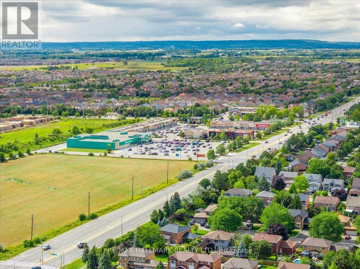
Welcome to this lovingly maintained and thoughtfully updated original-owner home, tucked away on a peaceful, quiet family-friendly court in sought-after Heart Lake. Exuding pride of ownership throughout, this home offers the perfect blend of comfort, privacy and nature-inspired living. The warm and inviting layout features 3 spacious bedrooms, 2 bathrooms and large principal rooms designed for comfortable family living. Oak hardwood flooring, crown moldings and chair rails add character, while the updated kitchen offers solid oak cabinetry, updated hardware, countertop, sink and backsplash. The fully finished basement provides valuable open living space, a spacious workshop and laundry area, with excellent potential to add another bedroom with a bathroom and/or in-law suite, if desired. A brand-new furnace and A/C offer added peace of mind. Set on a mature, beautifully landscaped pie-shaped lot, the backyard is a private and tranquil retreat. Relax beside the soothing waterfall pond or entertain across multiple seating areas and interlocking patios. Thoughtfully planted and landscaped over many years, the beautiful low-maintenance perennial gardens return each season, creating a lush and peaceful setting to enjoy year after year. Just steps from scenic walking trails, parks and the natural beauty of Heart Lake, this quiet, established neighbourhood offers an exceptional lifestyle for families and nature lovers alike. Enjoy peaceful surroundings and easy access to schools, shopping, restaurants, transit and everyday amenities, an ideal blend of nature, convenience and comfortable family living. ***Additional items recently improved: Driveway, by Stone Ridge Paving - 3" road grade asphalt (2023), Furnace / AC (June 2026), and many more updates throughout the past several yrs, including all flooring, with beautiful hardwood on the main level! (id:7434)
General Features
| Features | Cul-de-sac, Gazebo |
|---|---|
| Property Type | Single Family |
| CommunityName | Heart Lake West |
| Amenities | Park, Public Transit |
| Building Amenities | Canopy, Fireplace(s) |
| Building Appliances | Dryer, Microwave, Hood Fan, Stove, Washer, Refrigerator |
| Building Cooling Type | Central air conditioning |
| Location Description | Cross Streets: Sandalwood And Hurontario. ** Directions: Sandalwood Pkwy to Braidwood Lake Rd to Trewartha Cres. |
| Parking Space Total | 4 |
| Foundation Type | Concrete |
| Building Type | House |
| Ownership Type | Freehold |
| Building.StoriesTotal | 2 |
Interior Features
| Building Fireplace Present | True |
|---|---|
| Building Fireplace Total | 1 |
| Building Heating Type | Forced air |
| Building Heating Fuel | Natural gas |
| Basement Development | Finished |
| Basement Type | Full (Finished) |
| Construction Style Attachment | Detached |
| Flooring Type | Hardwood, Porcelain Tile, Laminate |
| Living Area Range | 1100 |
| Bedrooms | 3 |
Exterior Features
| Structure | Patio(s), Shed |
|---|---|
| Land Amenities | Park, Public Transit |
| Landscape Features | Landscaped |
| Sewer | Sanitary sewer |
| Exterior Finish | Brick |
| Fence Type | Fully Fenced, Fenced yard |
Room Details
| Room | Dimensions | Level | Flooring | Details |
|---|---|---|---|---|
| Bedroom 2 | 4.55 m x 2.77 m | Second level | 2.77 m | |
| Bedroom 3 | 3.43 m x 3.15 m | Second level | 3.15 m | |
| Dining room | 2.57 m x 3.4 m | Main level | 3.4 m | |
| Eating area | 2.37 m x 2.78 m | Main level | 2.78 m | |
| Family room | 4.15 m x 3.53 m | Basement | 3.53 m | |
| Kitchen | 3.53 m x 2.02 m | Main level | 2.02 m | |
| Living room | 2.45 m x 4.5 m | Main level | 4.5 m | |
| Office | 2.99 m x 2.67 m | Basement | 2.67 m | |
| Primary Bedroom | 5.47 m x 3.17 m | Second level | 3.17 m | |
| Recreational, Games room | 3.58 m x 3.45 m | Basement | 3.45 m |
Amenities
- Views
- New Construction
- Adult 55+
- Lease To Own
- No Strata Fees
- Furnished
- Primary On Main
- Air Conditioning
- Seller Finance
- Green
- Fixer Upper
- Horse
- Golf
- Fireplace
- Deck
- Garage
- Basement
- Pool

Property vs Single Family Average in L6Z 1X4
Price
In The Neighbourhood
Just Listed
Brampton (Heart Lake West)
$ 989,000
7 Colchester Avenue
Brampton (heart Lake West), ON L6Z3R1
- Type
- Single Family
- Rooms
- 6 Beds + 3.5 Baths
YES REALTY INC.
Brampton (Heart Lake West)
$ 734,900
65 Primrose Crescent
Brampton (heart Lake West), ON L6Z1E1
- Type
- Single Family
- Rooms
- 3 Beds + 2 Baths
CENTURY 21 MILLENNIUM INC.
Brampton (Heart Lake West)
$ 1,550,000
14 Sheringham Street
Brampton (heart Lake West), ON L6Z2P4
- Type
- Single Family
- Rooms
- 7 Beds + 6.5 Baths
ROYAL LEPAGE TERRA REALTY
Brampton (Heart Lake West)
$ 745,000
113 Fanshawe Drive
Brampton (heart Lake West), ON L6Z1A8
- Type
- Single Family
- Rooms
- 3 Beds + 1.5 Baths
HOMELIFE/MIRACLE REALTY LTD
Brampton (Heart Lake West)
$ 3,300
42 Dundalk Crescent
Brampton (heart Lake West), ON L6Z2V1
- Type
- Single Family
- Rooms
- 4 Beds + 2.5 Baths
RE/MAX REALTY SERVICES INC.
Brampton (Heart Lake West)
$ 1,700
Bsmt - 64 Somerset Drive
Brampton (heart Lake West), ON L6Z1C5
- Type
- Single Family
- Rooms
- 2 Beds + 1 Baths
THE CANADIAN HOME REALTY INC.
Brampton (Heart Lake West)
$ 779,900
11 Sheringham Street
Brampton (heart Lake West), ON L6Z2P5
- Type
- Single Family
- Rooms
- 3 Beds + 2.5 Baths
RE/MAX REAL ESTATE CENTRE INC.
Brampton (Heart Lake West)
$ 2,650
127 Fanshawe Drive
Brampton (heart Lake West), ON L6Z1A8
- Type
- Single Family
- Rooms
- 3 Beds + 1.5 Baths
HOMELIFE/MIRACLE REALTY LTD
Brampton (Heart Lake West)
$ 749,900
86 Sutter Avenue
Brampton (heart Lake West), ON L6Z1G7
- Type
- Single Family
- Rooms
- 3 Beds + 2.5 Baths
RE/MAX EXPERTS
Brampton (Heart Lake West)
$ 2,150
Basement - 90 Whitehaven Drive
Brampton (heart Lake West), ON L6Z4R8
- Type
- Single Family
- Rooms
- 3 Beds + 1 Baths
RE/MAX MILLENNIUM REAL ESTATE
Brampton (Heart Lake West)
$ 990,000
72 Sunforest Drive
Brampton (heart Lake West), ON L6Z3Z5
- Type
- Single Family
- Rooms
- 4 Beds + 3.5 Baths
STERLING REALTY INC.

 Toronto Real Estate Board (TRREB); All information deemed reliable but not guaranteed. All properties are subject to prior sale, change or withdrawal. Neither listing broker(s) or information provider(s) shall be responsible for any typographical errors, misinformation, misprints and shall be held totally harmless. Listing(s) information is provided for consumer's personal, non-commercial use and may not be used for any purpose other than to identify prospective properties consumers may be interested