







Address
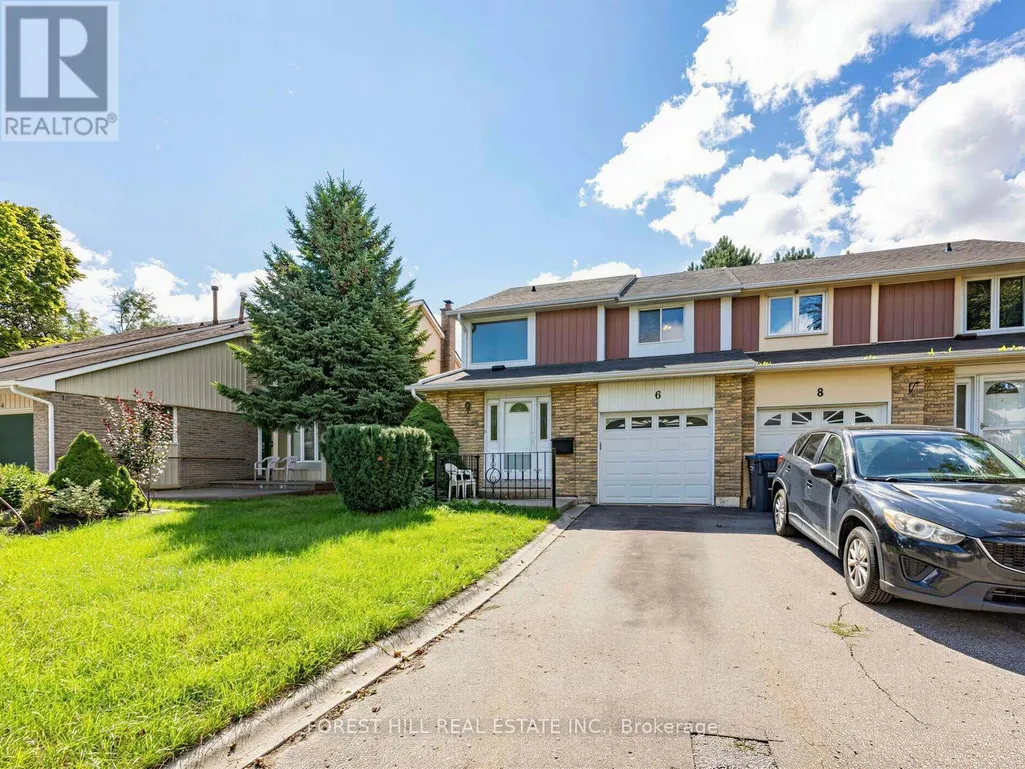
6 Elmvale Avenue, Brampton (Heart Lake West), ON
Price
$ 679,000
Property Attributes
- ID#W13753434
- TypeSingle Family
- Listing Status Active
- MunicipalityBrampton (Heart Lake West)
- CityBrampton (Heart Lake West)
- AreaHeart Lake West
- NeighbourhoodHeart Lake West
- Postal CodeL6Z 1A5
- Style
- Price$ 679,000
- Bedrooms3
- Bathrooms1
- Half Bathrooms1
Data Source:
Canadian Real Estate Association (CREA)
Property Description
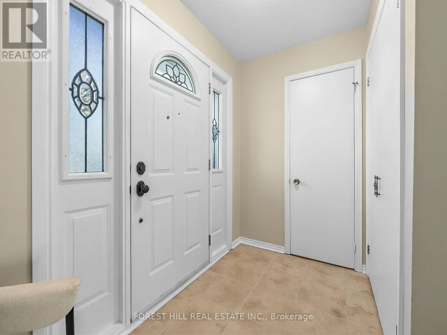
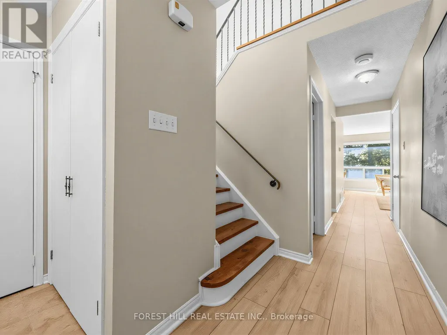
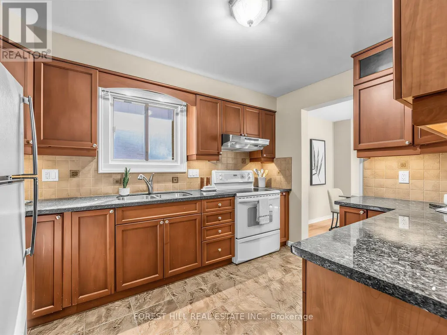
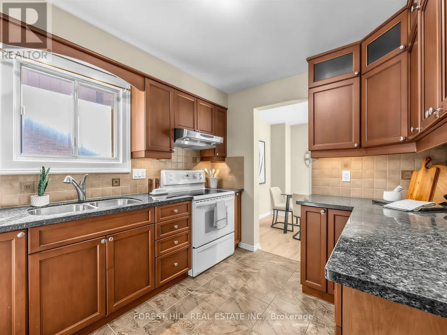
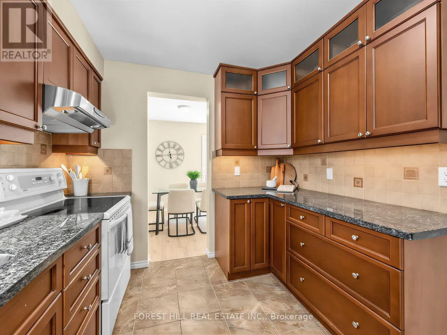
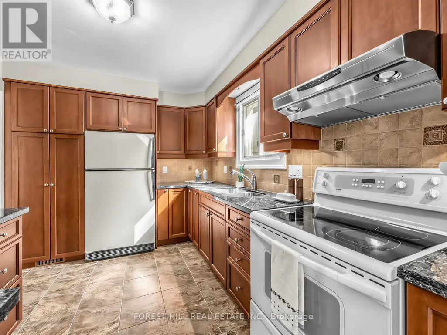
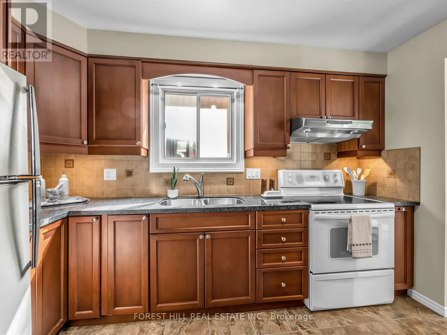
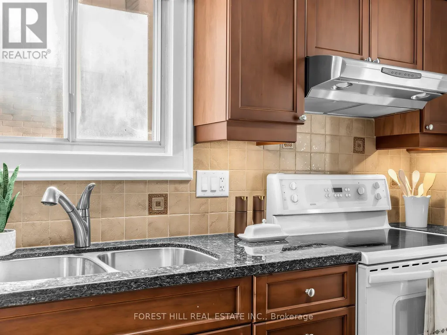
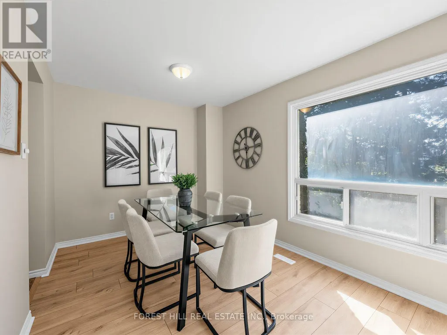
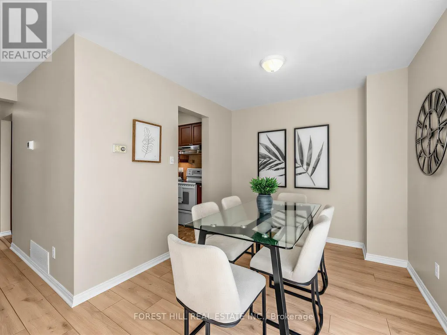
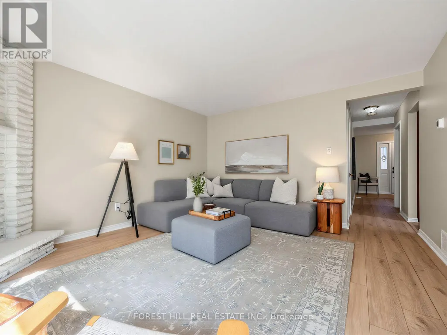
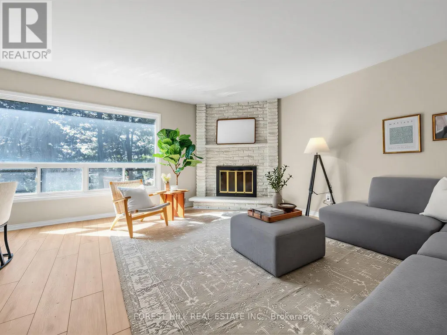
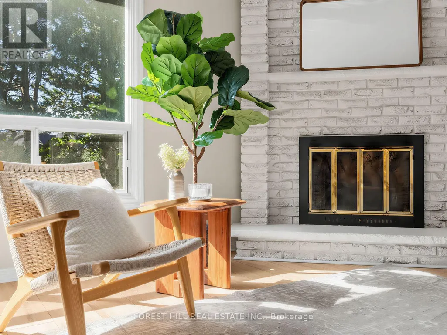
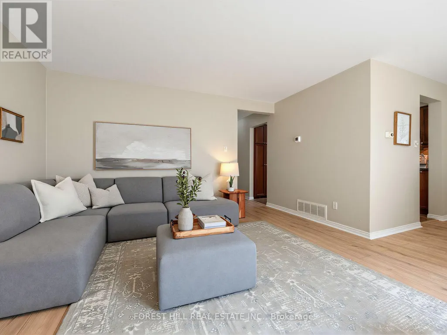
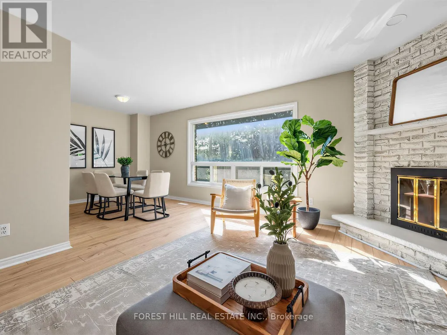
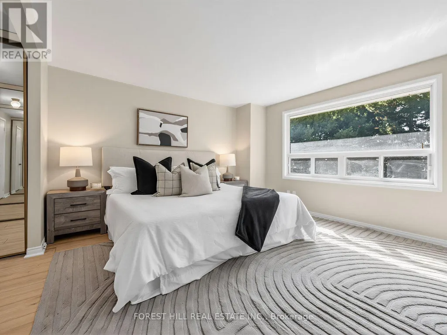
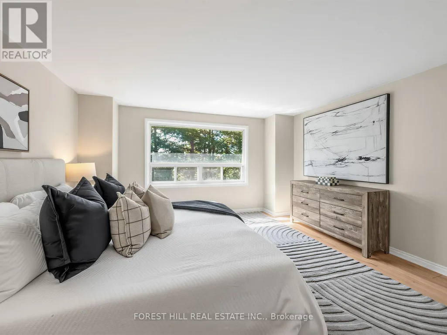
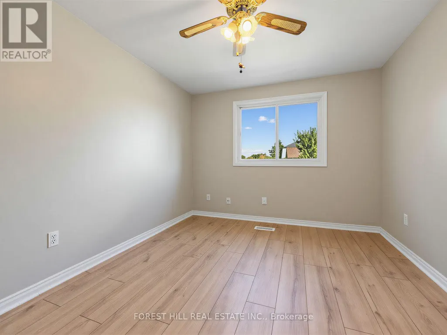
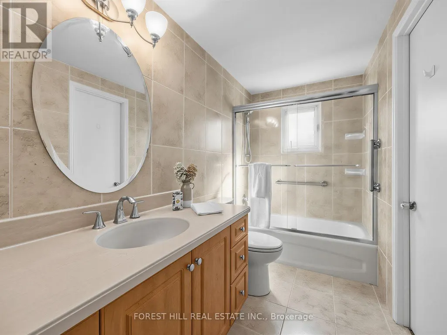
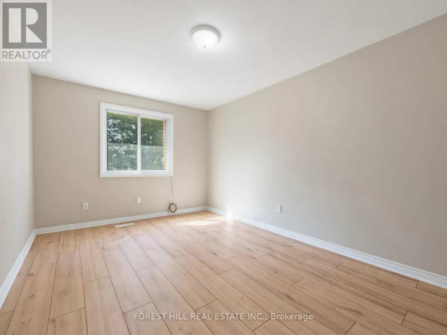
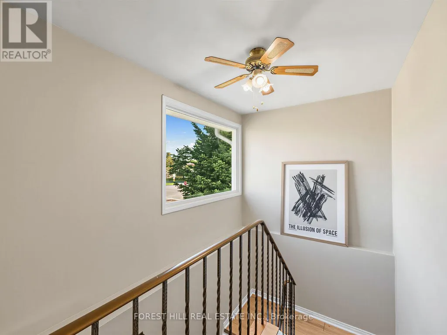
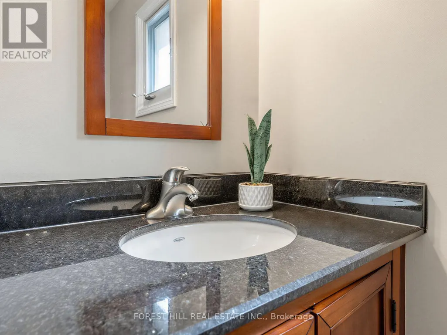
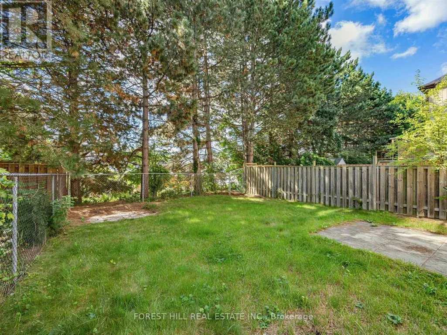
Welcome home! This bright, beautifully maintained home features a fully updated kitchen and tastefully refreshed bathrooms. The entire interior has been freshly painted in modern neutral tones and upgraded with stylish, durable new vinyl flooring throughout. Ideal for first-time buyers, empty nesters, young families, and savvy investors alike. Just move in! (id:7434)
General Features
| Features | Ravine, Carpet Free |
|---|---|
| Community Features | Community Centre |
| Property Type | Single Family |
| CommunityName | Heart Lake West |
| Amenities | Park, Public Transit, Schools |
| Building Age | 31 to 50 years |
| Building Amenities | Fireplace(s) |
| Building Appliances | Dryer, Hood Fan, Stove, Washer, Refrigerator |
| Building Basement Features | Walk out |
| Building Cooling Type | Central air conditioning |
| Location Description | Conestoga Avenue and Elmvale Avenue |
| Parking Space Total | 3 |
| Foundation Type | Poured Concrete |
| Building Type | House |
| Ownership Type | Freehold |
| Building.StoriesTotal | 2 |
Interior Features
| Building Fireplace Present | True |
|---|---|
| Building Fireplace Total | 2 |
| Building Heating Type | Forced air |
| Building Heating Fuel | Natural gas |
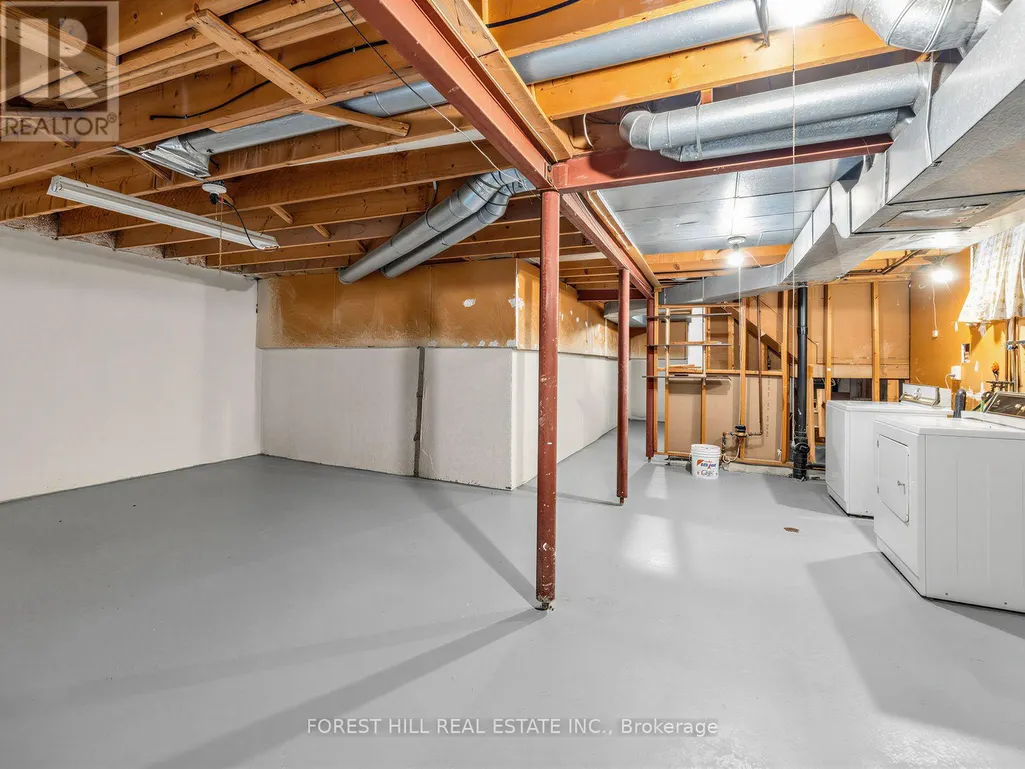
| Basement Development | Unfinished |
| Basement Type | N/A (Unfinished), N/A |
| Construction Style Attachment | Semi-detached |
| Living Area Range | 1100 |
| Bedrooms | 3 |
Exterior Features
| Land Amenities | Park, Public Transit, Schools |
|---|---|
| Sewer | Sanitary sewer |
| Exterior Finish | Brick, Vinyl siding |
Room Details
| Room | Dimensions | Level | Flooring | Details |
|---|---|---|---|---|
| Bathroom | 1.52 m x 3.05 m | Second level | 3.05 m | |
| Bedroom 2 | 4.85 m x 2.87 m | Second level | 2.87 m | |
| Bedroom 3 | 3.2 m x 2.87 m | Second level | 2.87 m | |
| Dining room | 2.47 m x 2.82 m | Main level | 2.82 m | |
| Foyer | 1.37 m x 2.74 m | Main level | 2.74 m | |
| Kitchen | 3.56 m x 2.47 m | Main level | 2.47 m | |
| Laundry room | 6.5 m x 6.78 m | Second level | 6.78 m | |
| Living room | 4.75 m x 4.09 m | Main level | 4.09 m | |
| Partial bathroom | 2.06 m x 0.86 m | Main level | 0.86 m | |
| Primary Bedroom | 5 m x 4.12 m | Second level | 4.12 m | |
| Workshop | 2.08 m x 3.61 m | Second level | 3.61 m |
Amenities
- Views
- New Construction
- Adult 55+
- Lease To Own
- No Strata Fees
- Furnished
- Primary On Main
- Air Conditioning
- Seller Finance
- Green
- Fixer Upper
- Horse
- Golf
- Fireplace
- Deck
- Garage
- Basement
- Pool

Property vs Single Family Average in L6Z 1A5
Price
In The Neighbourhood
Just Listed
Brampton (Heart Lake West)
$ 989,000
7 Colchester Avenue
Brampton (heart Lake West), ON L6Z3R1
- Type
- Single Family
- Rooms
- 6 Beds + 3.5 Baths
YES REALTY INC.
Brampton (Heart Lake West)
$ 734,900
65 Primrose Crescent
Brampton (heart Lake West), ON L6Z1E1
- Type
- Single Family
- Rooms
- 3 Beds + 2 Baths
CENTURY 21 MILLENNIUM INC.
Brampton (Heart Lake West)
$ 1,550,000
14 Sheringham Street
Brampton (heart Lake West), ON L6Z2P4
- Type
- Single Family
- Rooms
- 7 Beds + 6.5 Baths
ROYAL LEPAGE TERRA REALTY
Brampton (Heart Lake West)
$ 745,000
113 Fanshawe Drive
Brampton (heart Lake West), ON L6Z1A8
- Type
- Single Family
- Rooms
- 3 Beds + 1.5 Baths
HOMELIFE/MIRACLE REALTY LTD
Brampton (Heart Lake West)
$ 3,300
42 Dundalk Crescent
Brampton (heart Lake West), ON L6Z2V1
- Type
- Single Family
- Rooms
- 4 Beds + 2.5 Baths
RE/MAX REALTY SERVICES INC.
Brampton (Heart Lake West)
$ 1,700
Bsmt - 64 Somerset Drive
Brampton (heart Lake West), ON L6Z1C5
- Type
- Single Family
- Rooms
- 2 Beds + 1 Baths
THE CANADIAN HOME REALTY INC.
Brampton (Heart Lake West)
$ 779,900
11 Sheringham Street
Brampton (heart Lake West), ON L6Z2P5
- Type
- Single Family
- Rooms
- 3 Beds + 2.5 Baths
RE/MAX REAL ESTATE CENTRE INC.
Brampton (Heart Lake West)
$ 2,650
127 Fanshawe Drive
Brampton (heart Lake West), ON L6Z1A8
- Type
- Single Family
- Rooms
- 3 Beds + 1.5 Baths
HOMELIFE/MIRACLE REALTY LTD
Brampton (Heart Lake West)
$ 749,900
86 Sutter Avenue
Brampton (heart Lake West), ON L6Z1G7
- Type
- Single Family
- Rooms
- 3 Beds + 2.5 Baths
RE/MAX EXPERTS
Brampton (Heart Lake West)
$ 2,150
Basement - 90 Whitehaven Drive
Brampton (heart Lake West), ON L6Z4R8
- Type
- Single Family
- Rooms
- 3 Beds + 1 Baths
RE/MAX MILLENNIUM REAL ESTATE
Brampton (Heart Lake West)
$ 990,000
72 Sunforest Drive
Brampton (heart Lake West), ON L6Z3Z5
- Type
- Single Family
- Rooms
- 4 Beds + 3.5 Baths
STERLING REALTY INC.
Brampton
$ 779,900
102 Trewartha Crescent
Brampton, ON L6Z1X4
- Type
- Single Family
- Size
- 1,100 SqFt
- Rooms
- 3 Beds + 2 Baths

 Toronto Real Estate Board (TRREB); All information deemed reliable but not guaranteed. All properties are subject to prior sale, change or withdrawal. Neither listing broker(s) or information provider(s) shall be responsible for any typographical errors, misinformation, misprints and shall be held totally harmless. Listing(s) information is provided for consumer's personal, non-commercial use and may not be used for any purpose other than to identify prospective properties consumers may be interested