
Address
62 Indian Grove, Toronto (High Park-Swansea), ON
Price
$ 4,999,000
Property Attributes
- ID#W13753446
- TypeSingle Family
- Listing Status Active
- MunicipalityToronto (High Park-Swansea)
- CityToronto (High Park-Swansea)
- AreaHigh Park-Swansea
- NeighbourhoodHigh Park-Swansea
- Postal CodeM6R 2Y4
- Style
- Price$ 4,999,000
- Bedrooms5+1
- Bathrooms5
- Half Bathrooms1
Data Source:
Canadian Real Estate Association (CREA)
Property Description
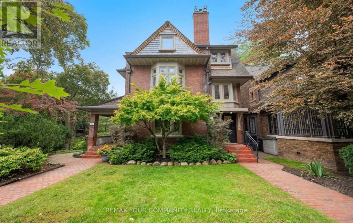
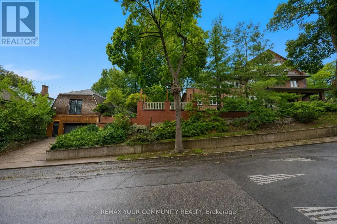
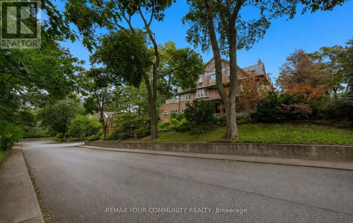
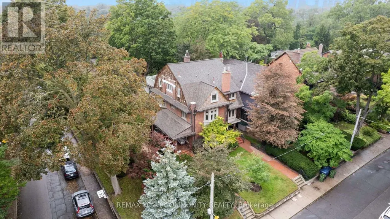
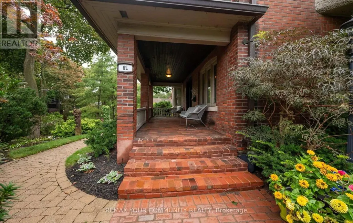
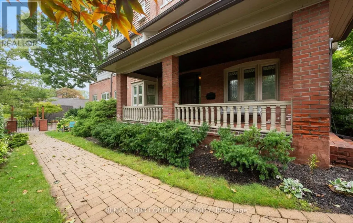
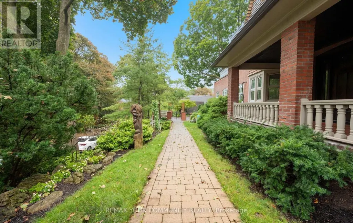
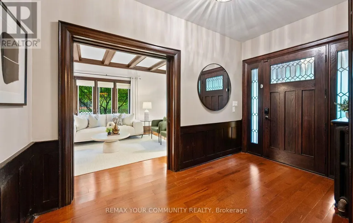
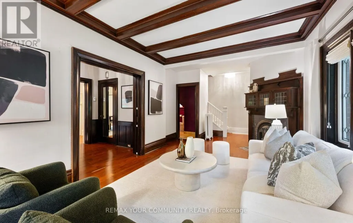
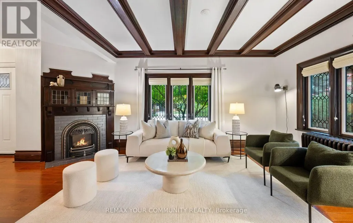
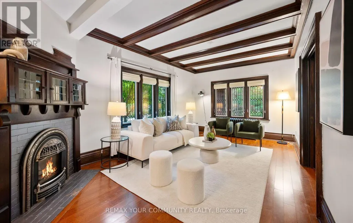
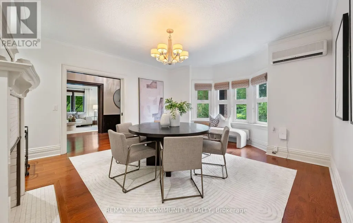
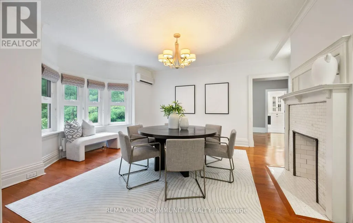
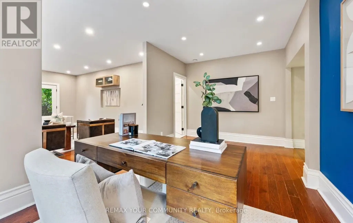
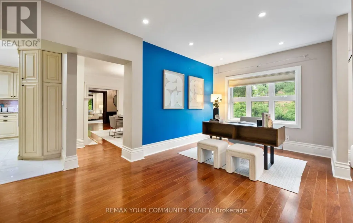
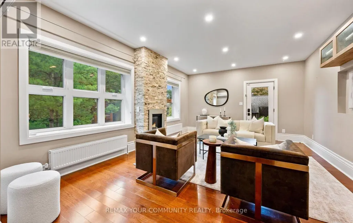
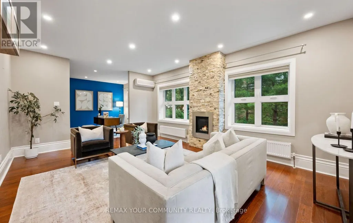
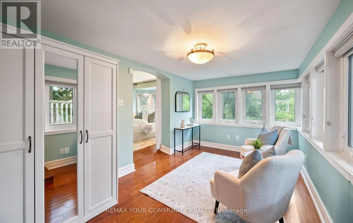
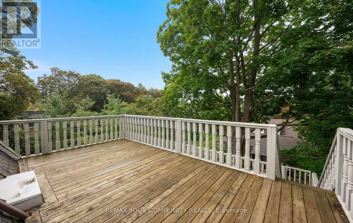
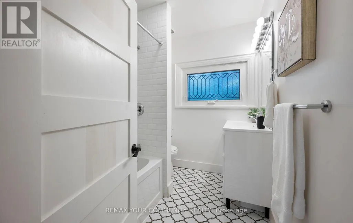
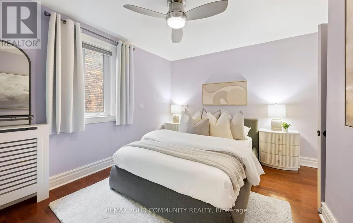
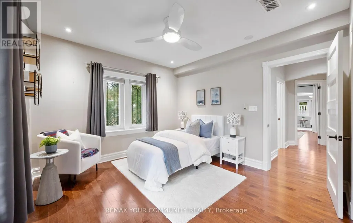
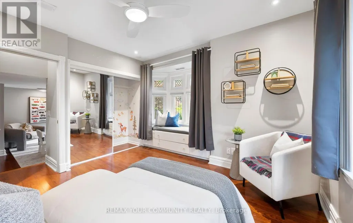
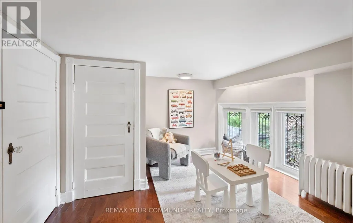
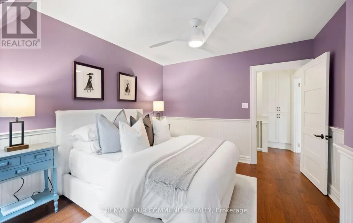
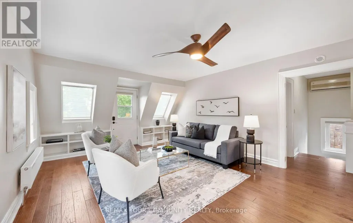
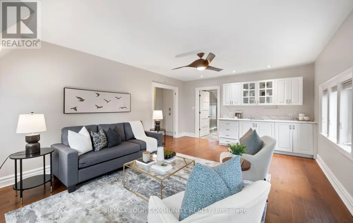
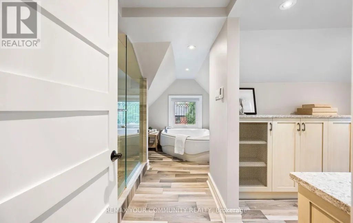
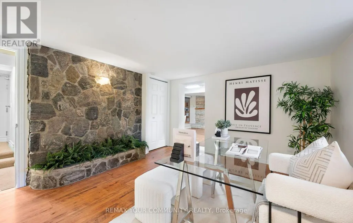
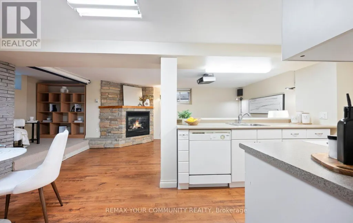
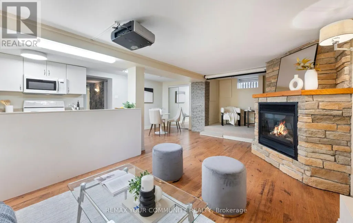
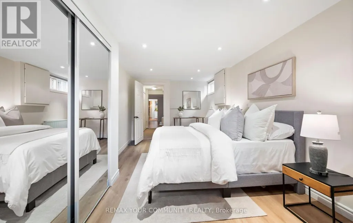
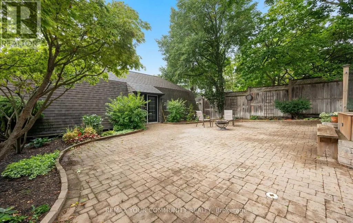
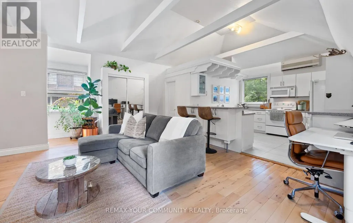
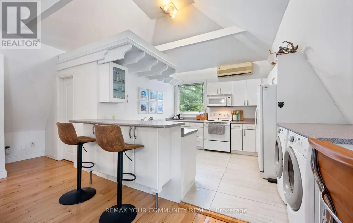
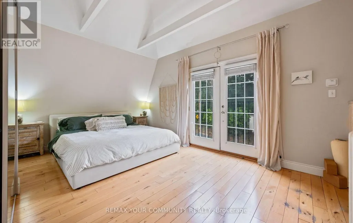
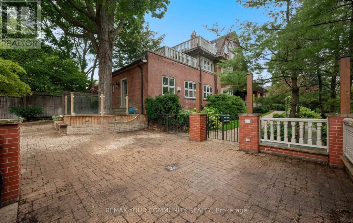
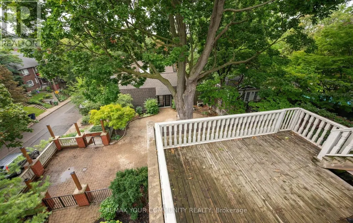
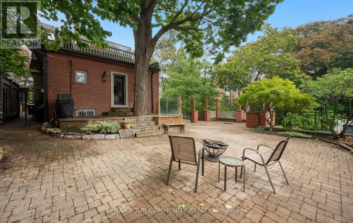
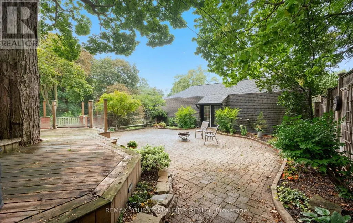
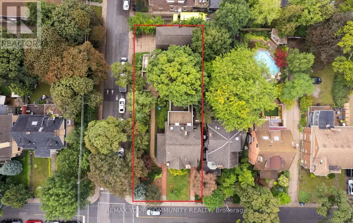
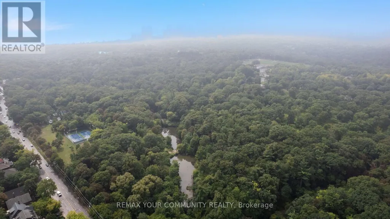
A rare architectural crown jewel in coveted High Park-Swansea! This magnificent Century Estate (circa 1920) seamlessly pairs historic elegance with unrivalled modern versatility. Boasting an impressive 4,636 sq ft of above-ground living space in the main home and a 1590sqft self contained finished basement apartment. Adding incredible value is a separate, 958 sq ft 1-bedroom coach house-perfect as a premium guest house, legal rental, or creative studio. The main residence showcases master craftsmanship with original wood wainscoting, dramatic coffered ceilings, 5 gas fireplaces, and exquisite leaded glass windows. Situated on a deep, premium 52 x 156 ft lot, the property features a double private driveway and a detached 2-car garage. Designed with an adaptable footprint, this estate offers limitless potential: use it as a grand single-family home, an expansive multi-generational compound, a luxurious triplex, or a high-end investment asset. Complete with multi-tiered terraces, professional landscaping, and unmatched scale steps from the gates of High Park. Don't miss this amazing opportunity. (id:7434)
General Features
| Features | Conservation/green belt, Guest Suite, In-Law Suite |
|---|---|
| Property Type | Single Family |
| CommunityName | High Park-Swansea |
| Amenities | Park, Place of Worship, Public Transit, Schools |
| Building Amenities | Separate Electricity Meters |
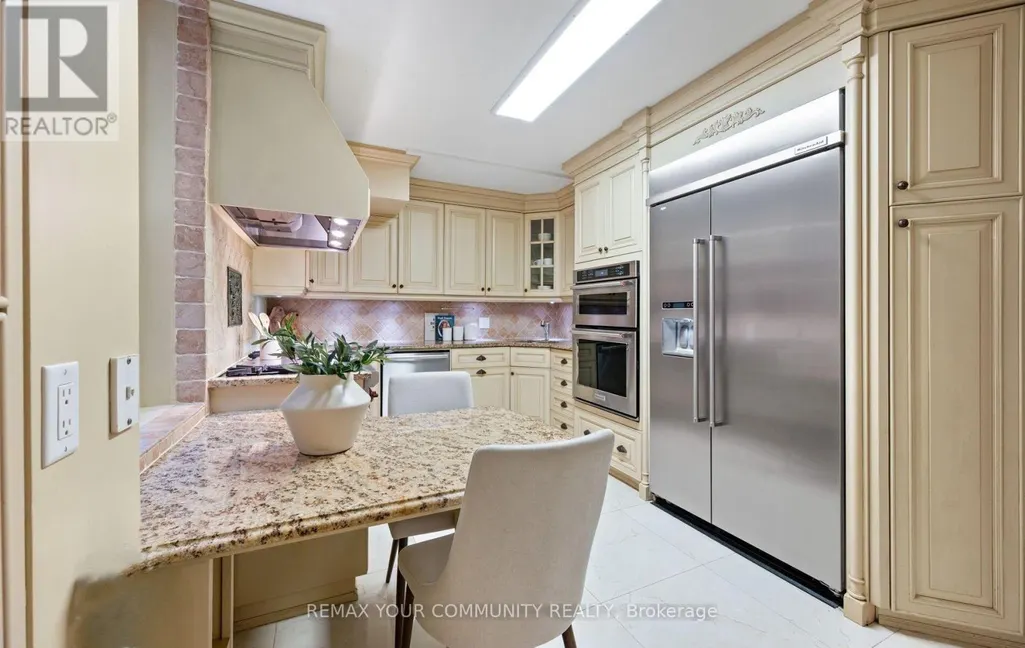
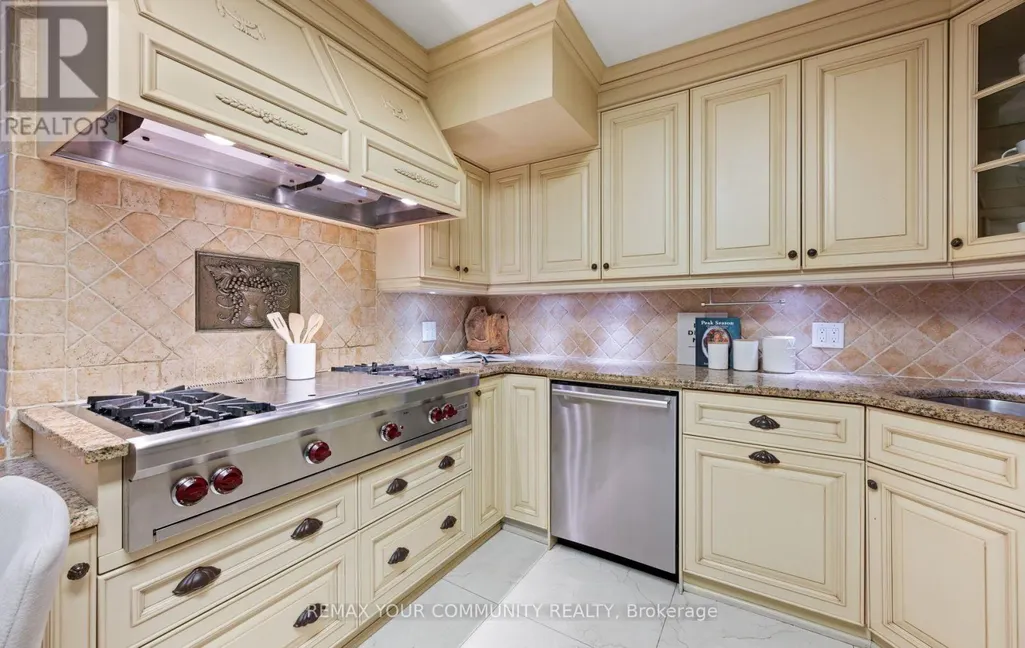
| Building Appliances | Cooktop, Dishwasher, Dryer, Oven, Hood Fan, Washer, Window Coverings, Refrigerator |
| Building Basement Features | Apartment in basement, Separate entrance |
| Building Cooling Type | Central air conditioning, Window air conditioner |
| Location Description | Ridout & Indian Grove |
| Parking Space Total | 4 |
| Foundation Type | Unknown |
| Building Type | House |
| Ownership Type | Freehold |
| Building.StoriesTotal | 3 |
Interior Features
| Building Fireplace Present | True |
|---|---|
| Building Heating Fuel | Natural gas |
| Basement Development | Finished |
| Basement Type | N/A, N/A (Finished), N/A |
| Construction Style Attachment | Detached |
| Flooring Type | Hardwood |
| Living Area Range | 3500 |
| Bedrooms | 5+1 |
Exterior Features
| Land Amenities | Park, Place of Worship, Public Transit, Schools |
|---|---|
| Sewer | Sanitary sewer |
| Exterior Finish | Brick |
Room Details
| Room | Dimensions | Level | Flooring | Details |
|---|---|---|---|---|
| Bedroom | 6.16 m x 2.8 m | Basement | 2.8 m | |
| Bedroom 2 | 3.81 m x 3.43 m | Second level | 3.43 m | |
| Bedroom 3 | 4.65 m x 4.55 m | Second level | 4.55 m | |
| Bedroom 4 | 3.94 m x 3.05 m | Second level | 3.05 m | |
| Den | 5.21 m x 3.02 m | Main level | 3.02 m | |
| Dining room | 5.21 m x 4.5 m | Main level | 4.5 m | |
| Family room | 5.66 m x 4.14 m | Main level | 4.14 m | |
| Kitchen | 4.47 m x 3 m | Main level | 3 m | |
| Living room | 5.66 m x 3.45 m | Main level | 3.45 m | |
| Other | 5.8 m x 3.05 m | Basement | 3.05 m | |
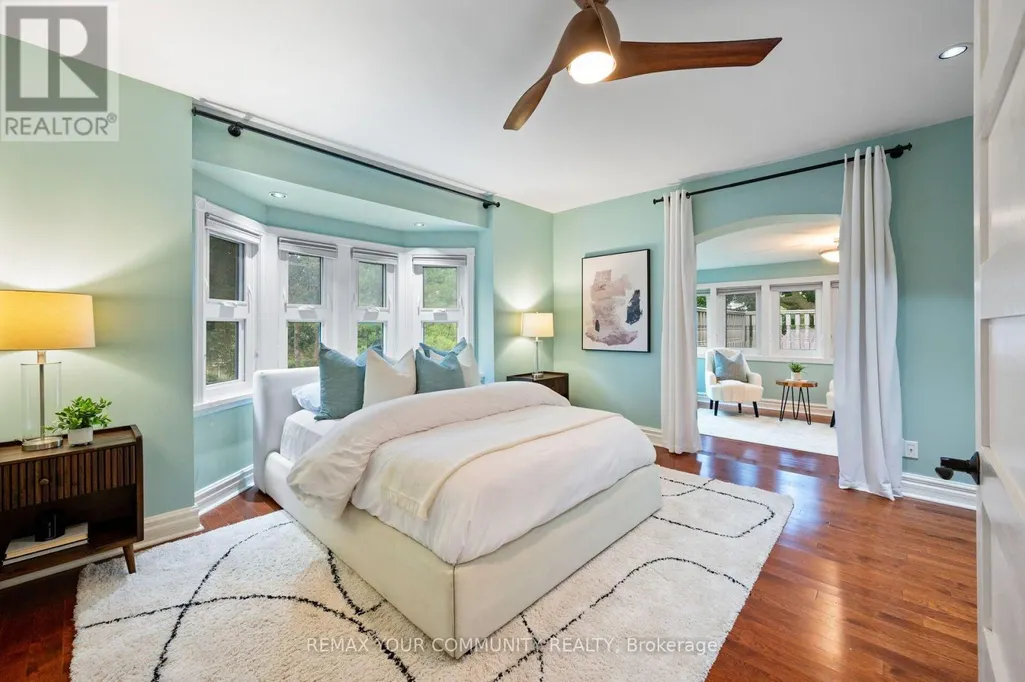
| Primary Bedroom | 6.12 m x 4.14 m | Third level | 4.14 m | |
| Sitting room | 3.99 m x 3.28 m | Third level | 3.28 m |
Amenities
- Views
- New Construction
- Adult 55+
- Lease To Own
- No Strata Fees
- Furnished
- Primary On Main
- Air Conditioning
- Seller Finance
- Green
- Fixer Upper
- Horse
- Golf
- Fireplace
- Deck
- Garage
- Basement
- Pool

Property vs Single Family Average in M6R 2Y4
Price
In The Neighbourhood
Just Listed
Toronto (High Park-Swansea)
$ 2,300
Main - 190 Marion Street
Toronto (high Park-swansea), ON M6R1E8
- Type
- Single Family
- Rooms
- 1 Beds + 1 Baths
CENTURY 21 LEADING EDGE REALTY INC.
Just Listed
Toronto (High Park-Swansea)
$ 1,350
263 Wright Avenue
Toronto (high Park-swansea), ON M6R1L7
- Type
- Single Family
- Rooms
- 0 Beds + 1 Baths
BAY STREET GROUP INC.
Toronto (High Park-Swansea)
$ 1,590,000
60 Parkdale Road
Toronto (high Park-swansea), ON M6R1E2
- Type
- Single Family
- Rooms
- 4 Beds + 3 Baths
EXP REALTY
Toronto (High Park-Swansea)
$ 6,000
Upper - 39 Riverside Crescent
Toronto (high Park-swansea), ON M6S1B5
- Type
- Single Family
- Rooms
- 3 Beds + 2.5 Baths
RE/MAX ULTIMATE REALTY INC.
Toronto (High Park-Swansea)
$ 1,349,000
47 Deforest Road
Toronto (high Park-swansea), ON M6S1J1
- Type
- Single Family
- Rooms
- 3 Beds + 2 Baths
RE/MAX WEST REALTY INC.
Toronto (High Park-Swansea)
$ 1,400
1 - 152 Sunnyside Avenue
Toronto (high Park-swansea), ON M6R2P2
- Type
- Single Family
- Rooms
- 2 Beds + 1 Baths
RARE REAL ESTATE
Toronto (High Park-Swansea)
$ 1,375,000
22 Runnymede Road
Toronto (high Park-swansea), ON M6S2Y2
- Type
- Single Family
- Rooms
- 2 Beds + 1 Baths
REALTY ONE GROUP FLAGSHIP
Toronto (High Park-Swansea)
$ 1,799,000
127 Durie Street
Toronto (high Park-swansea), ON M6S3E7
- Type
- Single Family
- Rooms
- 3 Beds + 2 Baths
CHESTNUT PARK REAL ESTATE LIMITED
Toronto (High Park-Swansea)
$ 1,998,000
109 Kennedy Avenue
Toronto (high Park-swansea), ON M6S2X8
- Type
- Single Family
- Rooms
- 6 Beds + 3.5 Baths
KELLER WILLIAMS REFERRED URBAN REALTY
Toronto (High Park-Swansea)
$ 5,998,000
246 Riverside Drive
Toronto (high Park-swansea), ON M6S4A9
- Type
- Single Family
- Rooms
- 6 Beds + 5.5 Baths
HAZELTON REAL ESTATE INC.
Toronto (High Park-Swansea)
$ 1,899,000
246 Ellis Avenue
Toronto (high Park-swansea), ON M6S2X2
- Type
- Single Family
- Rooms
- 5 Beds + 3.5 Baths
SUTTON GROUP-ADMIRAL REALTY INC.
Toronto (High Park-Swansea)
$ 1,975,000
1 Algonquin Avenue
Toronto (high Park-swansea), ON M6R1K6
- Type
- Single Family
- Rooms
- 6 Beds + 2.5 Baths
SUTTON GROUP OLD MILL REALTY INC.

 Toronto Real Estate Board (TRREB); All information deemed reliable but not guaranteed. All properties are subject to prior sale, change or withdrawal. Neither listing broker(s) or information provider(s) shall be responsible for any typographical errors, misinformation, misprints and shall be held totally harmless. Listing(s) information is provided for consumer's personal, non-commercial use and may not be used for any purpose other than to identify prospective properties consumers may be interested