











Address
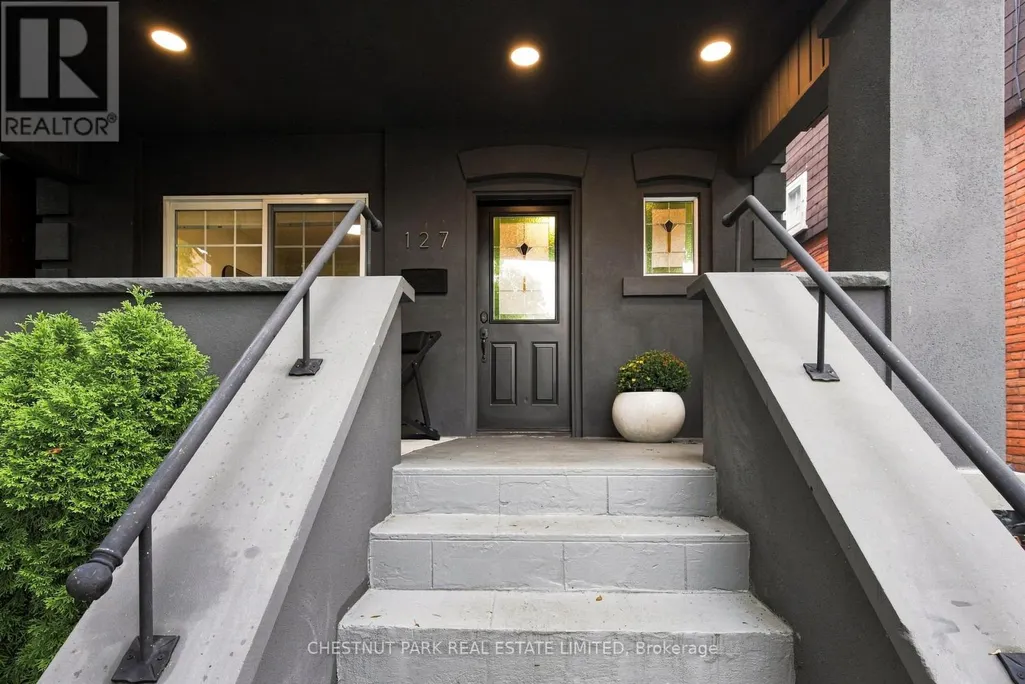
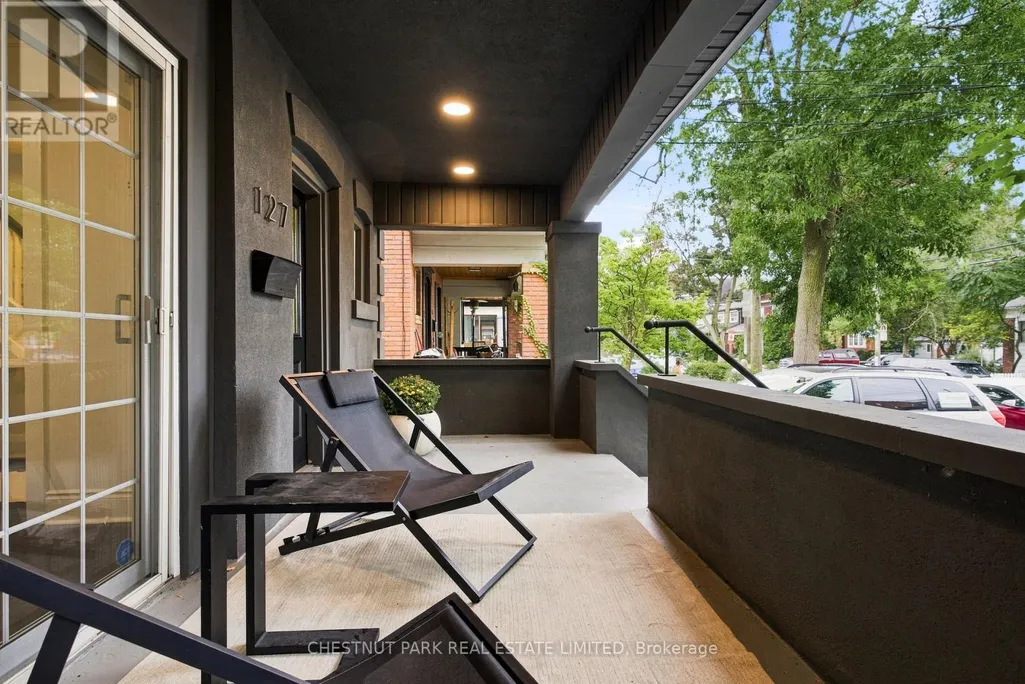
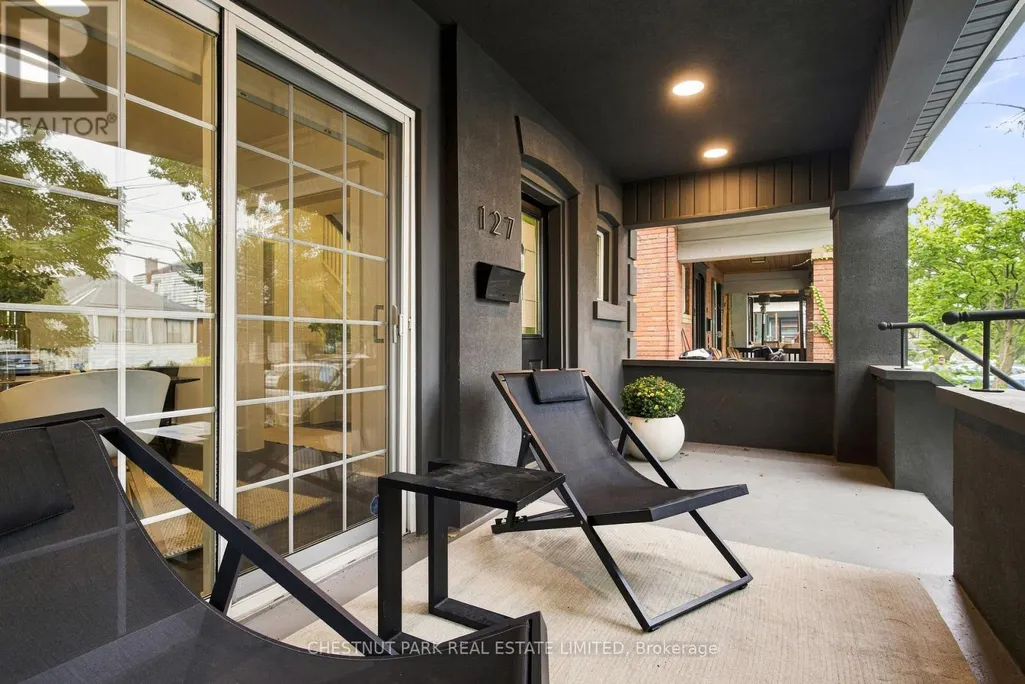
127 Durie Street, Toronto (High Park-Swansea), ON
Price
$ 1,799,000
Property Attributes
- ID#W13774894
- TypeSingle Family
- Listing Status Active
- MunicipalityToronto (High Park-Swansea)
- CityToronto (High Park-Swansea)
- AreaHigh Park-Swansea
- NeighbourhoodHigh Park-Swansea
- Postal CodeM6S 3E7
- Style
- Price$ 1,799,000
- Bedrooms3
- Bathrooms2
- Half Bathrooms0
Data Source:
Canadian Real Estate Association (CREA)
Property Description
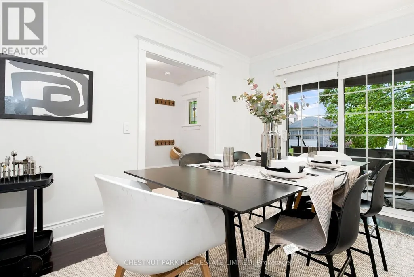
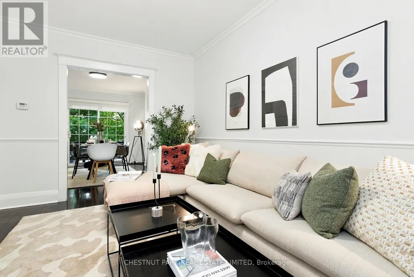
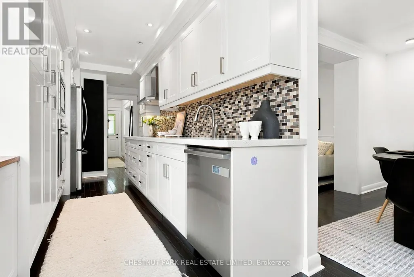
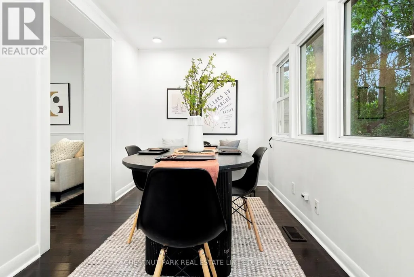
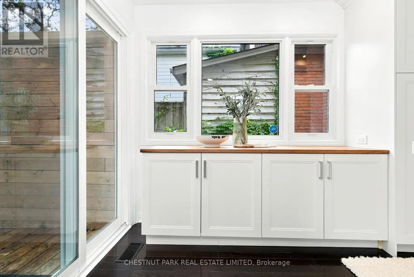
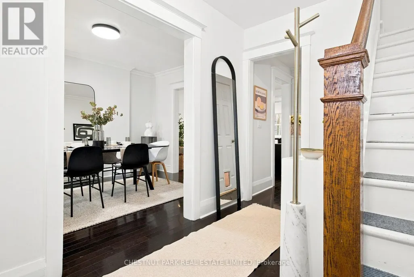
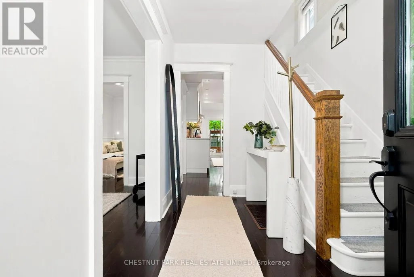
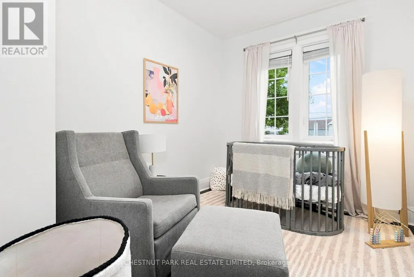
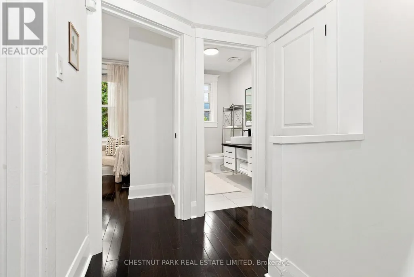
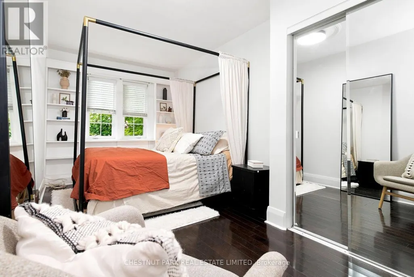
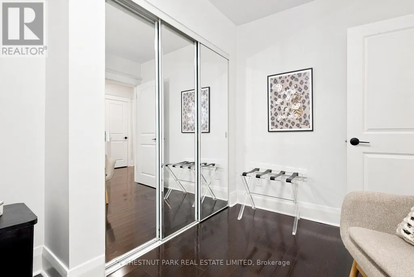
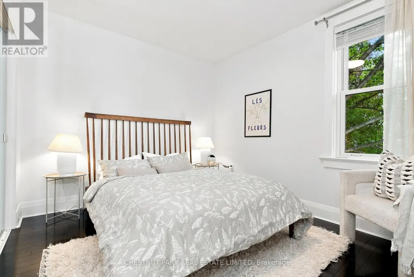
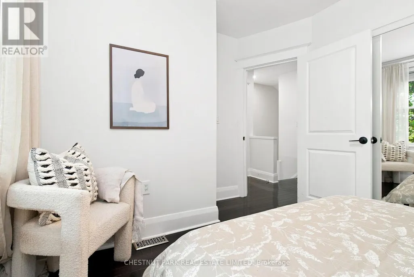
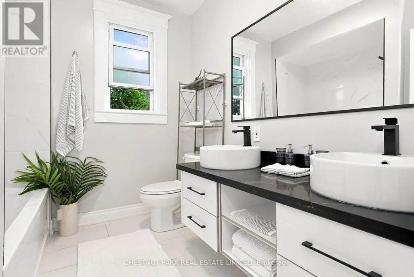
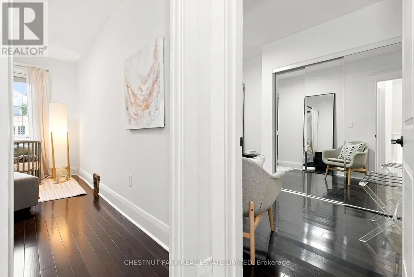
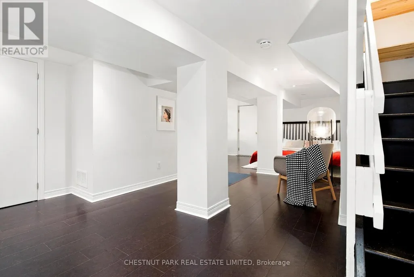
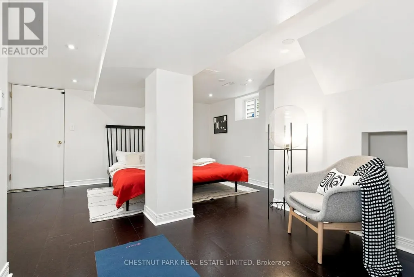
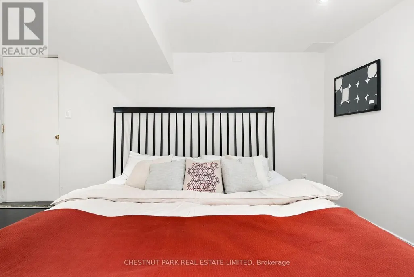
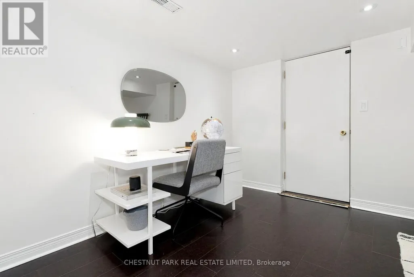
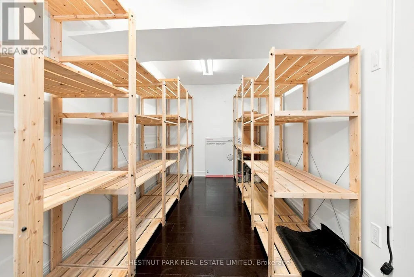
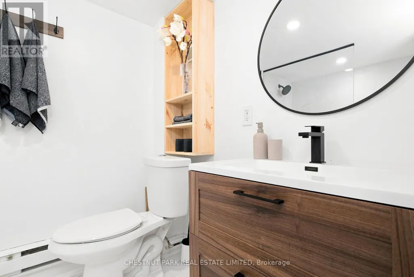
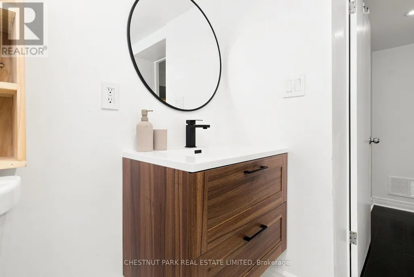
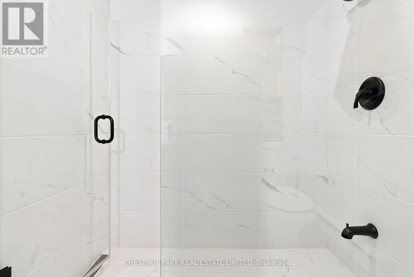
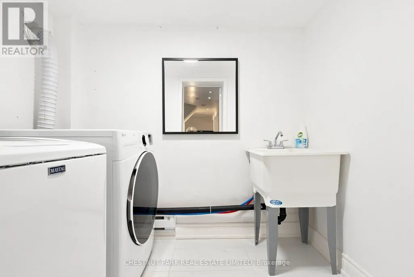
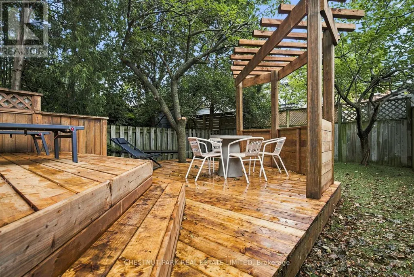
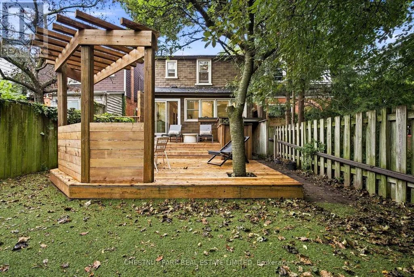
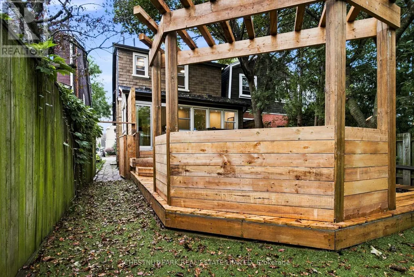
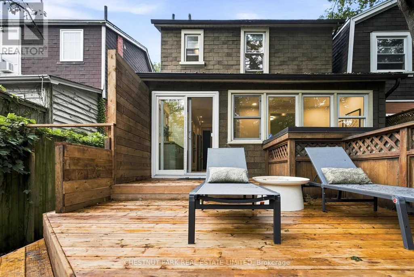
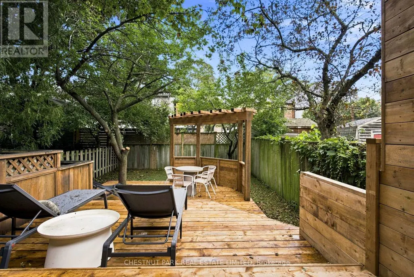
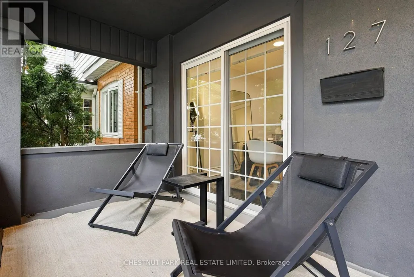
Welcome home to 127 Durie Street in the heart of Bloor West Village! This bright and inviting home offers a functional, open layout with hardwood floors throughout and thoughtful updates. The renovated kitchen features quartz countertops, stainless steel appliances, and excellent cabinet space, with a separate breakfast area overlooking the large backyard. Upstairs, features three bedrooms and a 4-piece bath. The finished lower level adds living space with a large rec room, 3-piece bath, laundry, and ample storage. Out back, a generous deck (2026) with pergola creates the perfect setting for entertaining, dining or relaxing. Ideally located just steps to the shops, restaurants, and cafes that Bloor West Village has to offer. Incredible Swansea schools, TTC, and excellent neighbourhood amenities close by. A move-in-ready home in one of Toronto's most sought-after communities. (id:7434)
General Features
| Community Features | Community Centre |
|---|---|
| Property Type | Single Family |
| CommunityName | High Park-Swansea |
| Amenities | Place of Worship, Public Transit, Schools |
| Building Appliances | Cooktop, Dishwasher, Dryer, Microwave, Oven, Hood Fan, Washer, Refrigerator |
| Building Basement Features | Walk out |
| Building Cooling Type | Central air conditioning |
| Location Description | Bloor & Runnymede |
| Parking Space Total | 1 |
| Foundation Type | Block |
| Building Type | House |
| Ownership Type | Freehold |
| Building.StoriesTotal | 2 |
Interior Features
| Building Fireplace Present | False |
|---|---|
| Building Heating Type | Forced air |
| Building Heating Fuel | Natural gas |
| Basement Development | Finished |
| Basement Type | N/A (Finished) |
| Construction Style Attachment | Detached |
| Flooring Type | Hardwood, Tile |
| Living Area Range | 1100 |
| Bedrooms | 3 |
Exterior Features
| Structure | Deck |
|---|---|
| Land Amenities | Place of Worship, Public Transit, Schools |
| Sewer | Sanitary sewer |
| Exterior Finish | Stucco |
Room Details
| Room | Dimensions | Level | Flooring | Details |
|---|---|---|---|---|
| Bedroom | 3.82 m x 2.97 m | Second level | 2.97 m | |
| Den | 3.36 m x 2.31 m | Main level | 2.31 m | |
| Dining room | 3.96 m x 3.13 m | Main level | 3.13 m | |
| Foyer | 3.28 m x 2.35 m | Main level | 2.35 m | |
| Kitchen | 7.26 m x 2.29 m | Main level | 2.29 m | |
| Laundry room | 2.31 m x 1.73 m | Lower level | 1.73 m | |
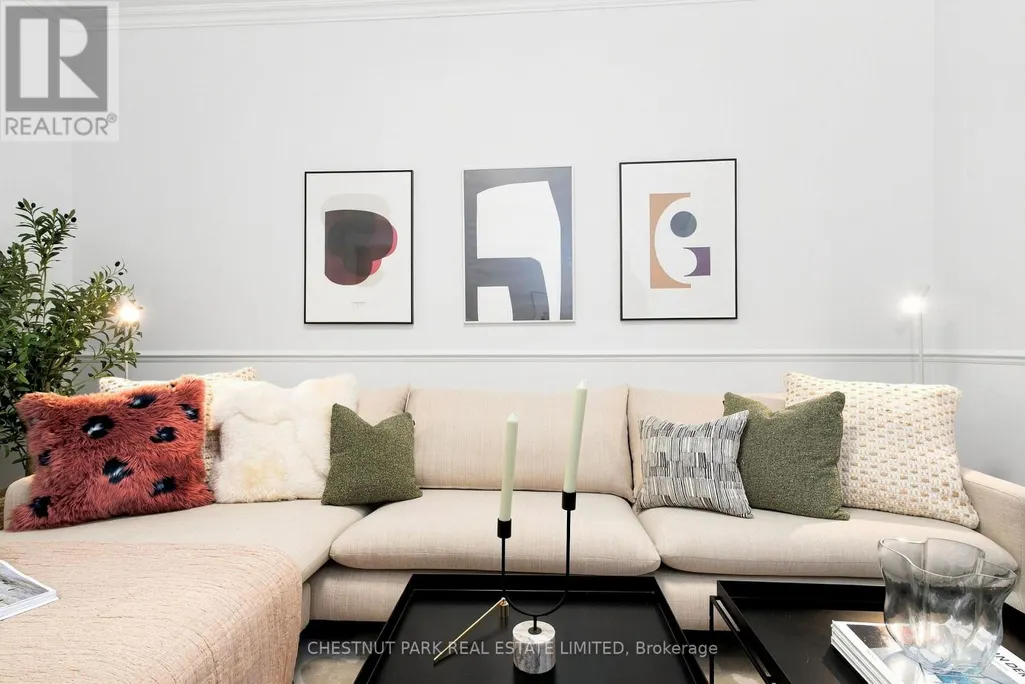
| Living room | 3.99 m x 3.16 m | Main level | 3.16 m | |
| Primary Bedroom | 5.46 m x 2.58 m | Second level | 2.58 m | |
| Recreational, Games room | 7.91 m x 5.43 m | Lower level | 5.43 m | |
| Utility room | 4.7 m x 1.65 m | Lower level | 1.65 m |
Amenities
- Views
- New Construction
- Adult 55+
- Lease To Own
- No Strata Fees
- Furnished
- Primary On Main
- Air Conditioning
- Seller Finance
- Green
- Fixer Upper
- Horse
- Golf
- Fireplace
- Deck
- Garage
- Basement
- Pool

Property vs Single Family Average in M6S 3E7
Price
In The Neighbourhood
Just Listed
Toronto (High Park-Swansea)
$ 2,300
Main - 190 Marion Street
Toronto (high Park-swansea), ON M6R1E8
- Type
- Single Family
- Rooms
- 1 Beds + 1 Baths
CENTURY 21 LEADING EDGE REALTY INC.
Just Listed
Toronto (High Park-Swansea)
$ 1,350
263 Wright Avenue
Toronto (high Park-swansea), ON M6R1L7
- Type
- Single Family
- Rooms
- 0 Beds + 1 Baths
BAY STREET GROUP INC.
Toronto (High Park-Swansea)
$ 1,590,000
60 Parkdale Road
Toronto (high Park-swansea), ON M6R1E2
- Type
- Single Family
- Rooms
- 4 Beds + 3 Baths
EXP REALTY
Toronto (High Park-Swansea)
$ 6,000
Upper - 39 Riverside Crescent
Toronto (high Park-swansea), ON M6S1B5
- Type
- Single Family
- Rooms
- 3 Beds + 2.5 Baths
RE/MAX ULTIMATE REALTY INC.
Toronto (High Park-Swansea)
$ 1,349,000
47 Deforest Road
Toronto (high Park-swansea), ON M6S1J1
- Type
- Single Family
- Rooms
- 3 Beds + 2 Baths
RE/MAX WEST REALTY INC.
Toronto (High Park-Swansea)
$ 1,400
1 - 152 Sunnyside Avenue
Toronto (high Park-swansea), ON M6R2P2
- Type
- Single Family
- Rooms
- 2 Beds + 1 Baths
RARE REAL ESTATE
Toronto (High Park-Swansea)
$ 1,375,000
22 Runnymede Road
Toronto (high Park-swansea), ON M6S2Y2
- Type
- Single Family
- Rooms
- 2 Beds + 1 Baths
REALTY ONE GROUP FLAGSHIP
Toronto (High Park-Swansea)
$ 1,998,000
109 Kennedy Avenue
Toronto (high Park-swansea), ON M6S2X8
- Type
- Single Family
- Rooms
- 6 Beds + 3.5 Baths
KELLER WILLIAMS REFERRED URBAN REALTY
Toronto (High Park-Swansea)
$ 5,998,000
246 Riverside Drive
Toronto (high Park-swansea), ON M6S4A9
- Type
- Single Family
- Rooms
- 6 Beds + 5.5 Baths
HAZELTON REAL ESTATE INC.
Toronto (High Park-Swansea)
$ 4,999,000
62 Indian Grove
Toronto (high Park-swansea), ON M6R2Y4
- Type
- Single Family
- Rooms
- 6 Beds + 5.5 Baths
REMAX YOUR COMMUNITY REALTY
Toronto (High Park-Swansea)
$ 1,899,000
246 Ellis Avenue
Toronto (high Park-swansea), ON M6S2X2
- Type
- Single Family
- Rooms
- 5 Beds + 3.5 Baths
SUTTON GROUP-ADMIRAL REALTY INC.
Toronto (High Park-Swansea)
$ 1,975,000
1 Algonquin Avenue
Toronto (high Park-swansea), ON M6R1K6
- Type
- Single Family
- Rooms
- 6 Beds + 2.5 Baths
SUTTON GROUP OLD MILL REALTY INC.

 Toronto Real Estate Board (TRREB); All information deemed reliable but not guaranteed. All properties are subject to prior sale, change or withdrawal. Neither listing broker(s) or information provider(s) shall be responsible for any typographical errors, misinformation, misprints and shall be held totally harmless. Listing(s) information is provided for consumer's personal, non-commercial use and may not be used for any purpose other than to identify prospective properties consumers may be interested