









Address
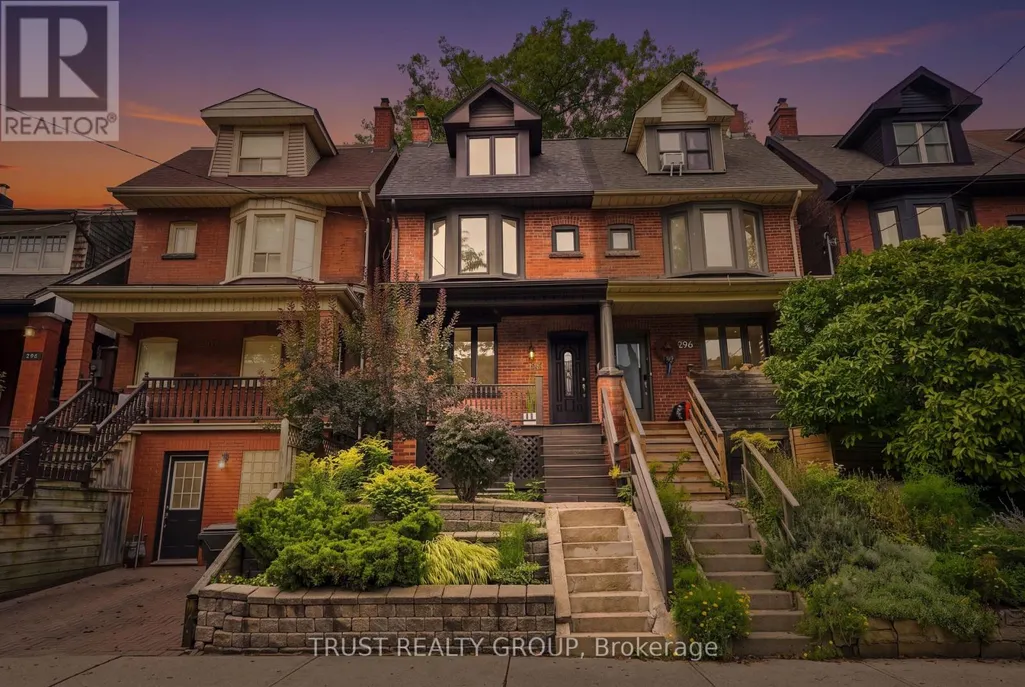
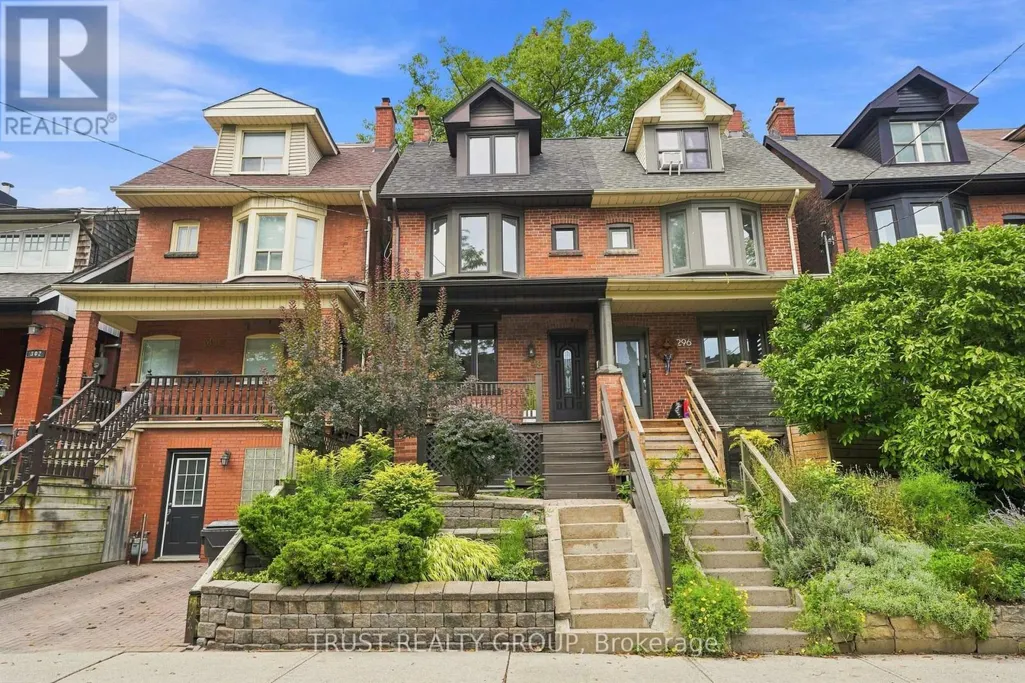
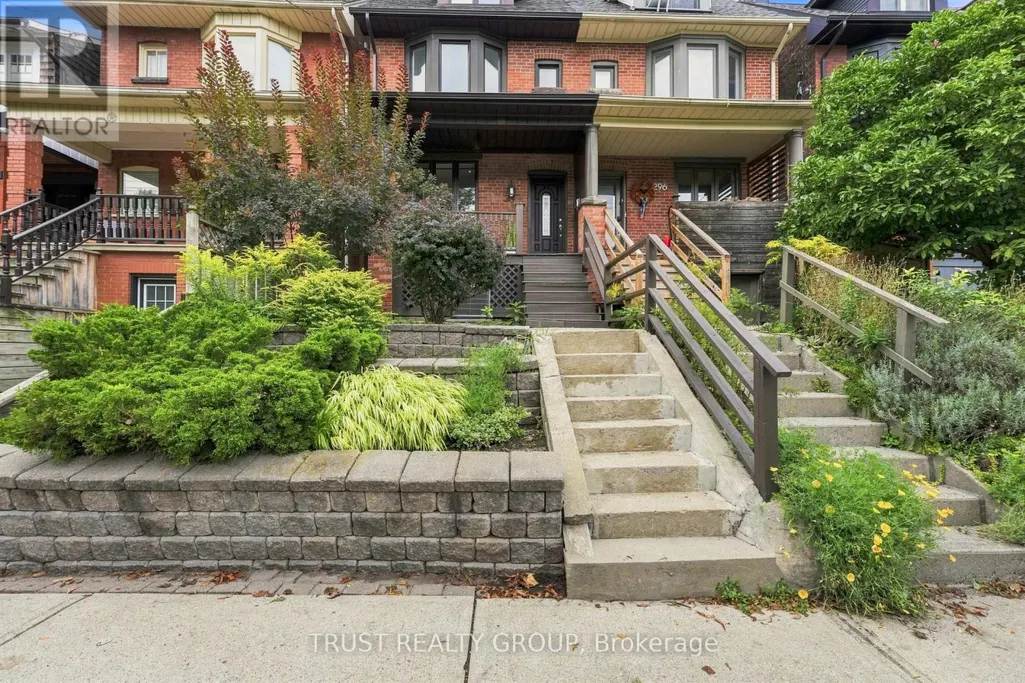
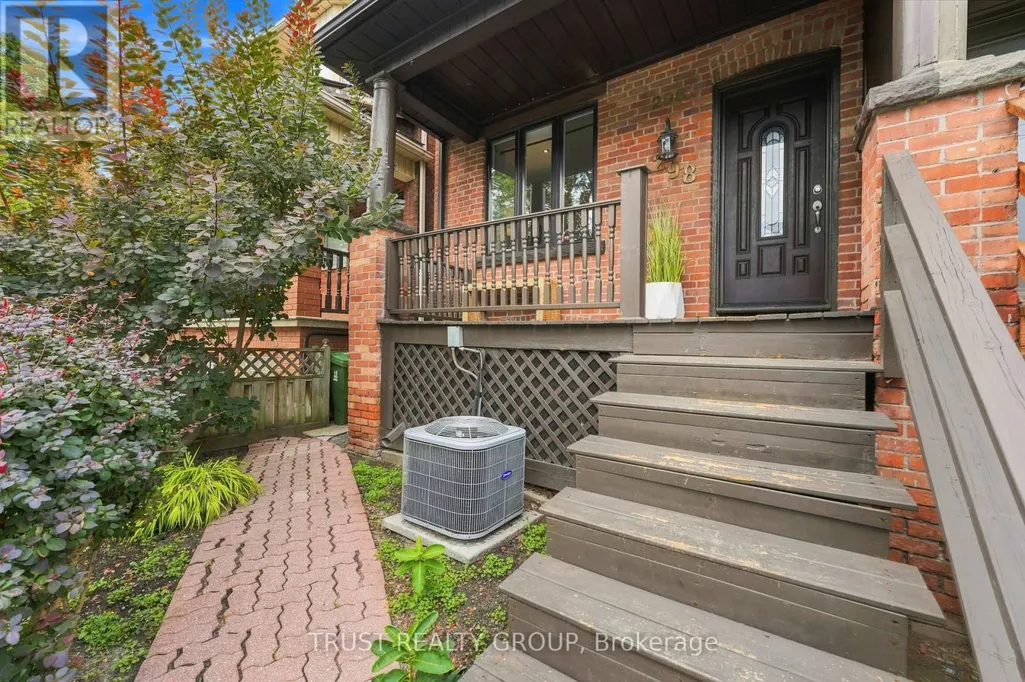
298 Garden Avenue, Toronto (High Park-Swansea), ON
Price
$ 1,350,000
Property Attributes
- ID#W13755872
- TypeSingle Family
- Listing Status Active
- MunicipalityToronto (High Park-Swansea)
- CityToronto (High Park-Swansea)
- AreaHigh Park-Swansea
- NeighbourhoodHigh Park-Swansea
- Postal CodeM6R 1J6
- Style
- Price$ 1,350,000
- Bedrooms3
- Bathrooms2
- Half Bathrooms0
Data Source:
Canadian Real Estate Association (CREA)
Property Description
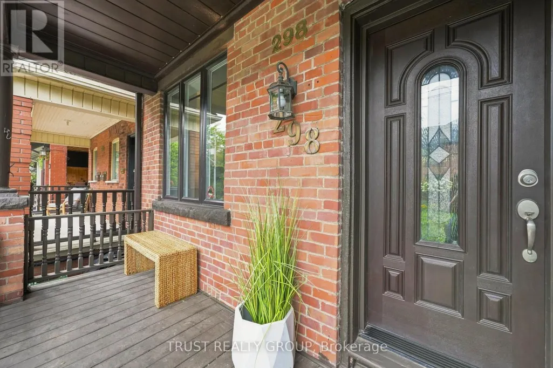
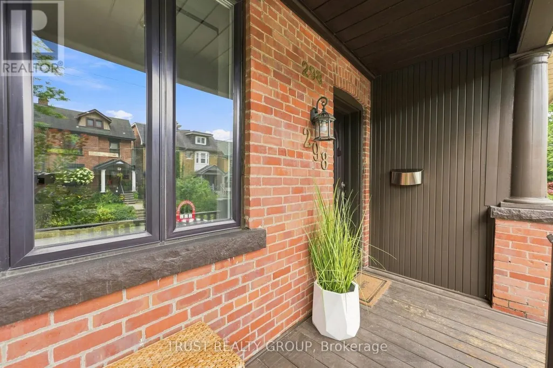
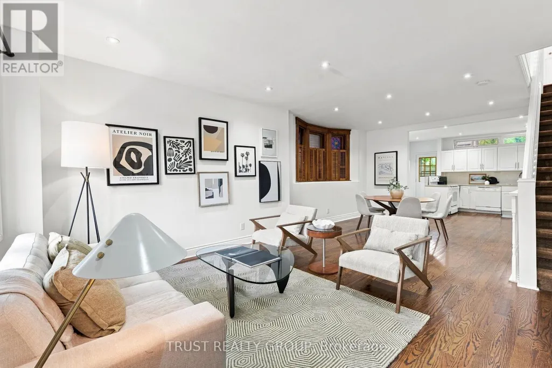
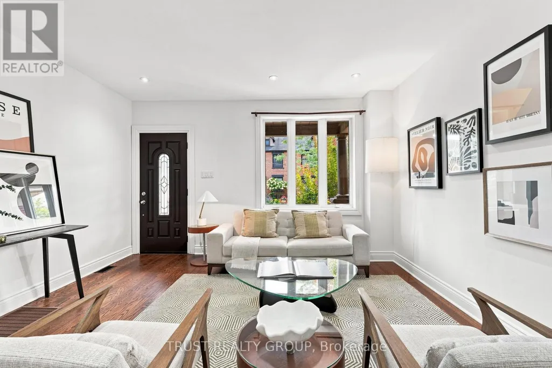
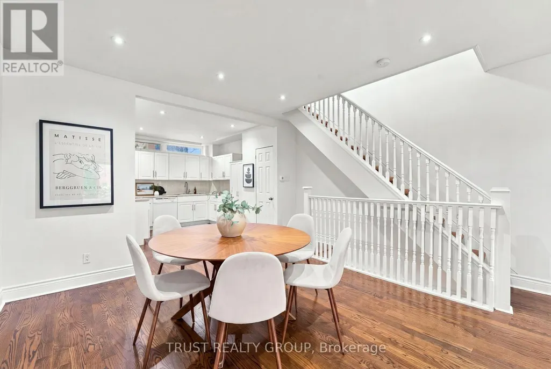
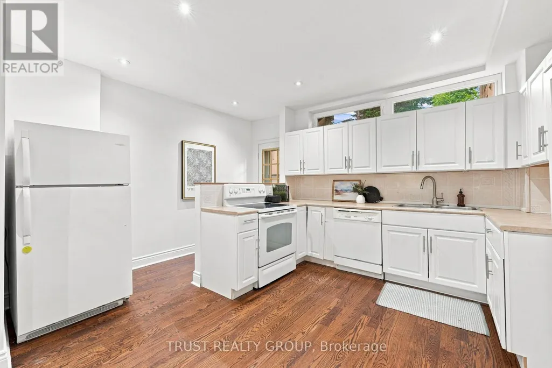
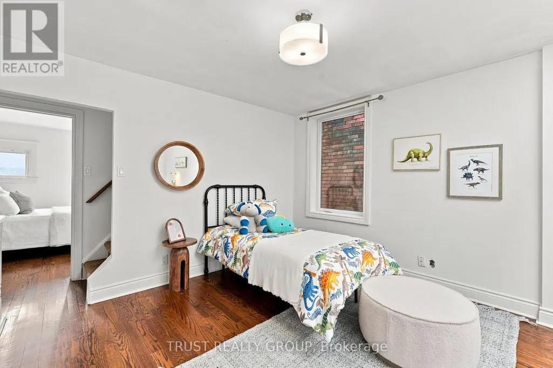
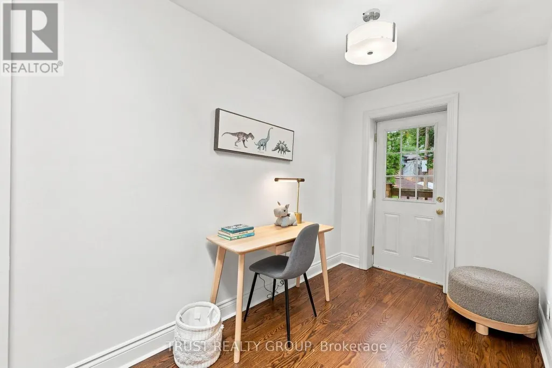
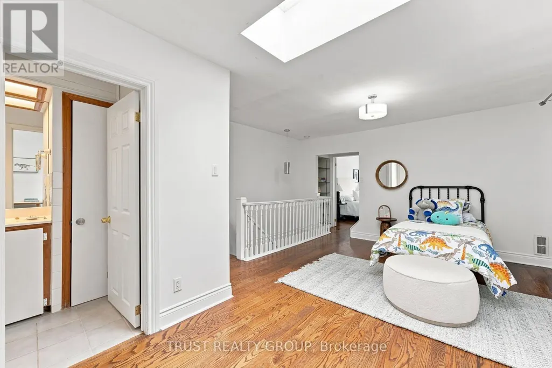
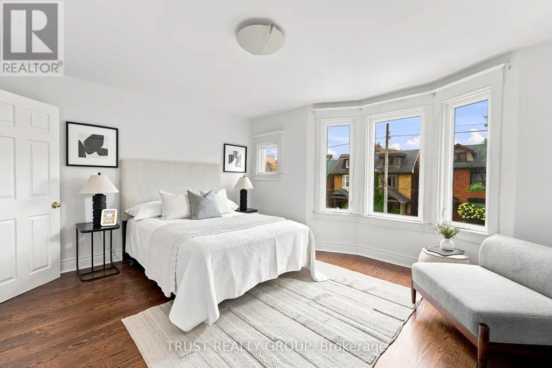
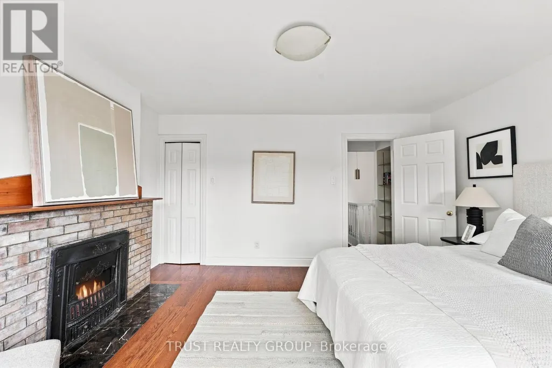
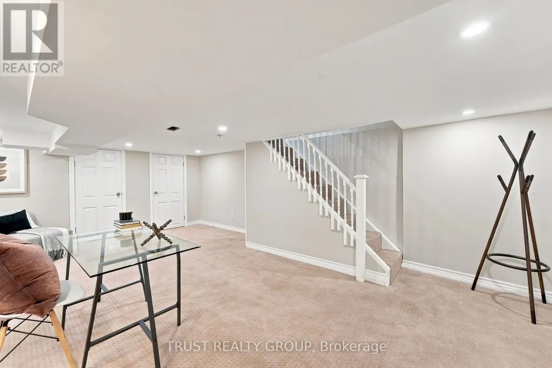
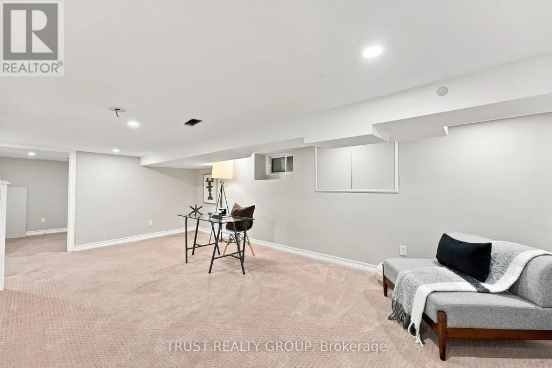
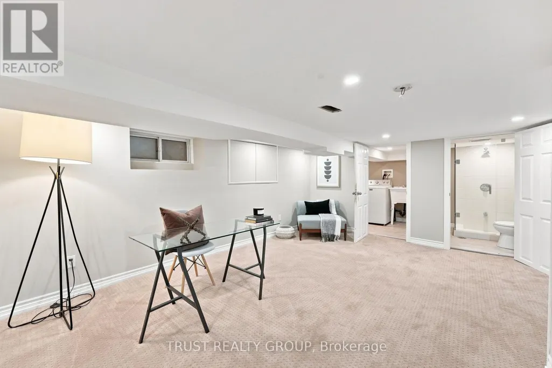
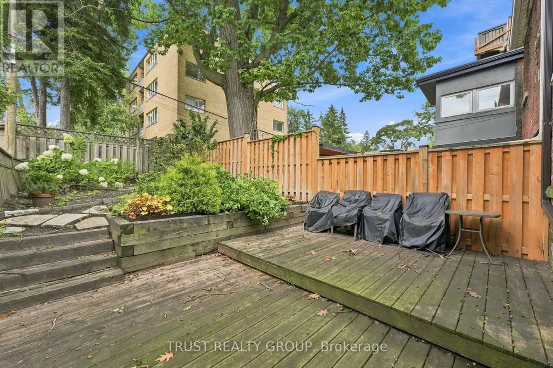
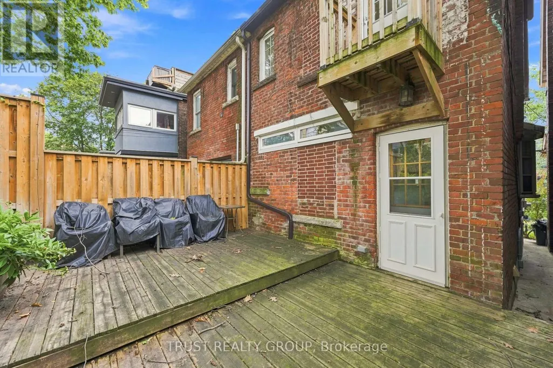
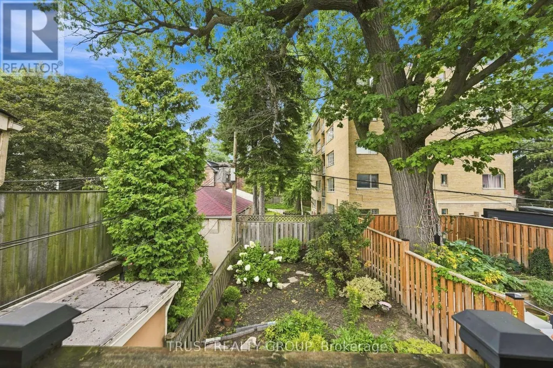
Exceptional opportunity to own a bright and freshly painted 3-bedroom semi-detached home in the highly sought-after Roncesvalles/High Park neighbourhood. Featuring an open-concept main floor and hardwood floors throughout. The finished lower level features a large, bright recreation room, perfect for a family room, home office, or play area. Enjoy a private fenced backyard with mature landscaping. Located within the coveted Garden Avenue Junior Public School and Fern Avenue Public School catchments, and offering easy access to the Gardiner Expressway and TTC. Steps to St. Joseph's Health Centre and just a short walk to the lake, Sunnyside Pool, High Park, and the vibrant shops, cafés, and restaurants of Roncesvalles Village. A wonderful opportunity to enjoy one of Toronto's most desirable family-friendly communities. (id:7434)
General Features
| Property Type | Single Family |
|---|---|
| CommunityName | High Park-Swansea |
| Building Cooling Type | Central air conditioning |
| Location Description | Cross Streets: Indian Rd & Parkside Dr. ** Directions: Indian Rd & Parkside Drive. |
| Foundation Type | Stone |
| Building Type | House |
| Ownership Type | Freehold |
| Building.StoriesTotal | 2 |
Interior Features
| Building Fireplace Present | True |
|---|---|
| Building Heating Type | Forced air |
| Building Heating Fuel | Natural gas |
| Basement Development | Finished |
| Basement Type | N/A (Finished) |
| Construction Style Attachment | Semi-detached |
| Flooring Type | Hardwood |
| Living Area Range | 1500 |
| Bedrooms | 3 |
Exterior Features
| Sewer | Sanitary sewer |
|---|---|
| Exterior Finish | Brick |
Room Details
| Room | Dimensions | Level | Flooring | Details |
|---|---|---|---|---|
| Bedroom | 4.18 m x 3.39 m | Third level | 3.39 m | |
| Dining room | 3.98 m x 3.46 m | Main level | 3.46 m | |
| Living room | 4.07 m x 4.08 m | Main level | 4.08 m | |
| Primary Bedroom | 4.18 m x 3.95 m | Second level | 3.95 m | |
| Recreational, Games room | 4.18 m x 6.19 m | Basement | 6.19 m |
Amenities
- Views
- New Construction
- Adult 55+
- Lease To Own
- No Strata Fees
- Furnished
- Primary On Main
- Air Conditioning
- Seller Finance
- Green
- Fixer Upper
- Horse
- Golf
- Fireplace
- Deck
- Garage
- Basement
- Pool

Property vs Single Family Average in M6R 1J6
Price
In The Neighbourhood
Just Listed
Toronto (High Park-Swansea)
$ 2,300
Main - 190 Marion Street
Toronto (high Park-swansea), ON M6R1E8
- Type
- Single Family
- Rooms
- 1 Beds + 1 Baths
CENTURY 21 LEADING EDGE REALTY INC.
Just Listed
Toronto (High Park-Swansea)
$ 1,350
263 Wright Avenue
Toronto (high Park-swansea), ON M6R1L7
- Type
- Single Family
- Rooms
- 0 Beds + 1 Baths
BAY STREET GROUP INC.
Toronto (High Park-Swansea)
$ 1,590,000
60 Parkdale Road
Toronto (high Park-swansea), ON M6R1E2
- Type
- Single Family
- Rooms
- 4 Beds + 3 Baths
EXP REALTY
Toronto (High Park-Swansea)
$ 6,000
Upper - 39 Riverside Crescent
Toronto (high Park-swansea), ON M6S1B5
- Type
- Single Family
- Rooms
- 3 Beds + 2.5 Baths
RE/MAX ULTIMATE REALTY INC.
Toronto (High Park-Swansea)
$ 1,349,000
47 Deforest Road
Toronto (high Park-swansea), ON M6S1J1
- Type
- Single Family
- Rooms
- 3 Beds + 2 Baths
RE/MAX WEST REALTY INC.
Toronto (High Park-Swansea)
$ 1,400
1 - 152 Sunnyside Avenue
Toronto (high Park-swansea), ON M6R2P2
- Type
- Single Family
- Rooms
- 2 Beds + 1 Baths
RARE REAL ESTATE
Toronto (High Park-Swansea)
$ 1,375,000
22 Runnymede Road
Toronto (high Park-swansea), ON M6S2Y2
- Type
- Single Family
- Rooms
- 2 Beds + 1 Baths
REALTY ONE GROUP FLAGSHIP
Toronto (High Park-Swansea)
$ 1,799,000
127 Durie Street
Toronto (high Park-swansea), ON M6S3E7
- Type
- Single Family
- Rooms
- 3 Beds + 2 Baths
CHESTNUT PARK REAL ESTATE LIMITED
Toronto (High Park-Swansea)
$ 1,998,000
109 Kennedy Avenue
Toronto (high Park-swansea), ON M6S2X8
- Type
- Single Family
- Rooms
- 6 Beds + 3.5 Baths
KELLER WILLIAMS REFERRED URBAN REALTY
Toronto (High Park-Swansea)
$ 5,998,000
246 Riverside Drive
Toronto (high Park-swansea), ON M6S4A9
- Type
- Single Family
- Rooms
- 6 Beds + 5.5 Baths
HAZELTON REAL ESTATE INC.
Toronto (High Park-Swansea)
$ 4,999,000
62 Indian Grove
Toronto (high Park-swansea), ON M6R2Y4
- Type
- Single Family
- Rooms
- 6 Beds + 5.5 Baths
REMAX YOUR COMMUNITY REALTY
Toronto (High Park-Swansea)
$ 1,899,000
246 Ellis Avenue
Toronto (high Park-swansea), ON M6S2X2
- Type
- Single Family
- Rooms
- 5 Beds + 3.5 Baths
SUTTON GROUP-ADMIRAL REALTY INC.

 Toronto Real Estate Board (TRREB); All information deemed reliable but not guaranteed. All properties are subject to prior sale, change or withdrawal. Neither listing broker(s) or information provider(s) shall be responsible for any typographical errors, misinformation, misprints and shall be held totally harmless. Listing(s) information is provided for consumer's personal, non-commercial use and may not be used for any purpose other than to identify prospective properties consumers may be interested