
Open House Sun, Sep 27th 02:00 PM - 04:00 PM
Address
1 Algonquin Avenue, Toronto (High Park-Swansea), ON
Price
$ 1,975,000
Open House Sun, Sep 27th 02:00 PM - 04:00 PM
Property Attributes
- ID#W13756324
- TypeSingle Family
- Listing Status Active
- MunicipalityToronto (High Park-Swansea)
- CityToronto (High Park-Swansea)
- AreaHigh Park-Swansea
- NeighbourhoodHigh Park-Swansea
- Postal CodeM6R 1K6
- Style
- Price$ 1,975,000
- Bedrooms5+1
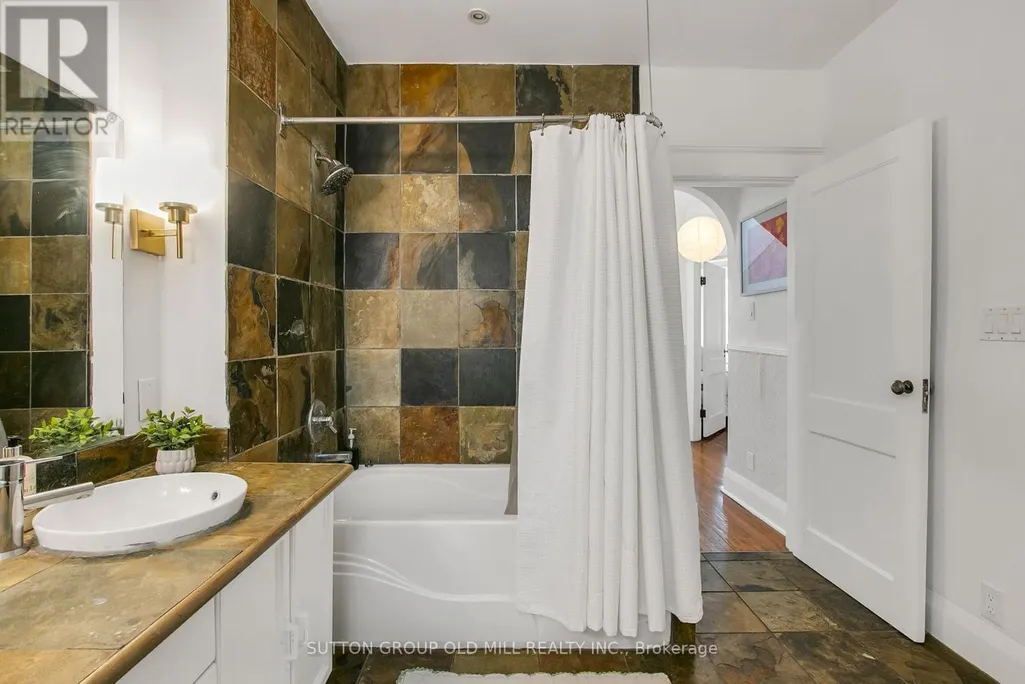
- Bathrooms2
- Half Bathrooms1
Data Source:
Canadian Real Estate Association (CREA)
Property Description
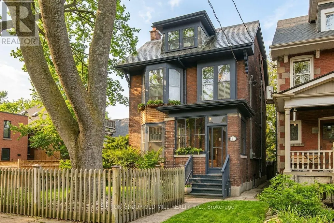
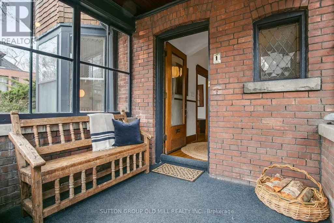
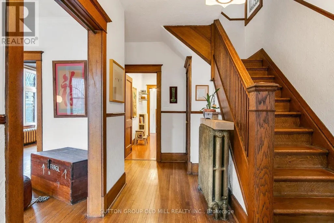
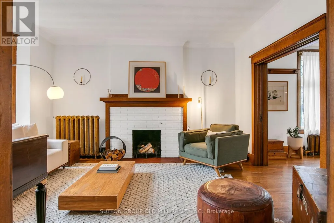
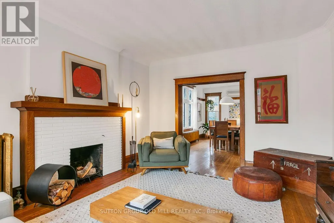
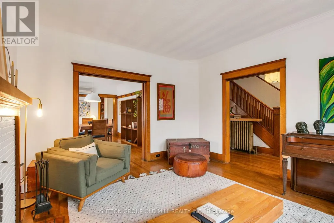
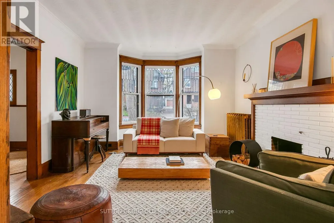
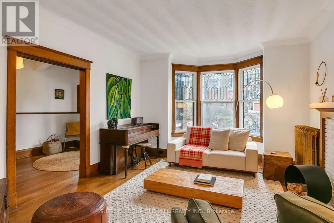
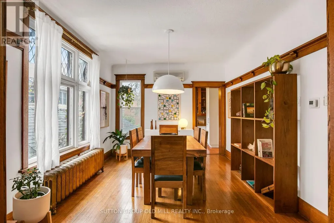
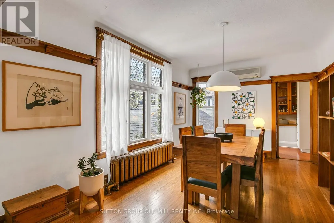
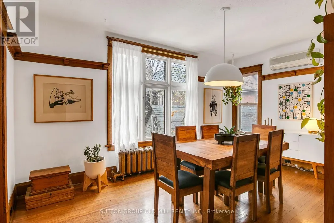
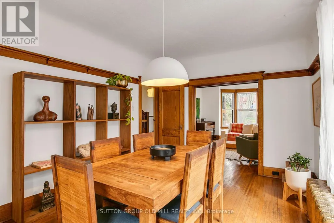
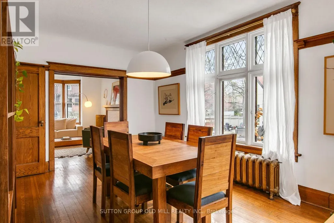
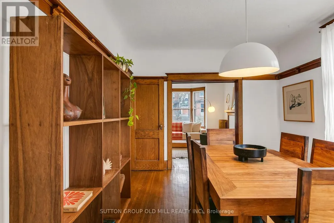
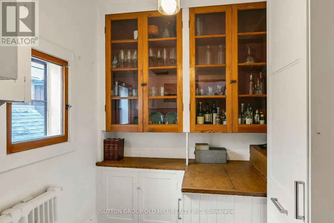
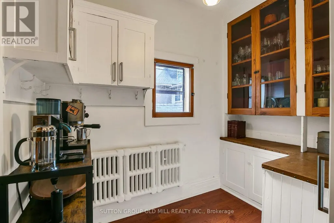
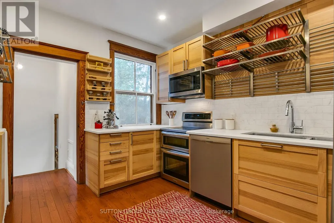
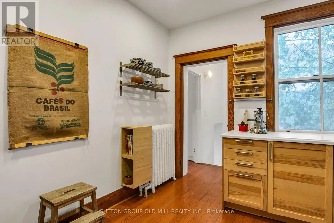
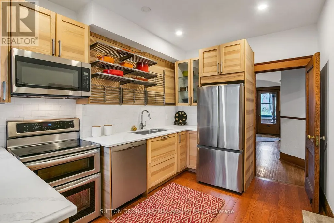
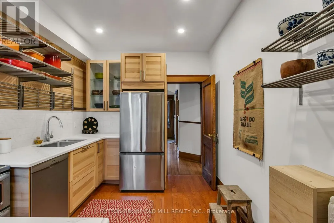
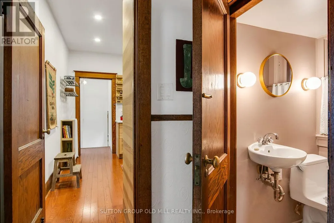
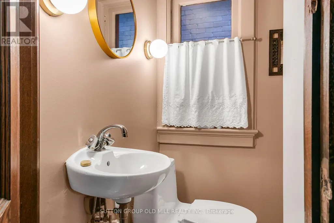
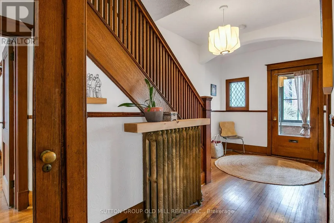
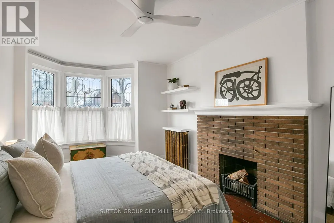
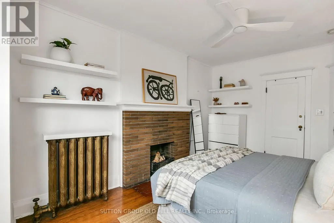
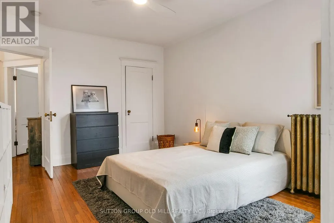
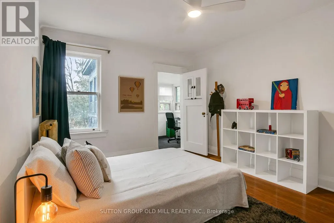
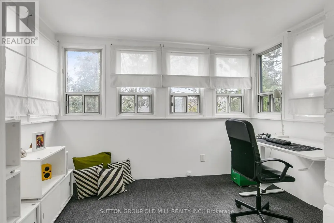
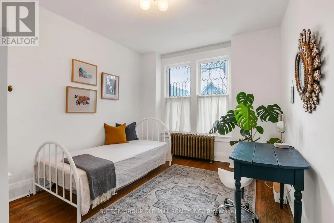
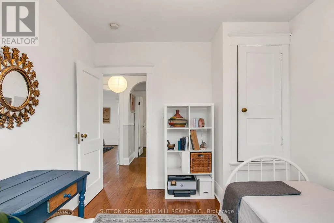
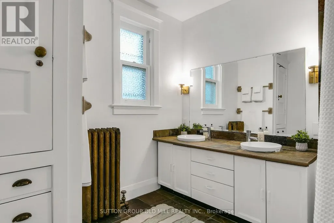
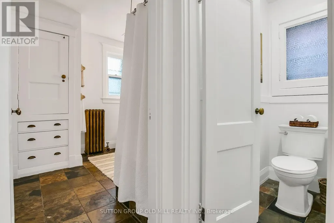
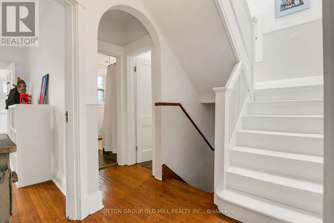
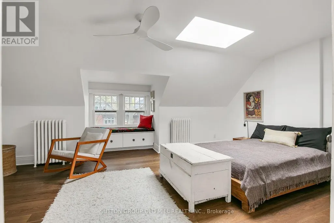
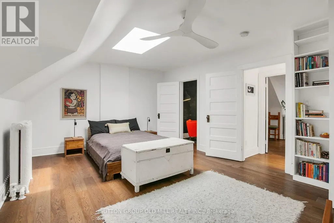
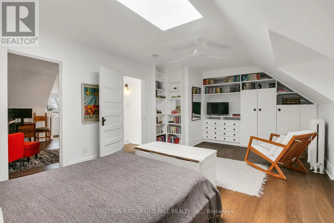
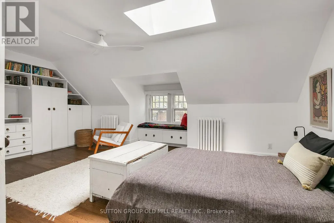
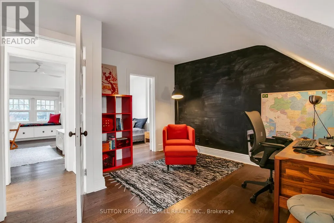
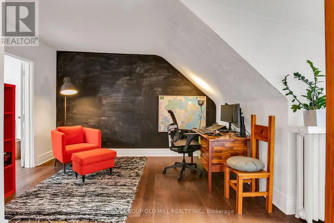
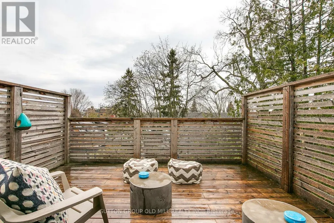
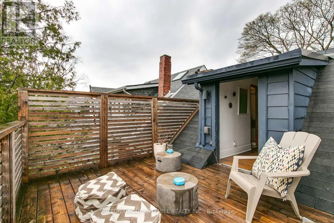
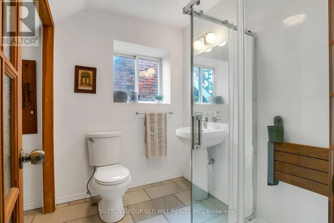
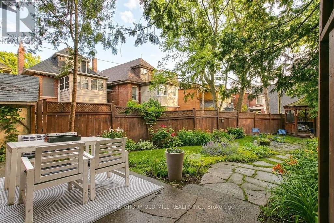
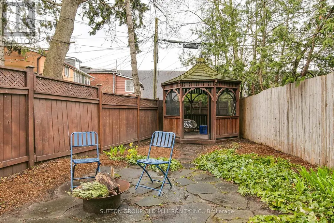
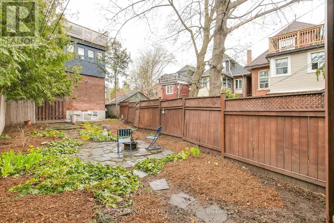
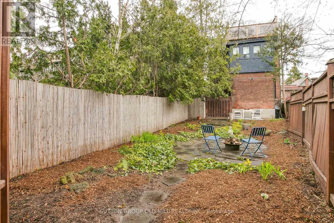
A turn-of-the-century gem in one of the city's most sought-after neighbourhoods, 1 Algonquin Avenue is a rare find - a home that has held its history while gracefully welcoming the present. Original woodwork throughout speaks to the craftsmanship of another era, while the cozy enclosed front porch and grand foyer set a tone of warmth and welcome the moment you step inside. Large principal rooms are made for both everyday living and effortless entertaining, anchored by charming wood-burning fireplaces that cast a glow through the home's most beloved spaces. The thoughtfully designed layout features a proper butler's pantry - a nod to the home's storied past - flowing into a stylish kitchen with stainless steel appliances, quartz countertops and ample storage, plus a main floor powder room for added convenience. Upstairs, five generous bedrooms and two well-appointed bathrooms offer flexibility for growing families, guests or work-from-home life. The third-floor retreat opens onto a private south-facing deck - sun-drenched and serene - perfect for morning coffee or golden hour unwinding. Below, a south-facing perennially planted garden, designed to bloom seasonally, provides a lush low-maintenance sanctuary in the city. With updated mechanicals, timeless bones and its location within steps of High Park, Roncesvalles Village, Lake Ontario, transit and amazing schools, this is a truly special home. (id:7434)
General Features
| Features | Carpet Free, Gazebo |
|---|---|
| Property Type | Single Family |
| CommunityName | High Park-Swansea |
| Amenities | Hospital, Public Transit, Schools, Park |
| Building Age | 100+ years |
| Building Amenities | Fireplace(s) |
| Building Appliances | Water Heater, Dishwasher, Dryer, Microwave, Range, Stove, Washer, Whirlpool, Refrigerator |
| Building Basement Features | Separate entrance |
| Building Cooling Type | Wall unit |
| Location Description | Cross Streets: High Park & Indian Road. ** Directions: Between Parkside Drive and Indian Road. |
| Foundation Type | Brick |
| Building Type | House |
| Ownership Type | Freehold |
| Building.StoriesTotal | 2.5 |
Interior Features
| Building Fireplace Present | True |
|---|---|
| Building Fireplace Total | 2 |
| Building Heating Fuel | Natural gas |
| Basement Type | Partial |
| Construction Style Attachment | Detached |
| Flooring Type | Laminate, Hardwood |
| Living Area Range | 2000 |
| Bedrooms | 5+1 |
Exterior Features
| Structure | Patio(s) |
|---|---|
| Land Amenities | Hospital, Public Transit, Schools, Park |
| Landscape Features | Landscaped |
| Sewer | Sanitary sewer |
| Exterior Finish | Brick |
| Fence Type | Fully Fenced |
Room Details
| Room | Dimensions | Level | Flooring | Details |
|---|---|---|---|---|
| Bedroom | 5.23 m x 3.25 m | Second level | 3.25 m | |
| Bedroom 2 | 4.37 m x 3.51 m | Second level | 3.51 m | |
| Bedroom 3 | 3.91 m x 3.05 m | Second level | 3.05 m | |
| Dining room | 4.95 m x 3.38 m | Main level | 3.38 m | |
| Foyer | 5.56 m x 2.39 m | Main level | 2.39 m | |
| Kitchen | 3.86 m x 2.72 m | Main level | 2.72 m | |
| Laundry room | 2.95 m x 2.54 m | Lower level | 2.54 m | |
| Living room | 5.26 m x 3.96 m | Main level | 3.96 m | |
| Office | 3.91 m x 3.81 m | Third level | 3.81 m | |
| Pantry | 2.72 m x 2.03 m | Main level | 2.03 m | |
| Primary Bedroom | 6.5 m x 4.85 m | Third level | 4.85 m | |
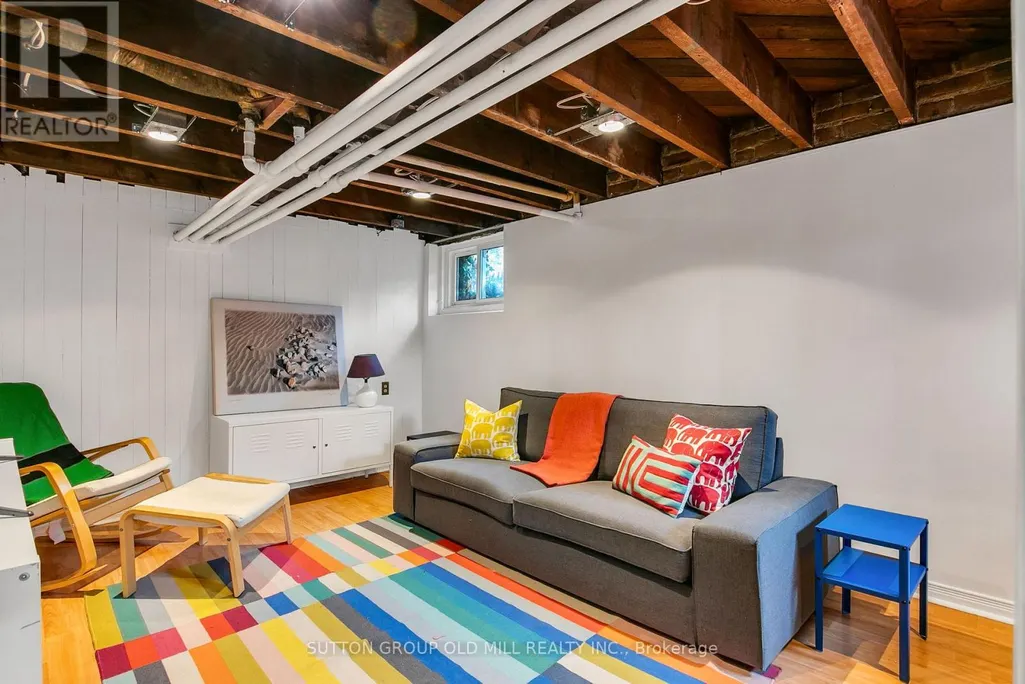
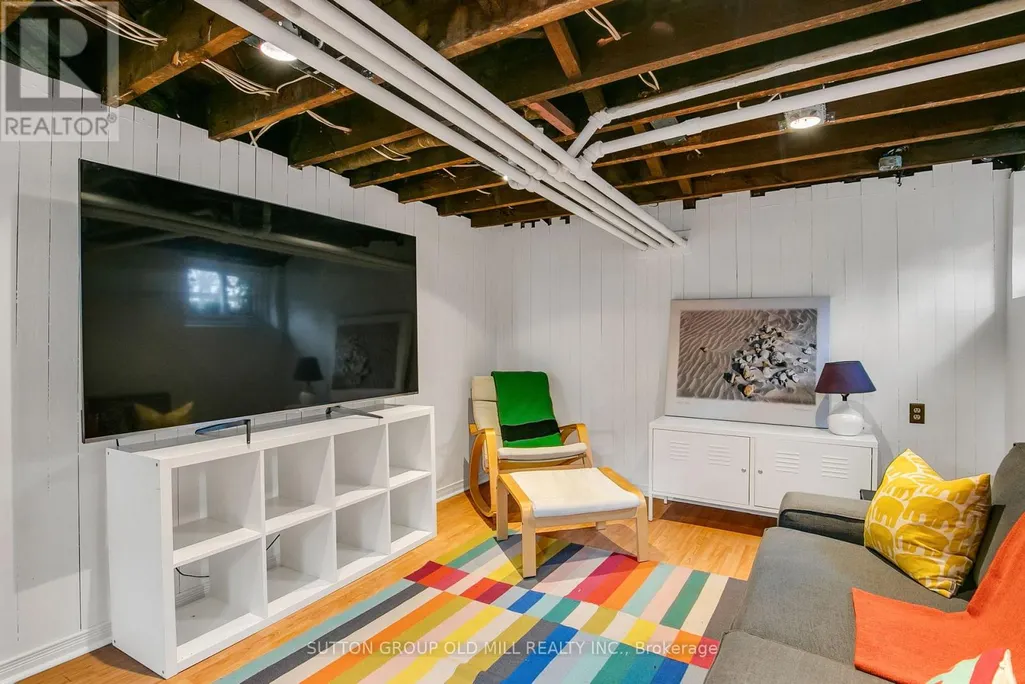
| Recreational, Games room | 5.31 m x 3.25 m | Lower level | 3.25 m | |
| Sunroom | 3.4 m x 2.82 m | Second level | 2.82 m |
Amenities
- Views
- New Construction
- Adult 55+
- Lease To Own
- No Strata Fees
- Furnished
- Primary On Main
- Air Conditioning
- Seller Finance
- Green
- Fixer Upper
- Horse
- Golf
- Fireplace
- Deck
- Garage
- Basement
- Pool

Property vs Single Family Average in M6R 1K6
Price
In The Neighbourhood
Toronto (High Park-Swansea)
$ 1,350
263 Wright Avenue
Toronto (high Park-swansea), ON M6R1L7
- Type
- Single Family
- Rooms
- 0 Beds + 1 Baths
BAY STREET GROUP INC.
Toronto (High Park-Swansea)
$ 2,300
Main - 190 Marion Street
Toronto (high Park-swansea), ON M6R1E8
- Type
- Single Family
- Rooms
- 1 Beds + 1 Baths
CENTURY 21 LEADING EDGE REALTY INC.
Toronto (High Park-Swansea)
$ 1,590,000
60 Parkdale Road
Toronto (high Park-swansea), ON M6R1E2
- Type
- Single Family
- Rooms
- 4 Beds + 3 Baths
EXP REALTY
Open House
Toronto (High Park-Swansea)
$ 1,449,900
47 Deforest Road
Toronto (high Park-swansea), ON M6S1J1
- Type
- Single Family
- Rooms
- 3 Beds + 2 Baths
RE/MAX WEST REALTY INC.
Toronto (High Park-Swansea)
$ 6,000
Upper - 39 Riverside Crescent
Toronto (high Park-swansea), ON M6S1B5
- Type
- Single Family
- Rooms
- 3 Beds + 2.5 Baths
RE/MAX ULTIMATE REALTY INC.
Toronto (High Park-Swansea)
$ 1,400
1 - 152 Sunnyside Avenue
Toronto (high Park-swansea), ON M6R2P2
- Type
- Single Family
- Rooms
- 2 Beds + 1 Baths
RARE REAL ESTATE
Toronto (High Park-Swansea)
$ 1,375,000
22 Runnymede Road
Toronto (high Park-swansea), ON M6S2Y2
- Type
- Single Family
- Rooms
- 2 Beds + 1 Baths
REALTY ONE GROUP FLAGSHIP
Toronto (High Park-Swansea)
$ 1,799,000
127 Durie Street
Toronto (high Park-swansea), ON M6S3E7
- Type
- Single Family
- Rooms
- 3 Beds + 2 Baths
CHESTNUT PARK REAL ESTATE LIMITED
Toronto (High Park-Swansea)
$ 5,998,000
246 Riverside Drive
Toronto (high Park-swansea), ON M6S4A9
- Type
- Single Family
- Rooms
- 6 Beds + 5.5 Baths
HAZELTON REAL ESTATE INC.
Toronto (High Park-Swansea)
$ 4,999,000
62 Indian Grove
Toronto (high Park-swansea), ON M6R2Y4
- Type
- Single Family
- Rooms
- 6 Beds + 5.5 Baths
REMAX YOUR COMMUNITY REALTY
Toronto (High Park-Swansea)
$ 1,899,000
246 Ellis Avenue
Toronto (high Park-swansea), ON M6S2X2
- Type
- Single Family
- Rooms
- 5 Beds + 3.5 Baths
SUTTON GROUP-ADMIRAL REALTY INC.
Toronto (High Park-Swansea)
$ 1,350,000
298 Garden Avenue
Toronto (high Park-swansea), ON M6R1J6
- Type
- Single Family
- Rooms
- 3 Beds + 2 Baths
TRUST REALTY GROUP

 Toronto Real Estate Board (TRREB); All information deemed reliable but not guaranteed. All properties are subject to prior sale, change or withdrawal. Neither listing broker(s) or information provider(s) shall be responsible for any typographical errors, misinformation, misprints and shall be held totally harmless. Listing(s) information is provided for consumer's personal, non-commercial use and may not be used for any purpose other than to identify prospective properties consumers may be interested