
Open House Sat, Sep 26th 02:00 PM - 04:00 PM




Address
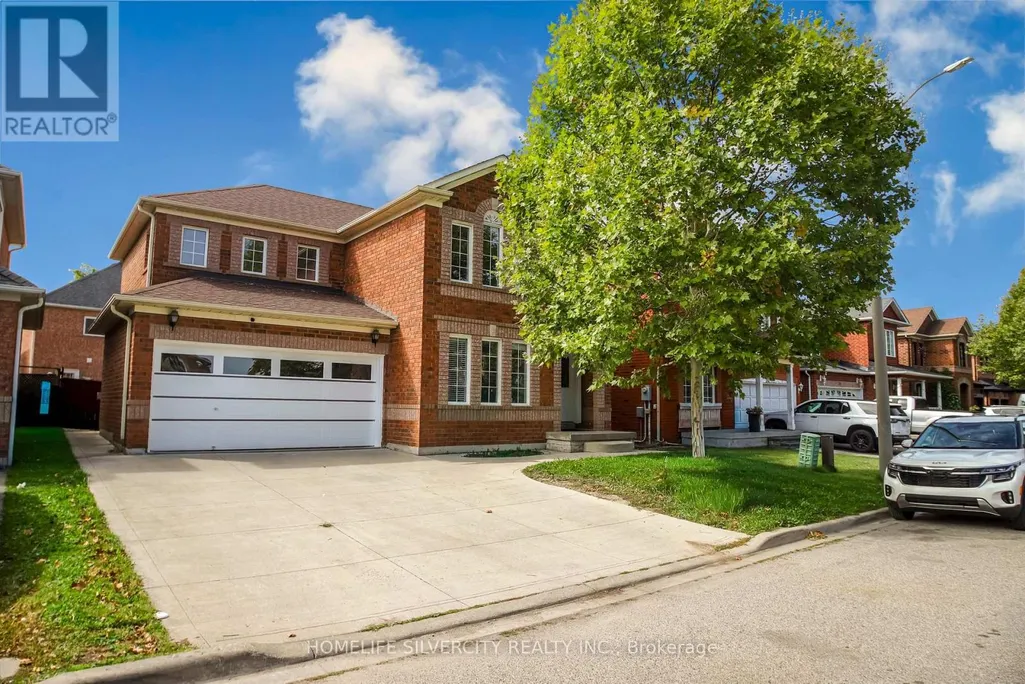
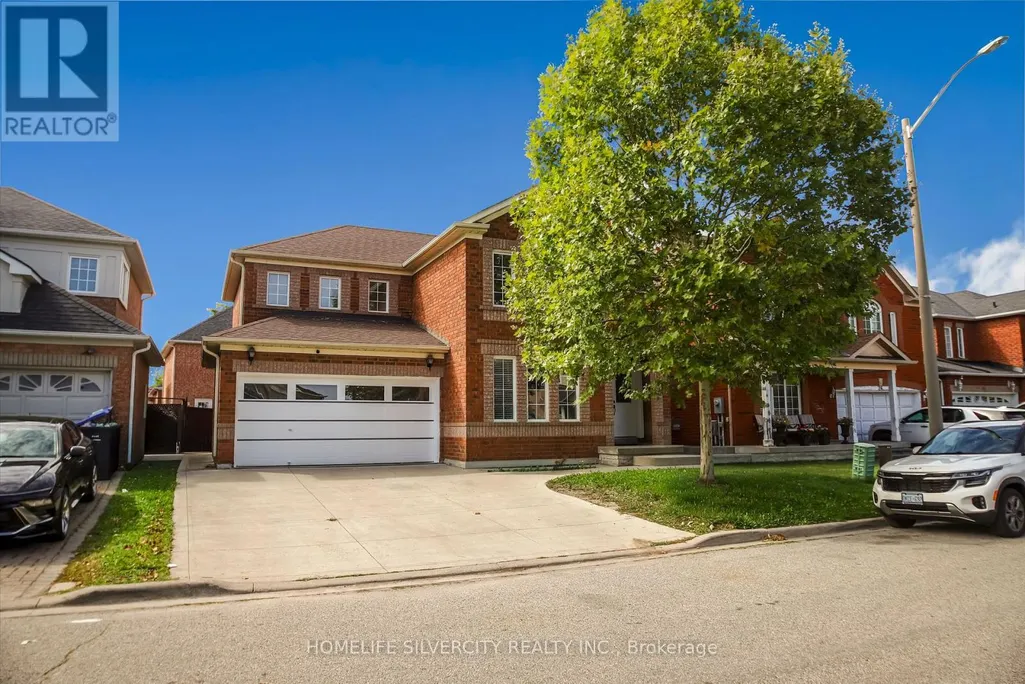
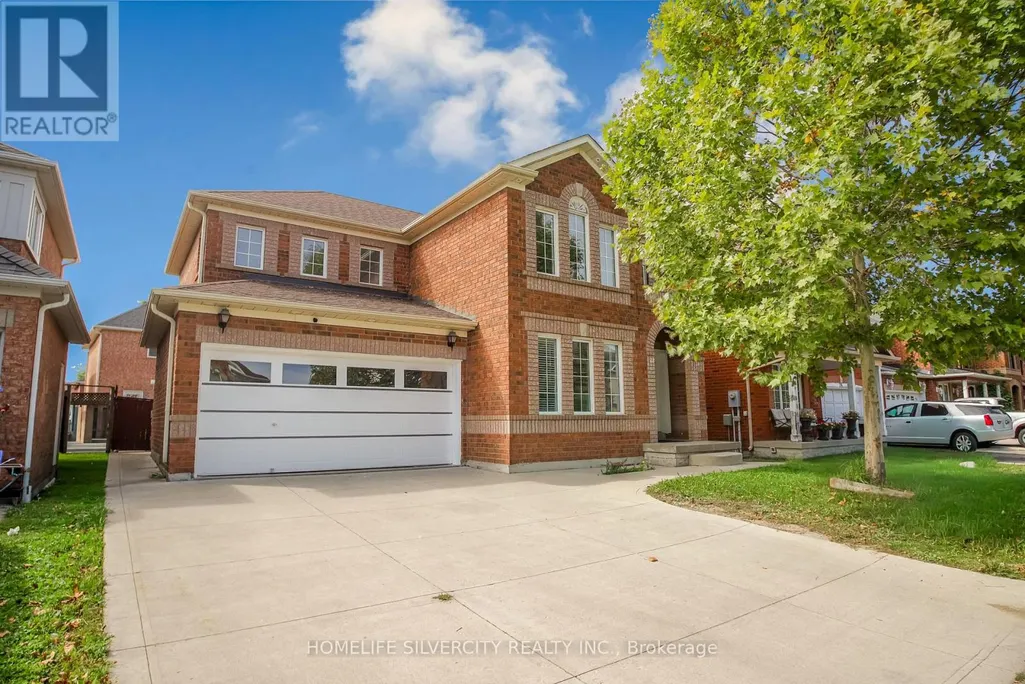
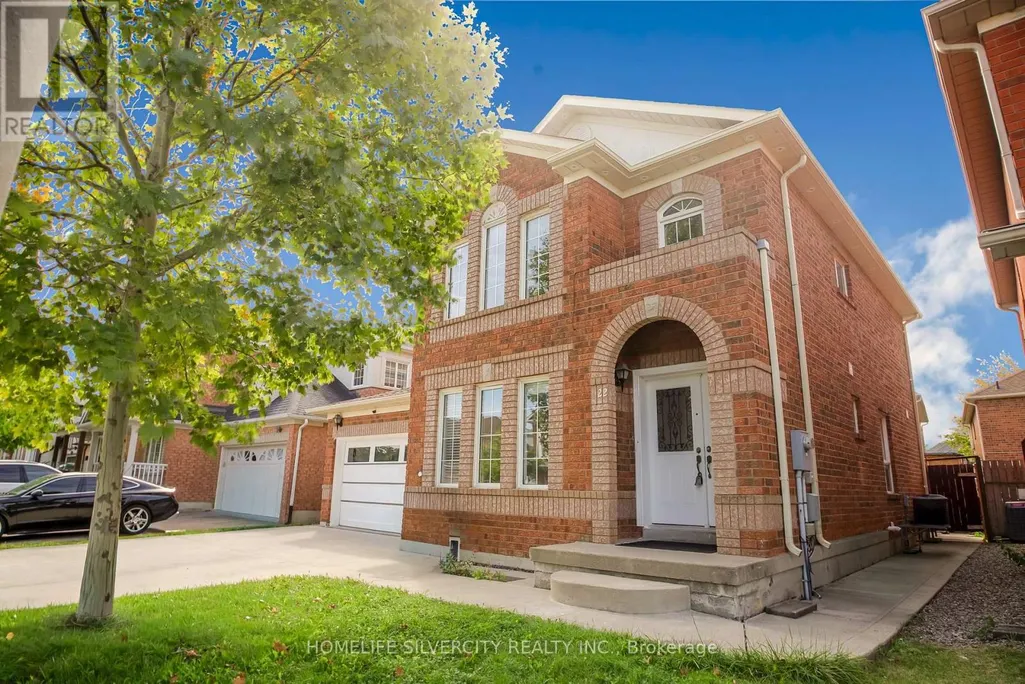
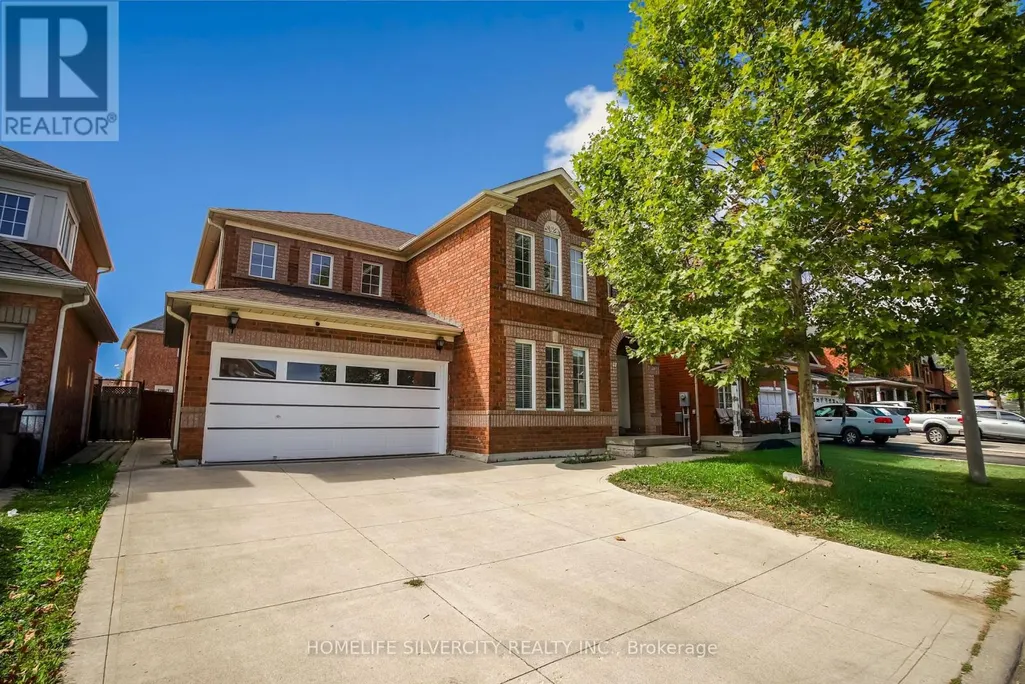
22 Meadow Glade Road, Brampton (Sandringham-Wellington), ON
Price
$ 1,075,000
Open House Sat, Sep 26th 02:00 PM - 04:00 PM
Property Attributes
- ID#W13810066
- TypeSingle Family
- Listing Status Active
- MunicipalityBrampton (Sandringham-Wellington)
- CityBrampton (Sandringham-Wellington)
- AreaSandringham-Wellington
- NeighbourhoodSandringham-Wellington
- Postal CodeL6R 1Z7
- Style
- Price$ 1,075,000
- Bedrooms4+2
- Bathrooms3
- Half Bathrooms1
Data Source:
Canadian Real Estate Association (CREA)
Property Description
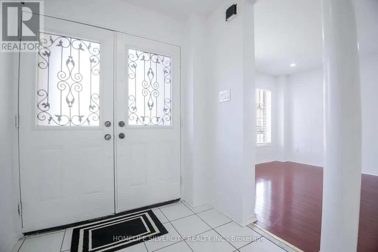
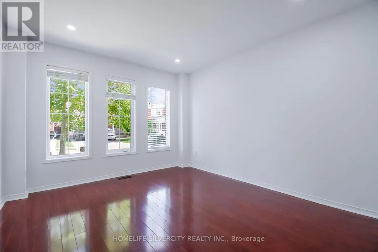
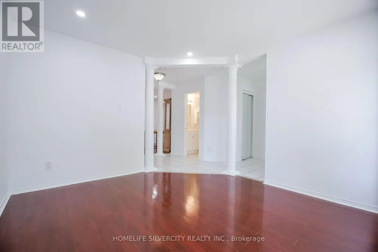
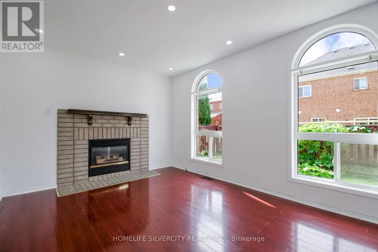
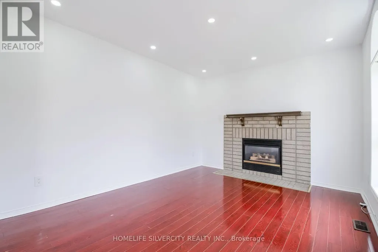
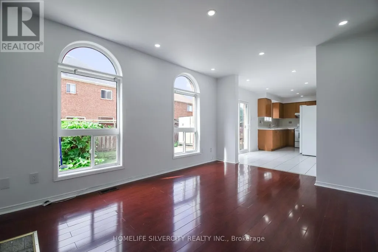
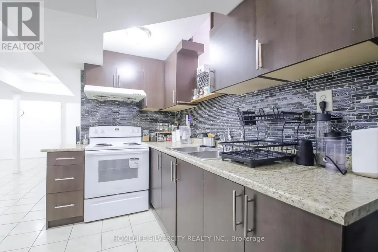
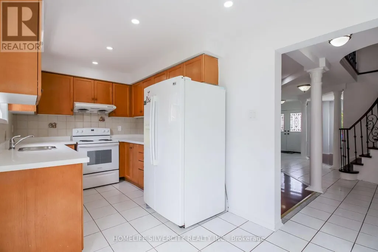
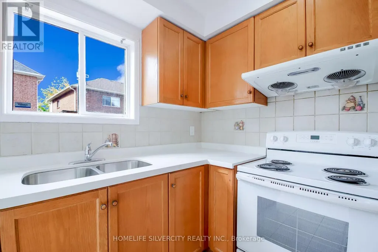
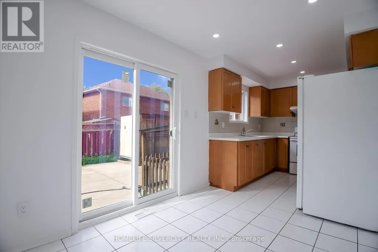
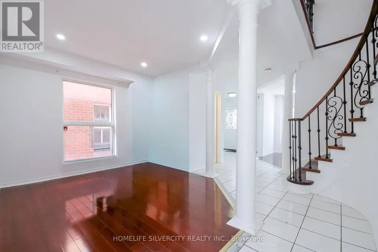
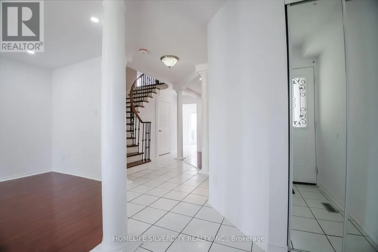
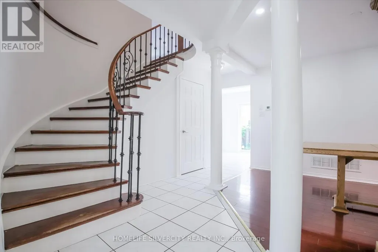
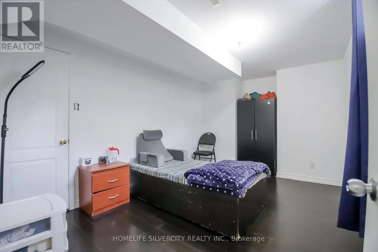
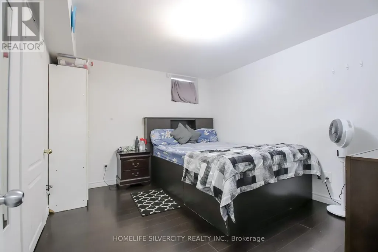
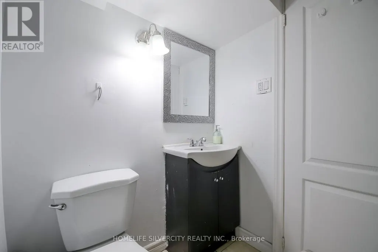
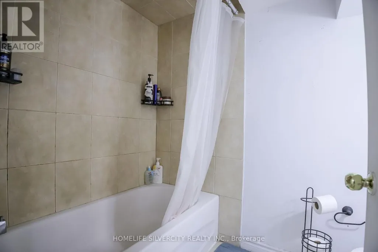
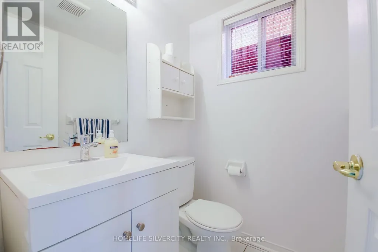
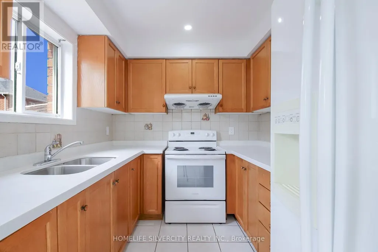
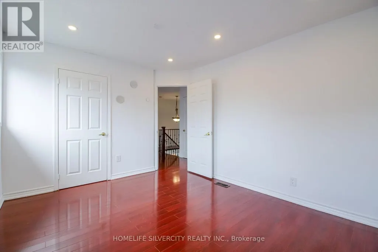
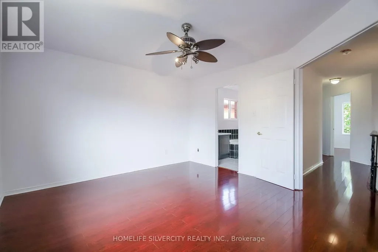
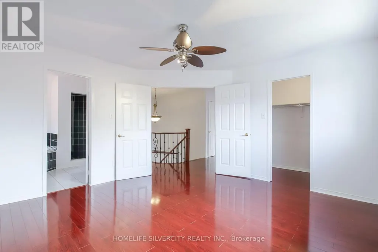
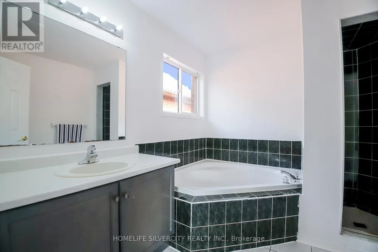
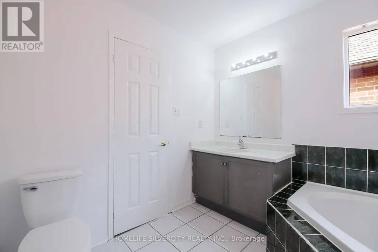
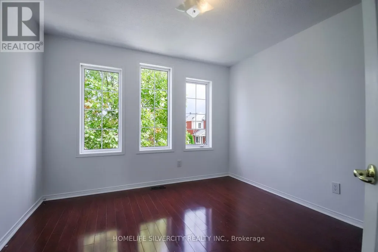
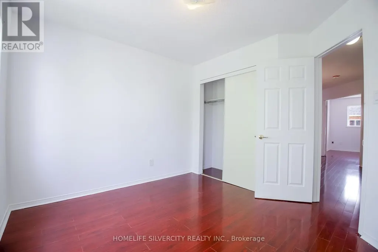
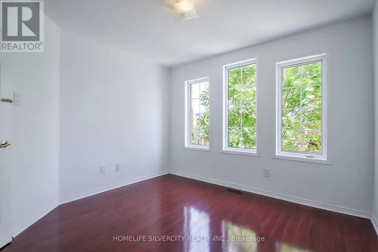
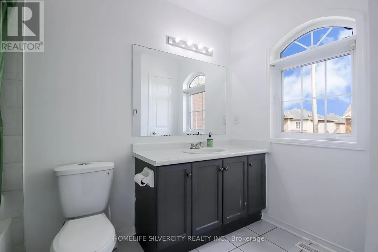
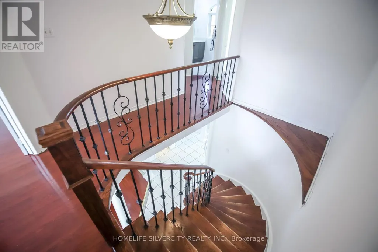
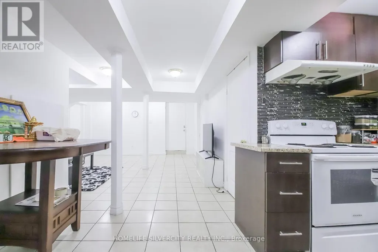
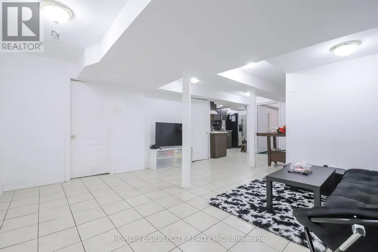
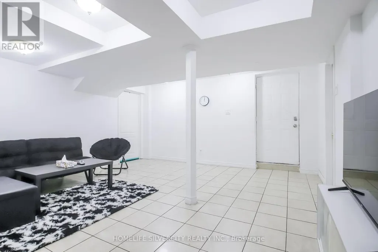
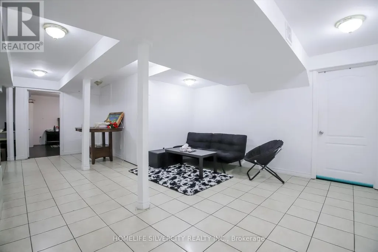
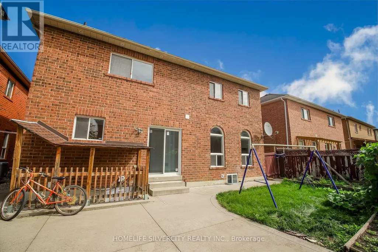
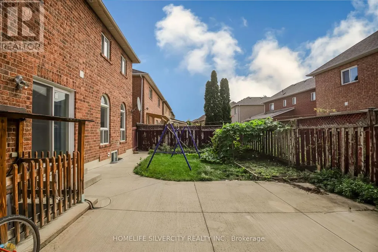
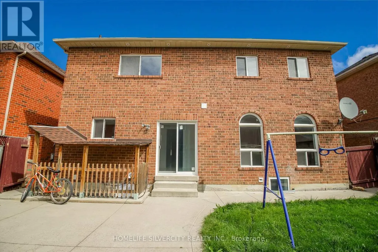
Absolutely Gorgeous spacious 4 bedroom home is ideal for growing families and commuters alike. Home W/Finished Basement!!Springdale Beauty!! Premium Lot Great Curb Appeal!! Double Door Entry! Formal Dining! Sep Living Rm! Fireplace In Family! Walking distance to Brampton Civic Hospital and shopping mall. New Garage and patio door. Two bedrooms Finished basement with separate entrance. (id:7434)
General Features
| Features | Carpet Free |
|---|---|
| Property Type | Single Family |
| CommunityName | Sandringham-Wellington |
| Building Cooling Type | Central air conditioning |
| Location Description | Peter Robertson & Sunny Meadow |
| Parking Space Total | 6 |
| Foundation Type | Concrete |
| Building Type | House |
| Ownership Type | Freehold |
| Building.StoriesTotal | 2 |
Interior Features
| Building Fireplace Present | True |
|---|---|
| Building Heating Type | Forced air |
| Building Heating Fuel | Natural gas |
| Basement Development | Finished |
| Basement Type | N/A (Finished) |
| Construction Style Attachment | Detached |
| Living Area Range | 1500 |
| Bedrooms | 4+2 |
Exterior Features
| Sewer | Sanitary sewer |
|---|---|
| Exterior Finish | Brick |
Room Details
| Room | Dimensions | Level | Flooring | Details |
|---|---|---|---|---|
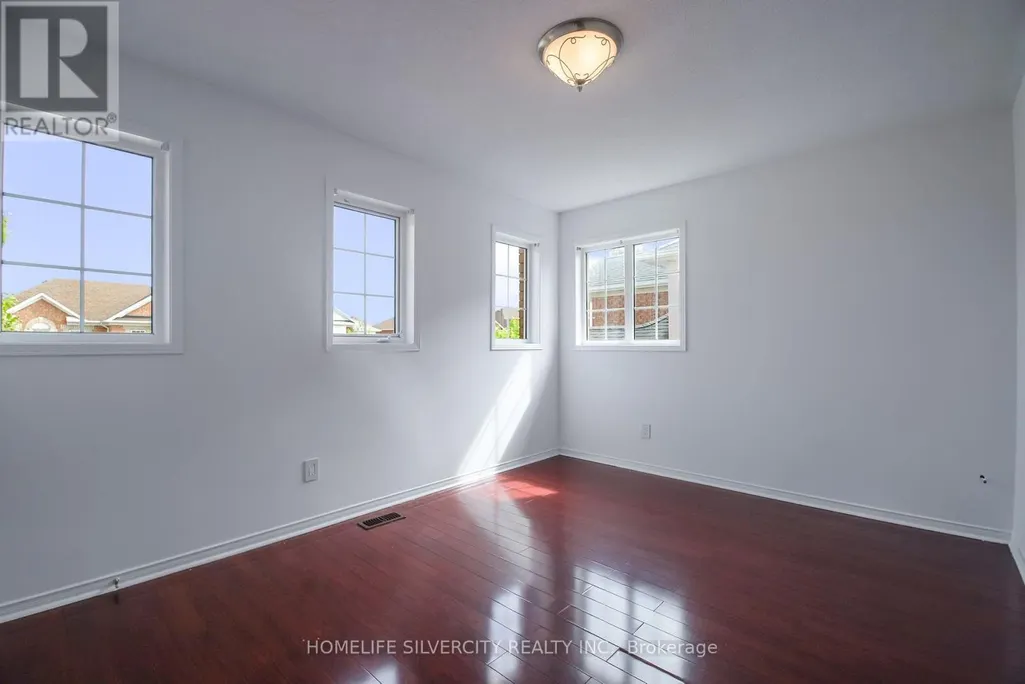
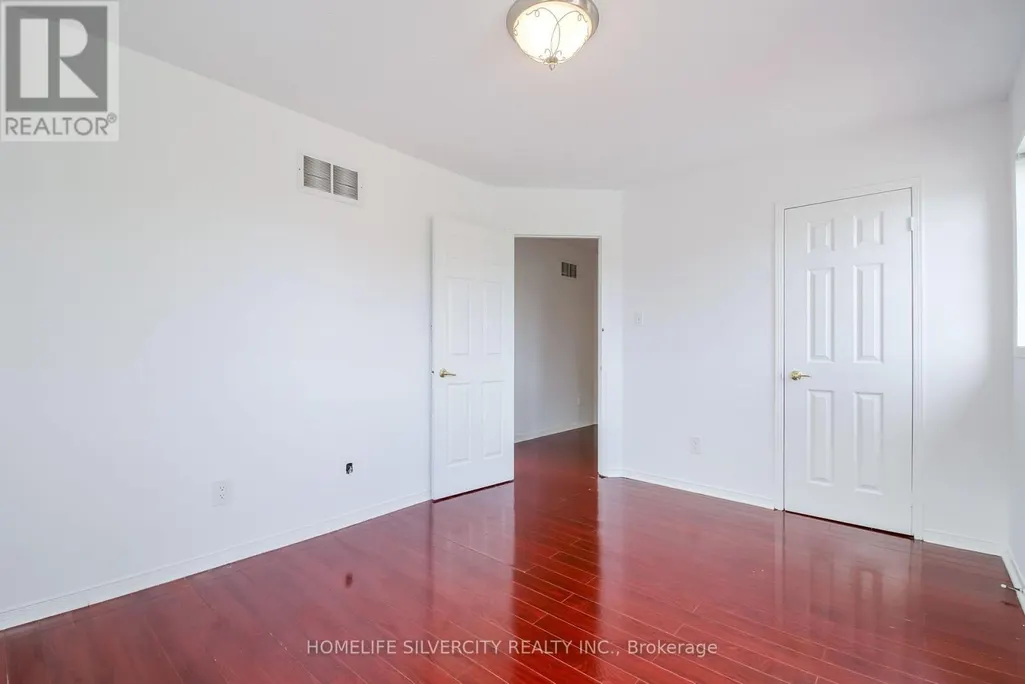
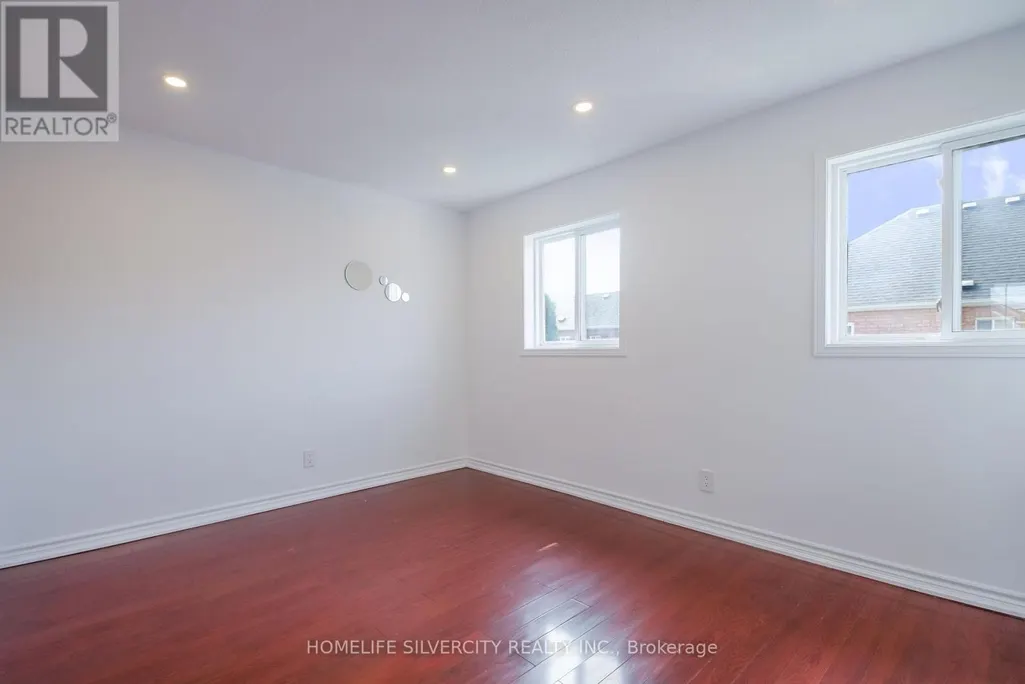
| Bedroom 2 | 3.4 m x 3.07 m | Second level | 3.07 m | |
| Bedroom 3 | 4.06 m x 3.12 m | Second level | 3.12 m | |
| Bedroom 4 | 4.52 m x 3.23 m | Second level | 3.23 m | |
| Dining room | 3.58 m x 3.05 m | Main level | 3.05 m | |
| Family room | 4.42 m x 3.23 m | Main level | 3.23 m | |
| Kitchen | 5.69 m x 2.42 m | Main level | 2.42 m | |
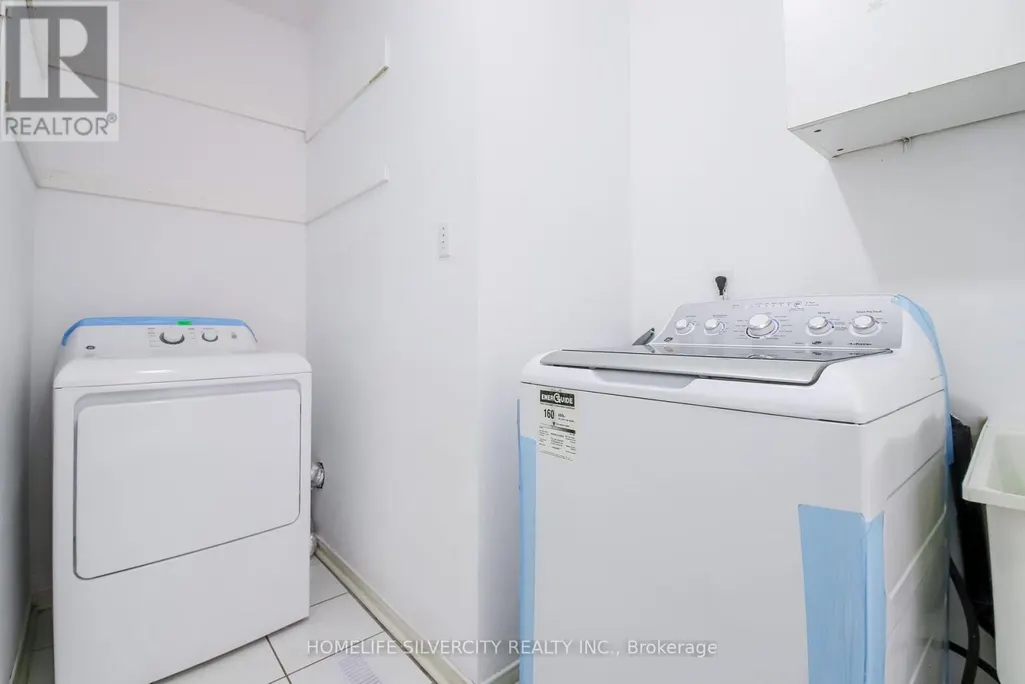
| Laundry room | 10.33 m x 4.92 m | Main level | 4.92 m | |
| Living room | 3.78 m x 3.4 m | Main level | 3.4 m | |
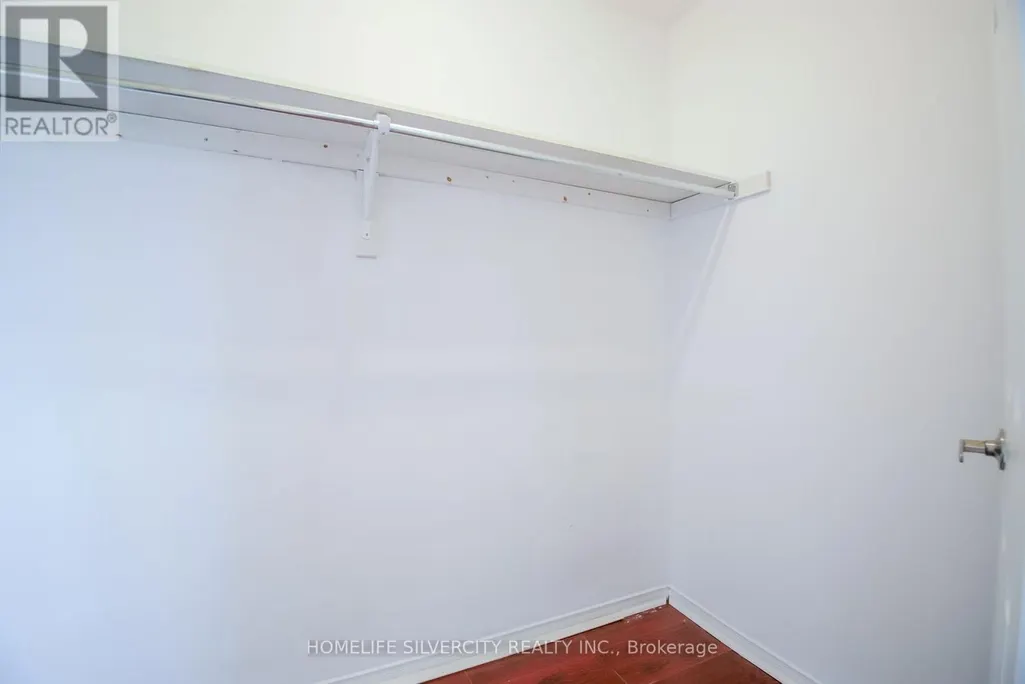
| Primary Bedroom | 4.29 m x 3.96 m | Second level | 3.96 m |
Amenities
- Views
- New Construction
- Adult 55+
- Lease To Own
- No Strata Fees
- Furnished
- Primary On Main
- Air Conditioning
- Seller Finance
- Green
- Fixer Upper
- Horse
- Golf
- Fireplace
- Deck
- Garage
- Basement
- Pool

Property vs Single Family Average in L6R 1Z7
Price
In The Neighbourhood
Open House
Brampton (Sandringham-Wellington)
$ 1,449,000
24 Quintessa Trail
Brampton (sandringham-wellington), ON L6R2V4
- Type
- Single Family
- Rooms
- 7 Beds + 4.5 Baths
RE/MAX GOLD REALTY INC.
Brampton (Sandringham-Wellington)
$ 1,249,900
7 Egerton Street
Brampton (sandringham-wellington), ON L6R3S2
- Type
- Single Family
- Rooms
- 6 Beds + 4.5 Baths
SAVE MAX REAL ESTATE INC.
Brampton (Sandringham-Wellington)
$ 989,000
7 Okanagan Drive
Brampton (sandringham-wellington), ON L6R2X1
- Type
- Single Family
- Rooms
- 4 Beds + 2.5 Baths
HOMELIFE/CIMERMAN REAL ESTATE LIMITED
Brampton (Sandringham-Wellington)
$ 999,000
79 Templehill Road
Brampton (sandringham-wellington), ON L6R0Z8
- Type
- Single Family
- Rooms
- 6 Beds + 4.5 Baths
RE/MAX REAL ESTATE CENTRE INC.
Brampton (Sandringham-Wellington)
$ 1,299,900
18 Summer Mist Court
Brampton (sandringham-wellington), ON L6R2Z1
- Type
- Single Family
- Rooms
- 9 Beds + 6.5 Baths
ROYAL STAR REALTY INC.
Open House
Brampton (Sandringham-Wellington)
$ 1,249,000
25 Maverick Crescent
Brampton (sandringham-wellington), ON L6R3E6
- Type
- Single Family
- Rooms
- 6 Beds + 5.5 Baths
ROYAL LEPAGE NRC REALTY
Open House
Brampton (Sandringham-Wellington)
$ 739,000
12 Anglers Catch Lane
Brampton (sandringham-wellington), ON L6R2A5
- Type
- Single Family
- Rooms
- 3 Beds + 1.5 Baths
RIGHT AT HOME REALTY

 Toronto Real Estate Board (TRREB); All information deemed reliable but not guaranteed. All properties are subject to prior sale, change or withdrawal. Neither listing broker(s) or information provider(s) shall be responsible for any typographical errors, misinformation, misprints and shall be held totally harmless. Listing(s) information is provided for consumer's personal, non-commercial use and may not be used for any purpose other than to identify prospective properties consumers may be interested