
Address
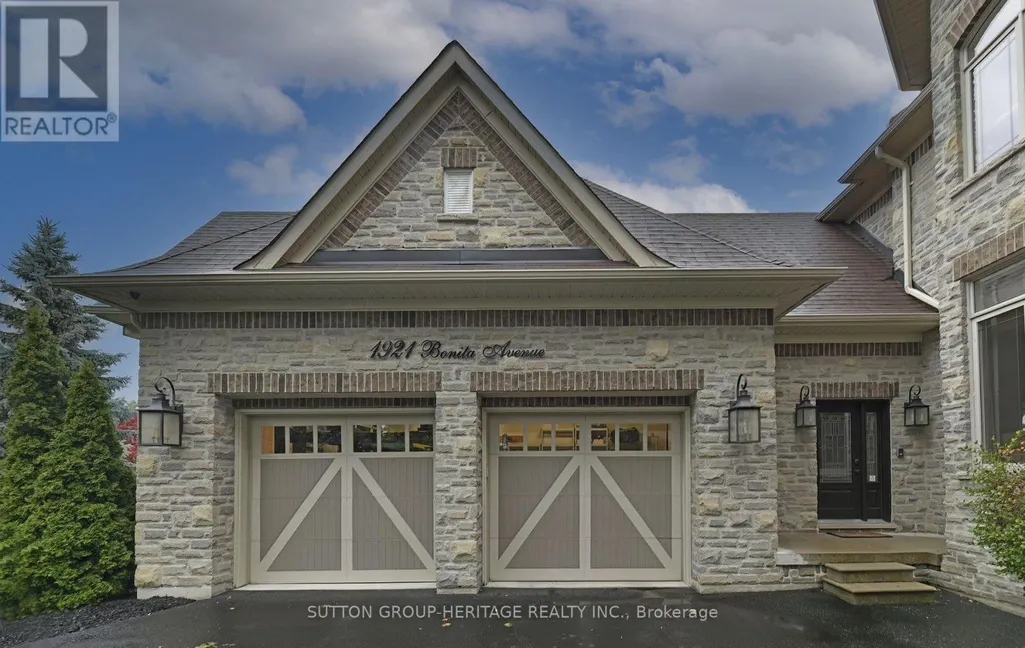
1921 Bonita Avenue, Pickering (Dunbarton), ON
Price
$ 3,300,000
Property Attributes
- ID#E13220994
- TypeSingle Family
- Listing Status Active
- MunicipalityPickering (Dunbarton)
- CityPickering (Dunbarton)
- AreaDunbarton
- NeighbourhoodDunbarton
- Postal CodeL1V 3N1
- Style
- Price$ 3,300,000
- Bedrooms4+1
- Bathrooms5
- Half Bathrooms1
Data Source:
Canadian Real Estate Association (CREA)
Property Description
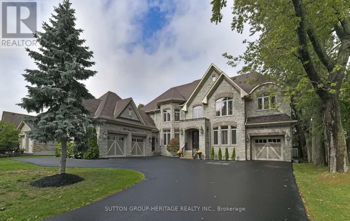
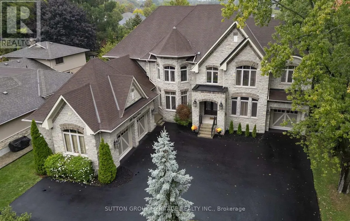
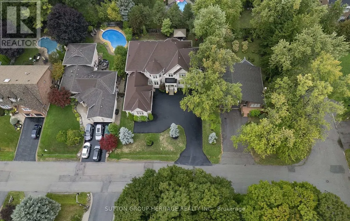
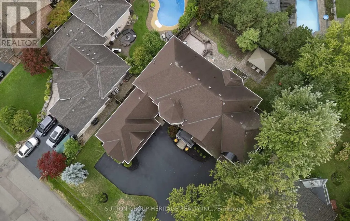
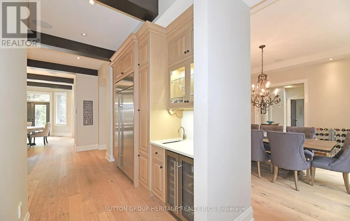
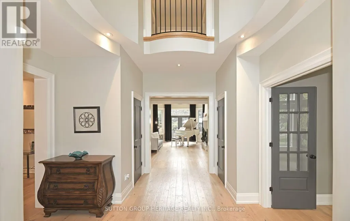
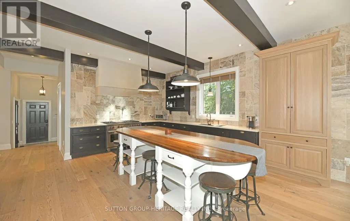
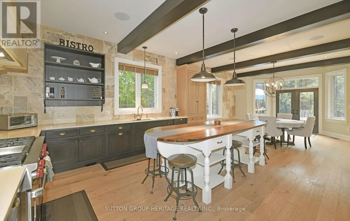
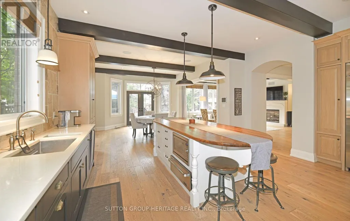
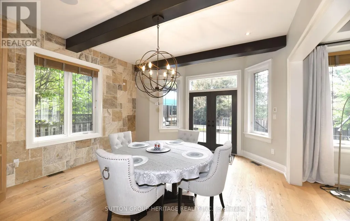
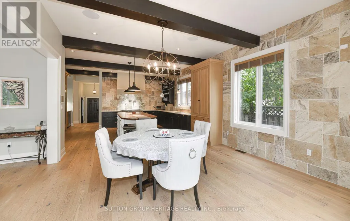
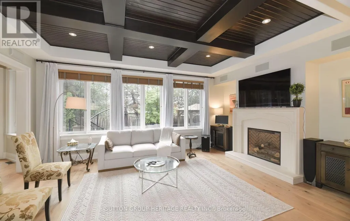
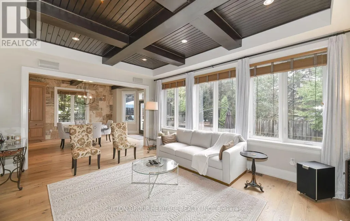
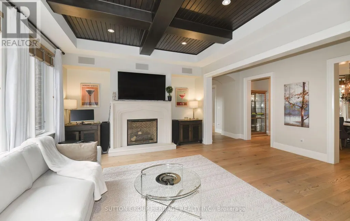
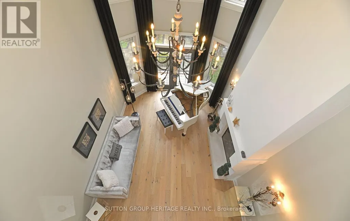
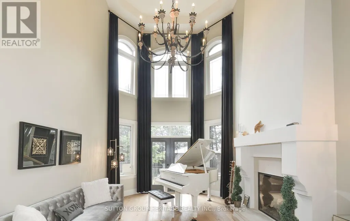
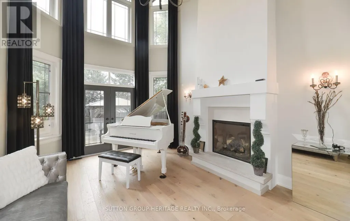
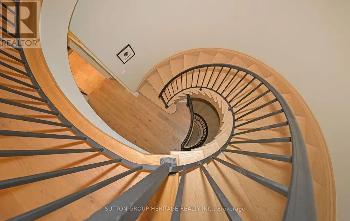
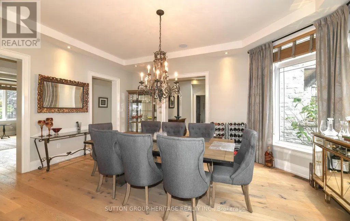
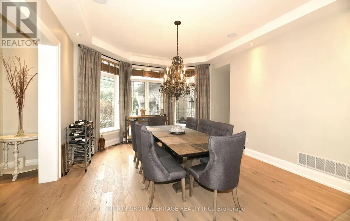
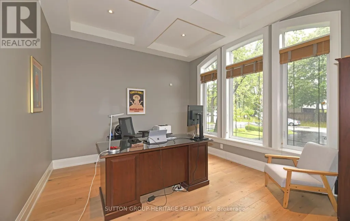
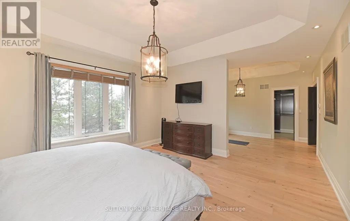
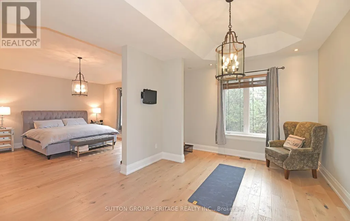
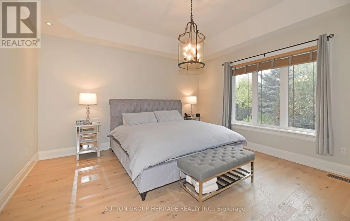
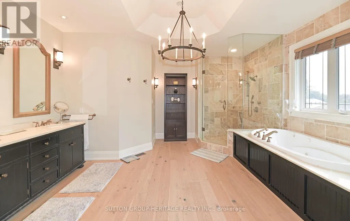
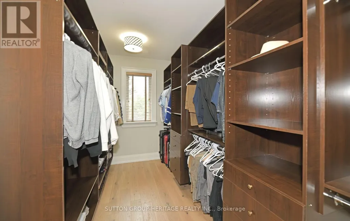
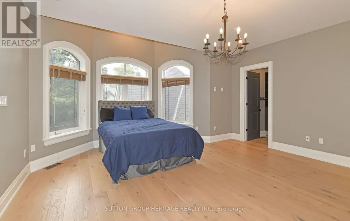
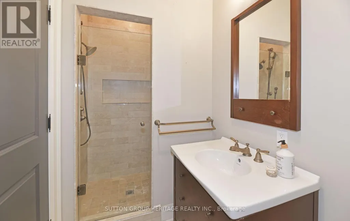
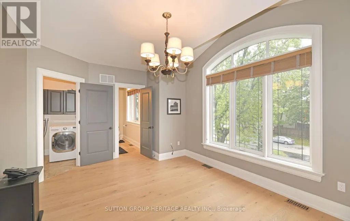
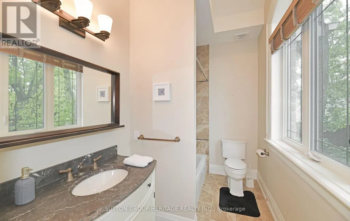
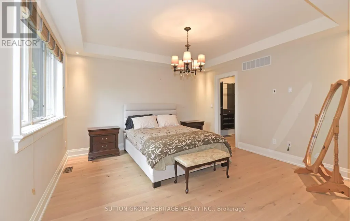
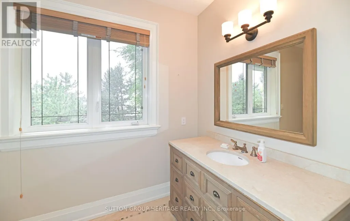
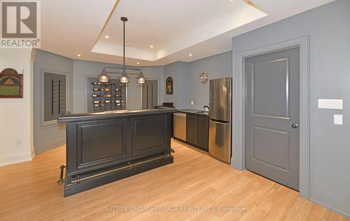
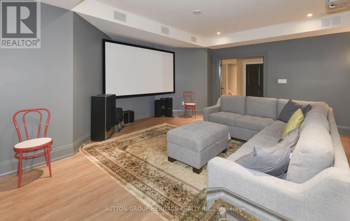
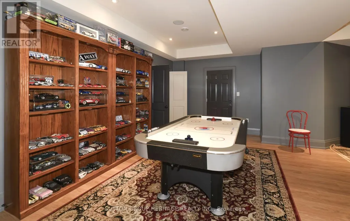
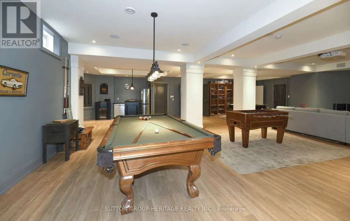
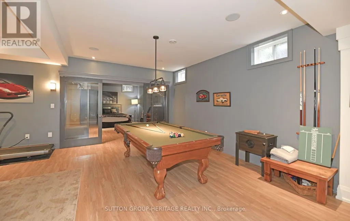
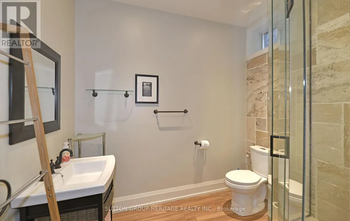
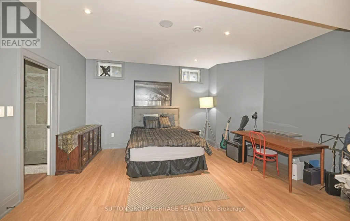
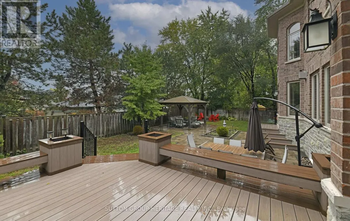
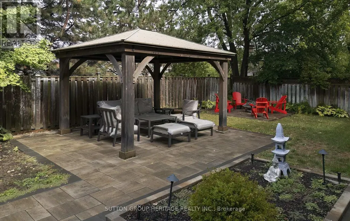
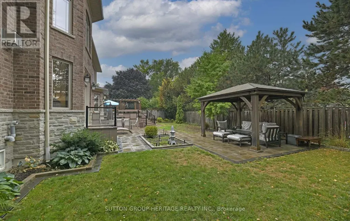
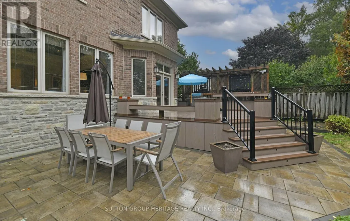
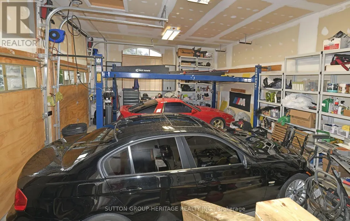
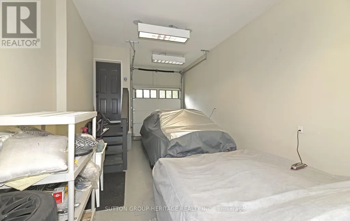
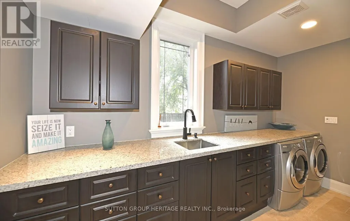
Exquisite Custom-Built Home in Prestigious Pickering Neighbourhood. Soaring 10' Ceilings on the Main Floor. Gourmet Kitchen with Solid Walnut Tabletop Island, Walk-In Pantry, High-End Appliances, Ceasarstone Counters & Cast Rangehood. Master Is A Retreat with Separate Seating Area, His & Her Walk-In Closets & Spa-Like Ensuite. Extensive Lighting Including Led Pot Lights & 3 Stunning Chandeliers on Electric Hoists. 2 Elegant Town & Country Gas Fireplaces. professionally finished basement with moveable wet bar/dishwasher/fridge, 2 utility rooms, gym room and in law suite. 2Car garage plus 2nd Tandem drive=thru garage, both with heated floors Main floor laundry features abundant cabinetry & Granite countertop, 2nd laundry on 2nd floor,5491 sq ft plus 2764 sq ft finished basement. This house is a true showstopper. (id:7434)
General Features
| Features | Carpet Free, In-Law Suite |
|---|---|
| Property Type | Single Family |
| Zoning Description | Residential |
| CommunityName | Dunbarton |
| Building Age | 6 to 15 years |
| Building Amenities | Fireplace(s) |
| Building Appliances | Central Vacuum, Water Heater, Water meter |
| Building Cooling Type | Central air conditioning |
| Location Description | Cross Streets: Fairport/Hwy 2. ** Directions: fairport/bonita. |
| Parking Space Total | 14 |
| Foundation Type | Poured Concrete |
| Building Type | House |
| Ownership Type | Freehold |
| Building.StoriesTotal | 2 |
Interior Features
| Building Fireplace Present | True |
|---|---|
| Building Heating Type | Forced air |
| Building Heating Fuel | Natural gas |
| Basement Development | Finished |
| Basement Type | N/A (Finished) |
| Construction Style Attachment | Detached |
| Flooring Type | Hardwood, Laminate, Vinyl |
| Living Area Range | 5000 |
| Bedrooms | 4+1 |
Exterior Features
| Sewer | Sanitary sewer |
|---|---|
| Exterior Finish | Stone |
| Fence Type | Fenced yard |
Room Details
| Room | Dimensions | Level | Flooring | Details |
|---|---|---|---|---|
| Bedroom 2 | 5 m x 4.98 m | Second level | 4.98 m | |
| Bedroom 3 | 5.27 m x 3.66 m | Second level | 3.66 m | |
| Bedroom 4 | 4.72 m x 4.27 m | Second level | 4.27 m | |
| Bedroom 5 | 5.39 m x 5.03 m | Basement | 5.03 m | |
| Dining room | 5.66 m x 4.26 m | Ground level | 4.26 m | |
| Eating area | 5.18 m x 4.19 m | Ground level | 4.19 m | |
| Family room | 6.06 m x 4.27 m | Ground level | 4.27 m | |
| Kitchen | 5.18 m x 4.45 m | Ground level | 4.45 m | |
| Living room | 4.73 m x 3.96 m | Ground level | 3.96 m | |
| Office | 3.97 m x 3.67 m | Ground level | 3.67 m | |
| Primary Bedroom | 8.53 m x 4.55 m | Second level | 4.55 m | |
| Recreational, Games room | 11.71 m x 8.75 m | Basement | 8.75 m |
Amenities
- Views
- New Construction
- Adult 55+
- Lease To Own
- No Strata Fees
- Furnished
- Primary On Main
- Air Conditioning
- Seller Finance
- Green
- Fixer Upper
- Horse
- Golf
- Fireplace
- Deck
- Garage
- Basement
- Pool

Property vs Single Family Average in L1V 3N1
Price
In The Neighbourhood
Just Listed
Pickering (Dunbarton)
$ 2,019,999
1653 Goldenridge Road
Pickering (dunbarton), ON L1V7J5
- Type
- Single Family
- Rooms
- 8 Beds + 5.5 Baths
RE/MAX CROSSROADS REALTY INC.
Pickering (Dunbarton)
$ 2,499,000
1879 Appleview Road
Pickering (dunbarton), ON L1V1T7
- Type
- Single Family
- Rooms
- 8 Beds + 5.5 Baths
Royal LePage Our Neighbourhood Realty
Pickering (Dunbarton)
$ 1,999,000
1780 Appleview Road
Pickering (dunbarton), ON L1V1T8
- Type
- Single Family
- Rooms
- 4 Beds + 3.5 Baths
CENTURY 21 PARKLAND LTD.
Pickering (Dunbarton)
$ 1,299,000
1813 Spruce Hill Road
Pickering (dunbarton), ON L1V1S5
- Type
- Single Family
- Rooms
- 6 Beds + 3.5 Baths
ROYAL LEPAGE SIGNATURE REALTY
Pickering (Dunbarton)
$ 1,899,000
1799 Grayabbey Court
Pickering (dunbarton), ON L1V7G2
- Type
- Single Family
- Rooms
- 5 Beds + 3.5 Baths
TRUSTWELL REALTY INC.
Pickering (Dunbarton)
$ 1,345,000
6 - 1815 Fairport Road
Pickering (dunbarton), ON L1V1T2
- Type
- Single Family
- Rooms
- 5 Beds + 3.5 Baths
REAL ONE REALTY INC.
Pickering (Dunbarton)
$ 1,449,900
1870 Falconwood Way
Pickering (dunbarton), ON L1V7C3
- Type
- Single Family
- Rooms
- 4 Beds + 3 Baths
SUTTON GROUP-HERITAGE REALTY INC.
Pickering (Dunbarton)
$ 1,699,000
1889 Appleview Road
Pickering (dunbarton), ON L1V1T7
- Type
- Single Family
- Rooms
- 4 Beds + 2.5 Baths
RE/MAX HALLMARK FIRST GROUP REALTY LTD.
Pickering (Dunbarton)
$ 1,829,900
1872 Appleview Road
Pickering (dunbarton), ON L1V1T8
- Type
- Single Family
- Rooms
- 5 Beds + 3.5 Baths
RE/MAX METROPOLIS REALTY
Pickering (Dunbarton)
$ 1,299,900
1841 Fairport Road
Pickering (dunbarton), ON L1V1T2
- Type
- Single Family
- Rooms
- 4 Beds + 2 Baths
BOSLEY REAL ESTATE LTD.
Pickering (Dunbarton)
$ 999,999
1770 Spruce Hill Road
Pickering (dunbarton), ON L1V1S4
- Type
- Single Family
- Rooms
- 4 Beds + 3.5 Baths
RIGHT AT HOME REALTY
Pickering (Dunbarton)
$ 1,800
Bsmt - 908 Rushton Road
Pickering (dunbarton), ON L1V0A3
- Type
- Single Family
- Rooms
- 2 Beds + 1 Baths
HOMELIFE/FUTURE REALTY INC.
Pickering (Dunbarton)
$ 3,300
1765 Appleview Road
Pickering (dunbarton), ON L1V1T7
- Type
- Single Family
- Rooms
- 4 Beds + 2 Baths
RE/MAX IMPERIAL REALTY INC.

 Toronto Real Estate Board (TRREB); All information deemed reliable but not guaranteed. All properties are subject to prior sale, change or withdrawal. Neither listing broker(s) or information provider(s) shall be responsible for any typographical errors, misinformation, misprints and shall be held totally harmless. Listing(s) information is provided for consumer's personal, non-commercial use and may not be used for any purpose other than to identify prospective properties consumers may be interested