
Address
85 Cowan Drive, Vaughan (East Woodbridge), ON
Price
$ 8,949,000
Property Attributes
- ID#N12940788
- TypeSingle Family
- Listing Status Active
- MunicipalityVaughan (East Woodbridge)
- CityVaughan (East Woodbridge)
- AreaEast Woodbridge
- NeighbourhoodEast Woodbridge
- Postal CodeL4L 7H4
- Style
- Price$ 8,949,000
- Bedrooms5+1
- Bathrooms5
- Half Bathrooms3
- Lot Size400.3 Acres
Data Source:
Canadian Real Estate Association (CREA)
Property Description
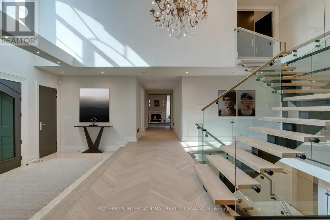
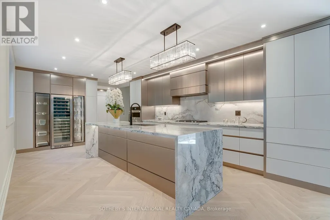
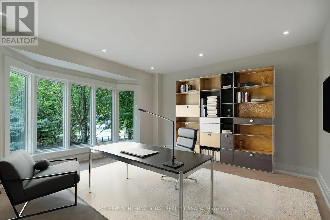
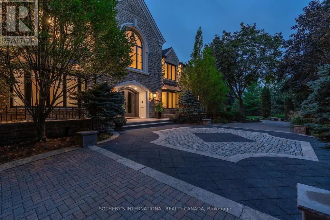
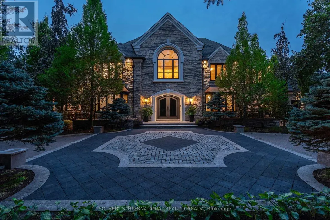
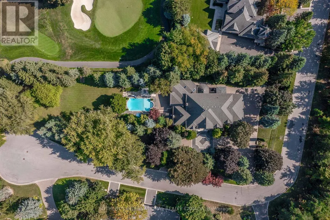
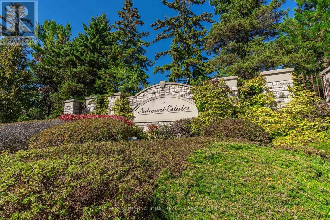
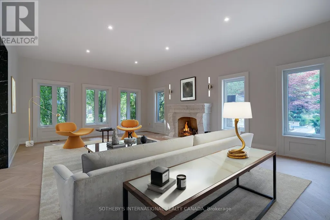
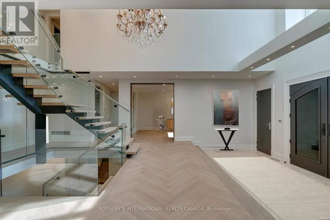
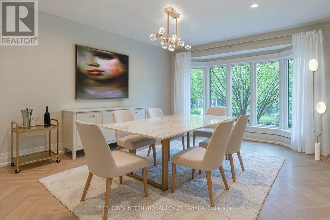
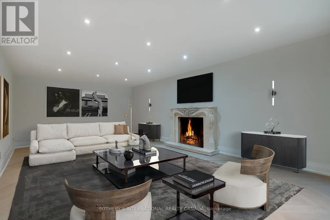
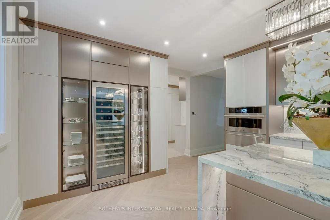
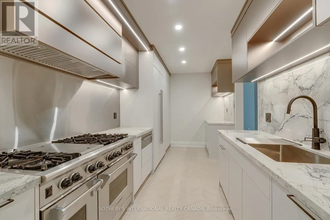
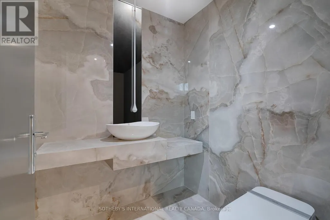
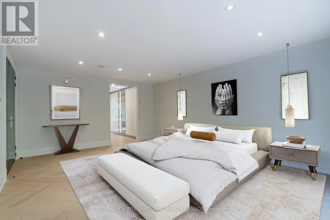
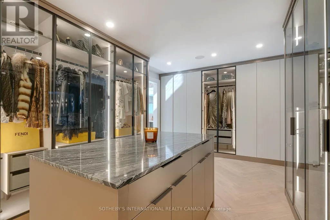
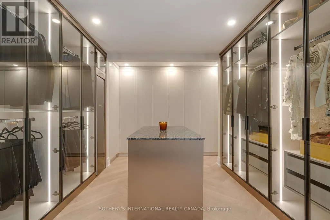
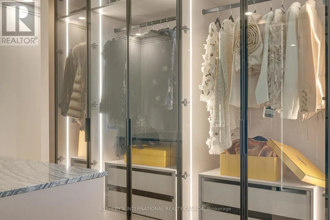
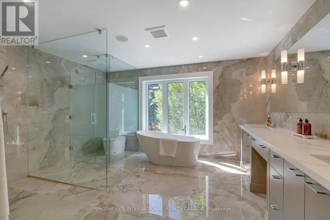
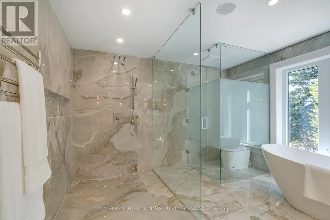
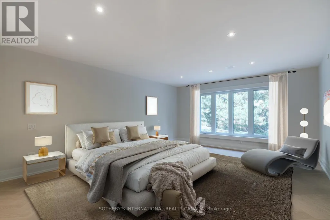
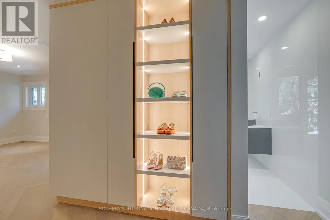
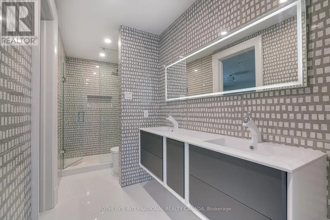
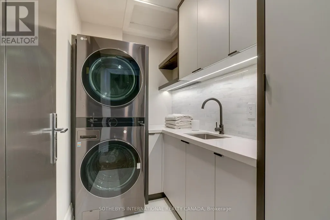
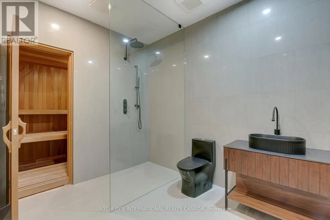
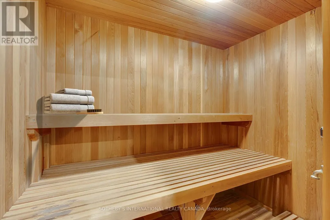
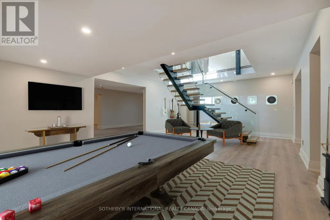
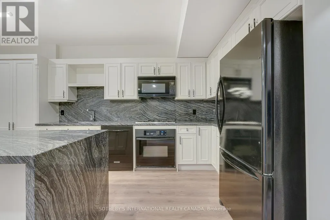
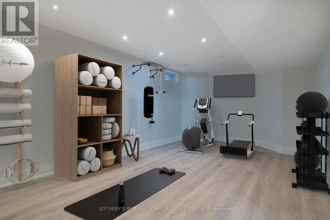
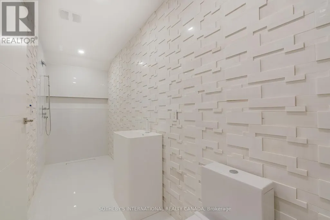
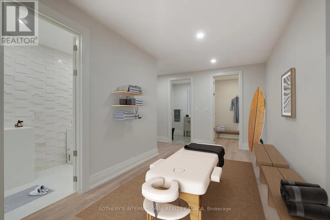
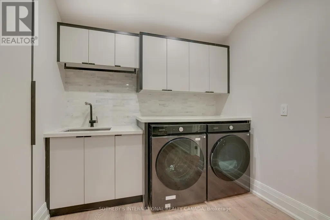
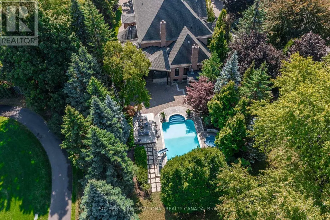
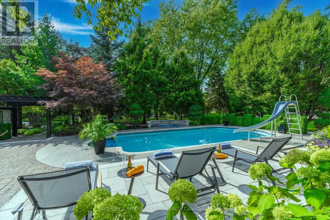
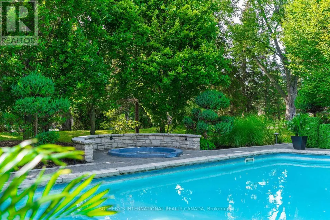
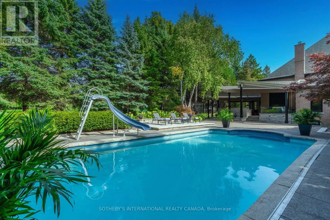
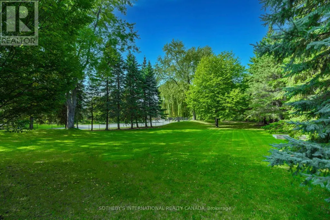
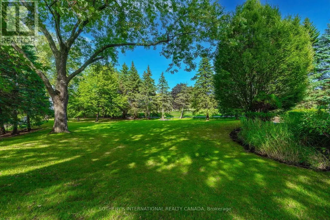
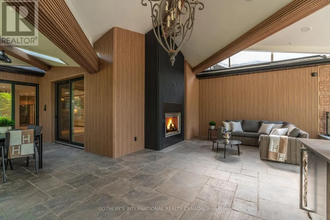
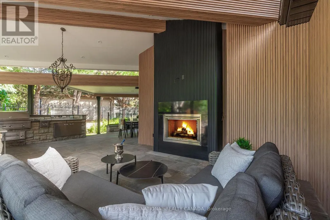
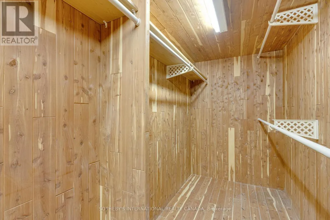
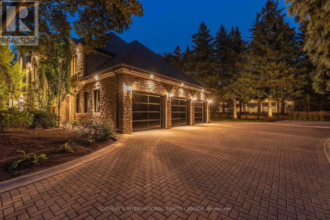
Live in The National Estates, an exclusive enclave of just 97 estate residences, home to some of Vaughan's most distinguished addresses. Masterfully renovated, this 5+1 bedroom, 8-bathroom transitional estate backs onto holes 6 and 7 of The National Golf Club of Canada, one of the country's most prestigious private courses. Set on a private 1+ acre lot with secure dual-gated entrances, the residence offers exceptional privacy, mature landscaping, extensive stonework, irrigation, and landscape lighting. Striking black glass entry and garage doors establish a bold architectural presence. Inside, a grand reception hall is anchored by a dramatic three-storey floating staircase, complemented by slab stone finishes and marble fireplaces throughout. The thoughtfully designed layout features a refined primary suite with a Fendi Casa-inspired walk-in closet and spa-like ensuite, while each additional bedroom is appointed with its own en-suite and built-in closets. Designed for both executive living and large-scale entertaining, the home offers four kitchens, two laundry rooms, and expansive gathering spaces. A fully realized wellness and recreation level includes heated floors, sauna, change room, powder room, and a spa shower with direct access to the patio and grounds. Additional amenities include media and games rooms, a home gym or nanny suite, and a dedicated space for a customized secure room. Outdoors, the resort-style setting features an in-ground pool, a covered loggia with outdoor kitchen and fireplace, and multiple areas for dining and relaxation. The expansive grounds offer mature plantings, privacy, and space for recreation. Parking accommodates 15+ vehicles, including a three-car garage with lift-ready capability. A rare offering defined by scale, privacy, and refined design in one of the region's most dominating golf course/luxury pockets. (id:7434)
General Features
| Features | Cul-de-sac, Wooded area, Irregular lot size, Flat site, Level, Carpet Free, Sauna |
|---|---|
| Community Features | School Bus |
| Property Type | Single Family |
| CommunityName | East Woodbridge |
| Amenities | Golf Nearby, Place of Worship, Public Transit |
| Building Amenities | Canopy, Fireplace(s) |
| Building Appliances | Barbeque, Hot Tub, Garage door opener remote(s), Central Vacuum, Range, Water Heater - Tankless |
| Building Basement Features | Walk-up |
| Building Cooling Type | Central air conditioning |
| Location Description | Cross Streets: Langstaff and Pine Valley. ** Directions: East of Pine Valley, north of Langstaff first turn west off Balding. |
| Parking Space Total | 18 |
| Foundation Type | Concrete |
| Building Type | House |
| Ownership Type | Freehold |
| Building.StoriesTotal | 2 |
Interior Features
| Building Fireplace Present | True |
|---|---|
| Building Fireplace Total | 4 |
| Building Heating Type | Forced air |
| Building Heating Fuel | Natural gas |
| Basement Development | Finished |
| Basement Type | N/A (Finished), N/A |
| Construction Style Attachment | Detached |
| Flooring Type | Marble, Hardwood, Porcelain Tile, Vinyl |
| Living Area Range | 5000 |
| Bedrooms | 5+1 |
Exterior Features
| Pool Type | Inground pool |
|---|---|
| Structure | Patio(s) |
| Land Amenities | Golf Nearby, Place of Worship, Public Transit |
| Landscape Features | Lawn sprinkler, Landscaped |
| Sewer | Sanitary sewer |
| Exterior Finish | Brick, Stone |
| Fence Type | Fully Fenced, Fenced yard |
Room Details
| Room | Dimensions | Level | Flooring | Details |
|---|---|---|---|---|
| Bathroom | 3.66 m x 4.39 m | Second level | 4.39 m | |
| Bedroom | 3.75 m x 6.1 m | Lower level | 6.1 m | |
| Bedroom 2 | 4.3 m x 3.69 m | Second level | 3.69 m | |
| Bedroom 3 | 3.99 m x 4.42 m | Second level | 4.42 m | |
| Bedroom 4 | 4.18 m x 5.27 m | Second level | 5.27 m | |
| Bedroom 5 | 5.61 m x 3.9 m | Second level | 3.9 m | |
| Den | 4.34 m x 4.36 m | Main level | 4.36 m | |
| Dining room | 3.84 m x 6.13 m | Main level | 6.13 m | |
| Eating area | 4.05 m x 3.94 m | Main level | 3.94 m | |
| Family room | 7.5 m x 4.36 m | Main level | 4.36 m | |
| Foyer | 5.27 m x 2.35 m | Main level | 2.35 m | |
| Games room | 6.1 m x 5.2 m | Lower level | 5.2 m | |
| Kitchen | 4.79 m x 2.44 m | Main level | 2.44 m | |
| Laundry room | 2.16 m x 1.25 m | Second level | 1.25 m | |
| Living room | 4.97 m x 7.53 m | Main level | 7.53 m | |
| Media | 13.53 m x 7.38 m | Lower level | 7.38 m | |
| Mud room | 4.49 m x 1.59 m | Main level | 1.59 m | |
| Other | 3.66 m x 4.08 m | Lower level | 4.08 m | |
| Primary Bedroom | 4.42 m x 6.04 m | Second level | 6.04 m | |
| Recreational, Games room | 13.53 m x 4 m | Lower level | 4 m | |
| Sitting room | 2.56 m x 4.3 m | Lower level | 4.3 m |
Amenities
- Views
- New Construction
- Adult 55+
- Lease To Own
- No Strata Fees
- Furnished
- Primary On Main
- Air Conditioning
- Seller Finance
- Green
- Fixer Upper
- Horse
- Golf
- Fireplace
- Deck
- Garage
- Basement
- Pool

Property vs Single Family Average in L4L 7H4
Price
In The Neighbourhood
Open House
Vaughan (East Woodbridge)
$ 998,000
145 Blue Willow Drive
Vaughan (east Woodbridge), ON L4L9E9
- Type
- Single Family
- Rooms
- 4 Beds + 2.5 Baths
RE/MAX IMPERIAL REALTY INC.
Vaughan (East Woodbridge)
$ 1,314,900
82 Embassy Drive
Vaughan (east Woodbridge), ON L4L5A7
- Type
- Single Family
- Rooms
- 4 Beds + 4 Baths
CENTURY 21 PEOPLE'S CHOICE REALTY INC.
Vaughan (East Woodbridge)
$ 1,688,000
38 Spring Town Road
Vaughan (east Woodbridge), ON L4L8G2
- Type
- Single Family
- Rooms
- 4 Beds + 2.5 Baths
RE/MAX PREMIER INC.
Vaughan (East Woodbridge)
$ 1,850
Basement - 65 Timber Lane
Vaughan (east Woodbridge), ON L4L3J6
- Type
- Single Family
- Rooms
- 1 Beds + 1 Baths
HOMELIFE/MIRACLE REALTY LTD
Vaughan (East Woodbridge)
$ 1,560,000
179 Bordeaux Drive
Vaughan (east Woodbridge), ON L4L8B6
- Type
- Single Family
- Rooms
- 4 Beds + 3 Baths
RE/MAX EXPERTS
Vaughan (East Woodbridge)
$ 899,000
112 Andrea Lane
Vaughan (east Woodbridge), ON L4L1E7
- Type
- Single Family
- Rooms
- 3 Beds + 2 Baths
RE/MAX EXPERTS
Vaughan (East Woodbridge)
$ 1,498,900
146 Jules Avenue
Vaughan (east Woodbridge), ON L4L1Y3
- Type
- Single Family
- Rooms
- 4 Beds + 3.5 Baths
INTERCITY REALTY INC.
Open House
Vaughan (East Woodbridge)
$ 2,299,000
24 Marconi Avenue
Vaughan (east Woodbridge), ON L4L7A5
- Type
- Single Family
- Rooms
- 5 Beds + 3.5 Baths
KELLER WILLIAMS EMPOWERED REALTY
Vaughan (East Woodbridge)
$ 1,858,000
312 Valeria Boulevard
Vaughan (east Woodbridge), ON L4L6V7
- Type
- Single Family
- Rooms
- 5 Beds + 4 Baths
DREAM HOME REALTY INC.
Vaughan (East Woodbridge)
$ 1,850
Lower - 60 Spring Town Road
Vaughan (east Woodbridge), ON L4L8G2
- Type
- Single Family
- Rooms
- 1 Beds + 1 Baths
SUTTON GROUP-ADMIRAL REALTY INC.
Vaughan (East Woodbridge)
$ 999,999
36 Helen Street
Vaughan (east Woodbridge), ON L4L3S3
- Type
- Single Family
- Rooms
- 3 Beds + 2.5 Baths
RE/MAX PREMIER INC.
Vaughan (East Woodbridge)
$ 1,688,800
109 Wigwoss Drive
Vaughan (east Woodbridge), ON L4L2P9
- Type
- Single Family
- Rooms
- 4 Beds + 3.5 Baths
RE/MAX NOBLECORP REAL ESTATE

 Toronto Real Estate Board (TRREB); All information deemed reliable but not guaranteed. All properties are subject to prior sale, change or withdrawal. Neither listing broker(s) or information provider(s) shall be responsible for any typographical errors, misinformation, misprints and shall be held totally harmless. Listing(s) information is provided for consumer's personal, non-commercial use and may not be used for any purpose other than to identify prospective properties consumers may be interested