
Just Listed




Address
4631 Aurora Road, Whitchurch-Stouffville (Ballantrae), ON
Price
$ 1,150,000
Property Attributes
- ID#N13811902
- TypeSingle Family
- Listing Status Active
- MunicipalityWhitchurch-Stouffville (Ballantrae)
- CityWhitchurch-Stouffville (Ballantrae)
- AreaBallantrae
- NeighbourhoodBallantrae
- Postal CodeL4A 7X4
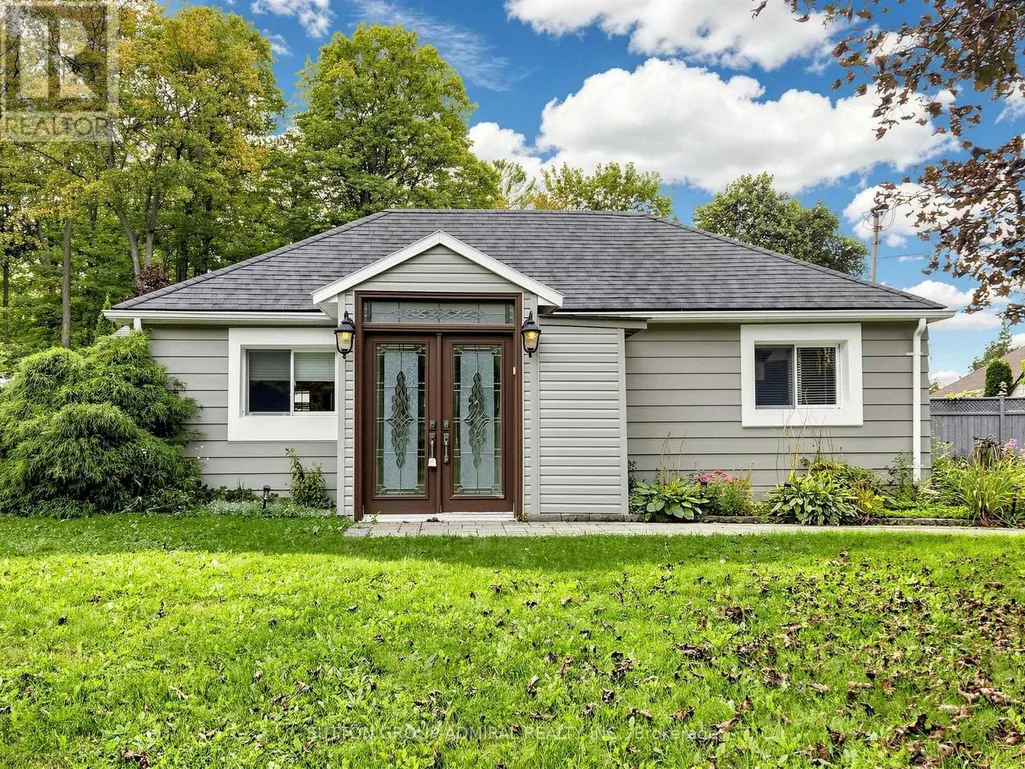
- StyleBungalow
- Price$ 1,150,000
- Bedrooms3+1
- Bathrooms2
- Half Bathrooms1
Data Source:
Canadian Real Estate Association (CREA)
Property Description
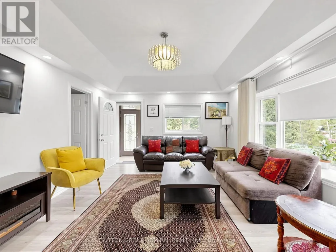
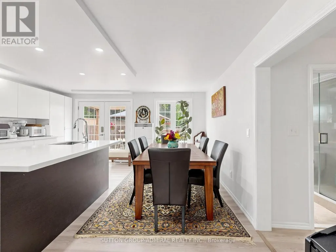
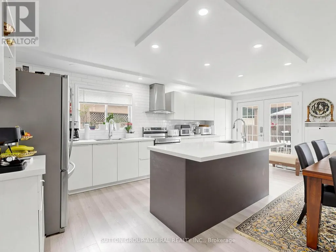
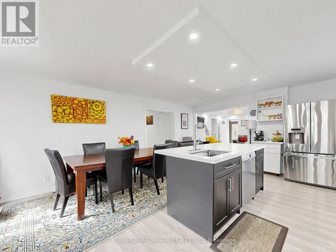
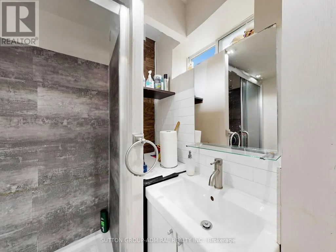
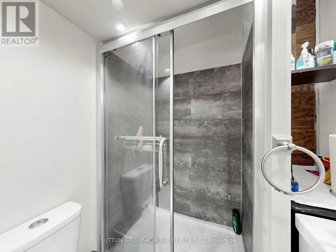
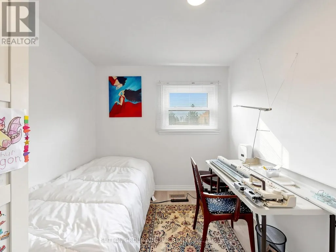
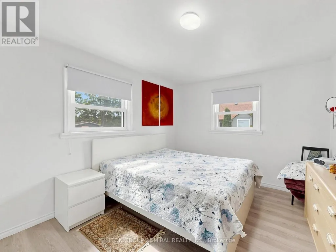
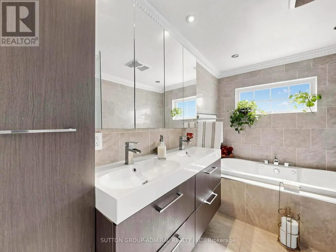
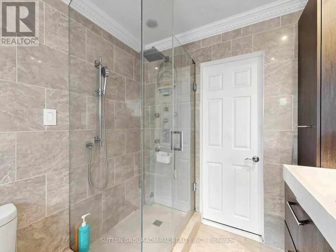
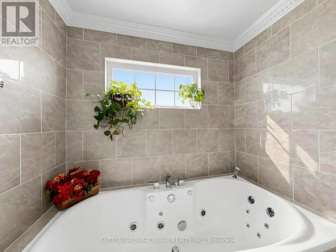
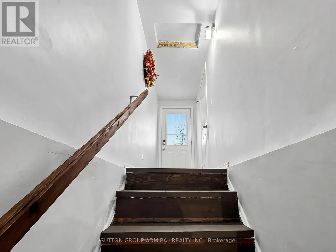
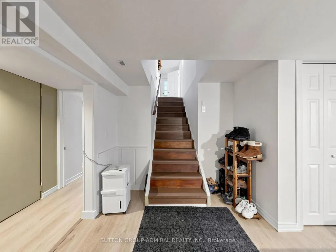
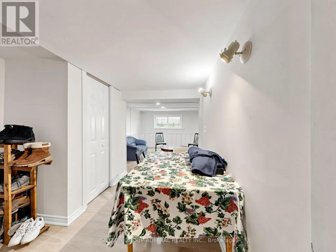
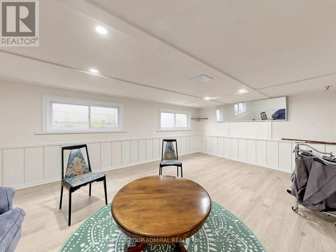
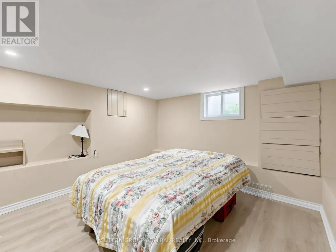
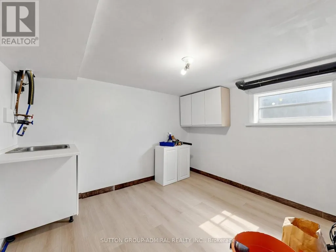
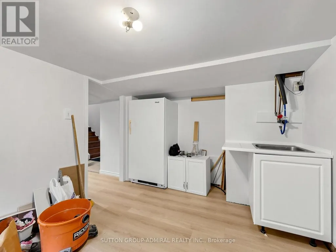
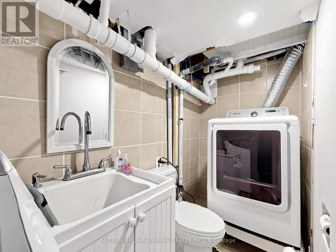
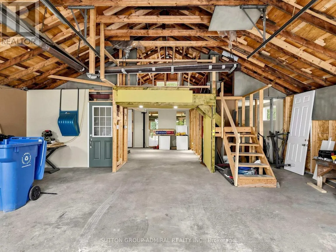
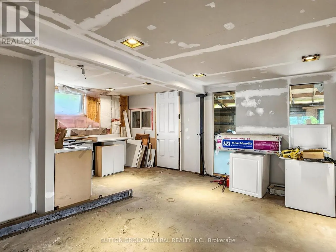
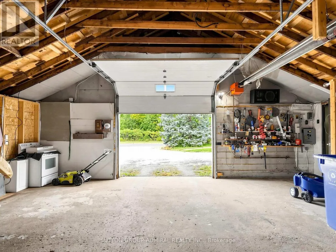
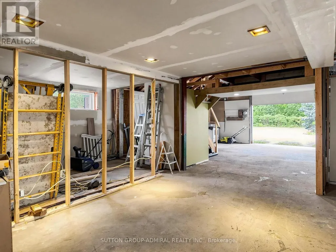
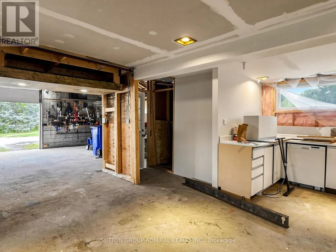
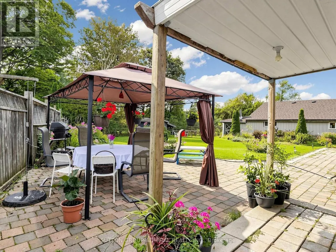
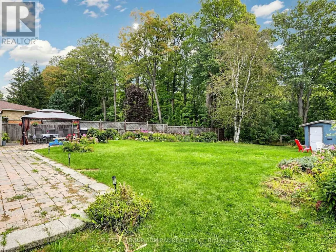
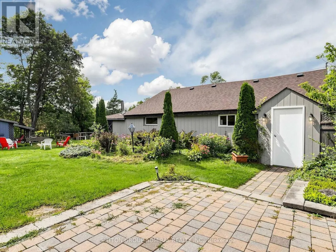
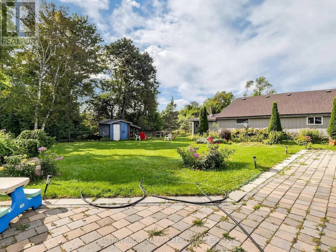
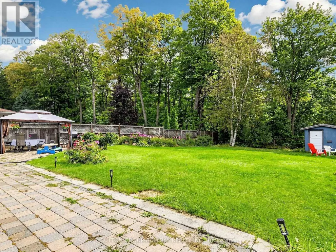
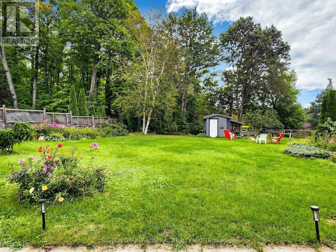
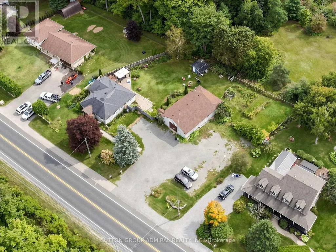
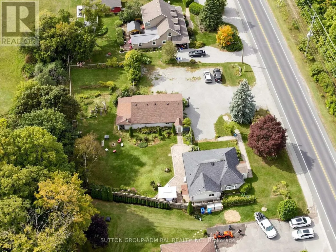
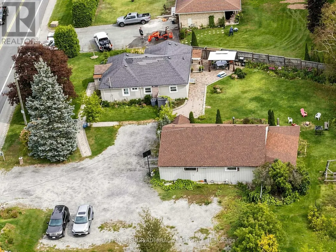
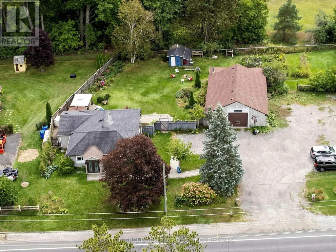
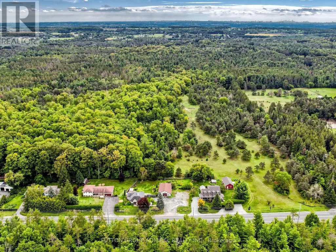
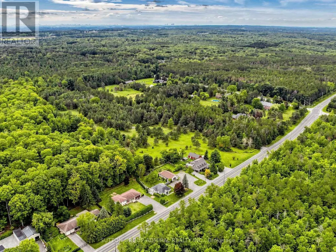
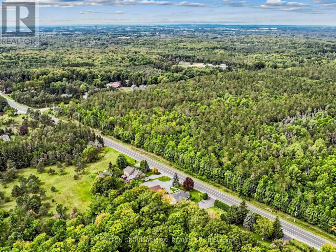
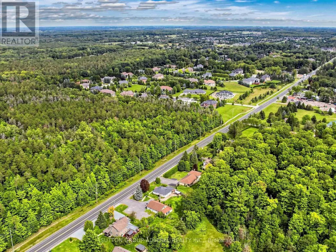
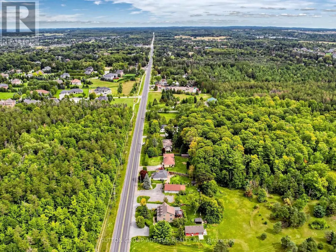
Charming 3+1 Bedroom Detached Bungalow in Ballantrae! Excellent opportunity to own a well-maintained home offering comfortable living space, thoughtful updates, and plenty of parking. The main floor features updated laminate flooring and a refreshed kitchen with quartz countertops and a large centre island, perfect for everyday living and entertaining.The finished basement offers additional living space, a separate entrance, and a bathroom, with a roughed in kitchen providing excellent flexibility for a growing family, guests, home office, or recreation area. Enjoy the added benefit of a large detached shop, ready for your personal touches and ideal for storage, hobbies, a workshop, or additional workspace. A new garage roof was completed in 2025.Recent updates include new laminate flooring, kitchen and basement finishes (2020/2021), and a new garage roof (2025).The huge driveway provides ample parking for multiple vehicles. The property backs onto Regional Forest, offering a beautiful natural setting and convenient access to nearby biking and walking opportunities.A great combination of space, updates, parking, and outdoor enjoyment in the desirable Ballantrae community! (id:7434)
General Features
| Features | Wooded area, Conservation/green belt |
|---|---|
| Property Type | Single Family |
| CommunityName | Ballantrae |
| Amenities | Golf Nearby |
| Building Appliances | Garage door opener remote(s), All, Dishwasher, Dryer, Stove, Washer, Window Coverings, Refrigerator |
| Building Architectural Style | Bungalow |
| Building Basement Features | Separate entrance |
| Building Cooling Type | Central air conditioning |
| Location Description | Aurora Rd and McCowan Rd |
| Parking Space Total | 13 |
| Foundation Type | Unknown |
| Building Type | House |
| Ownership Type | Freehold |
| Building.StoriesTotal | 1 |
Interior Features
| Building Fireplace Present | False |
|---|---|
| Building Heating Type | Forced air |
| Building Heating Fuel | Natural gas |
| Basement Development | Finished |
| Basement Type | N/A, N/A (Finished) |
| Construction Style Attachment | Detached |
| Flooring Type | Laminate |
| Living Area Range | 1100 |
| Bedrooms | 3+1 |
Exterior Features
| Land Amenities | Golf Nearby |
|---|---|
| Sewer | Septic System |
| Exterior Finish | Aluminum siding, Vinyl siding |
| Fence Type | Fully Fenced, Fenced yard |
Room Details
| Room | Dimensions | Level | Flooring | Details |
|---|---|---|---|---|
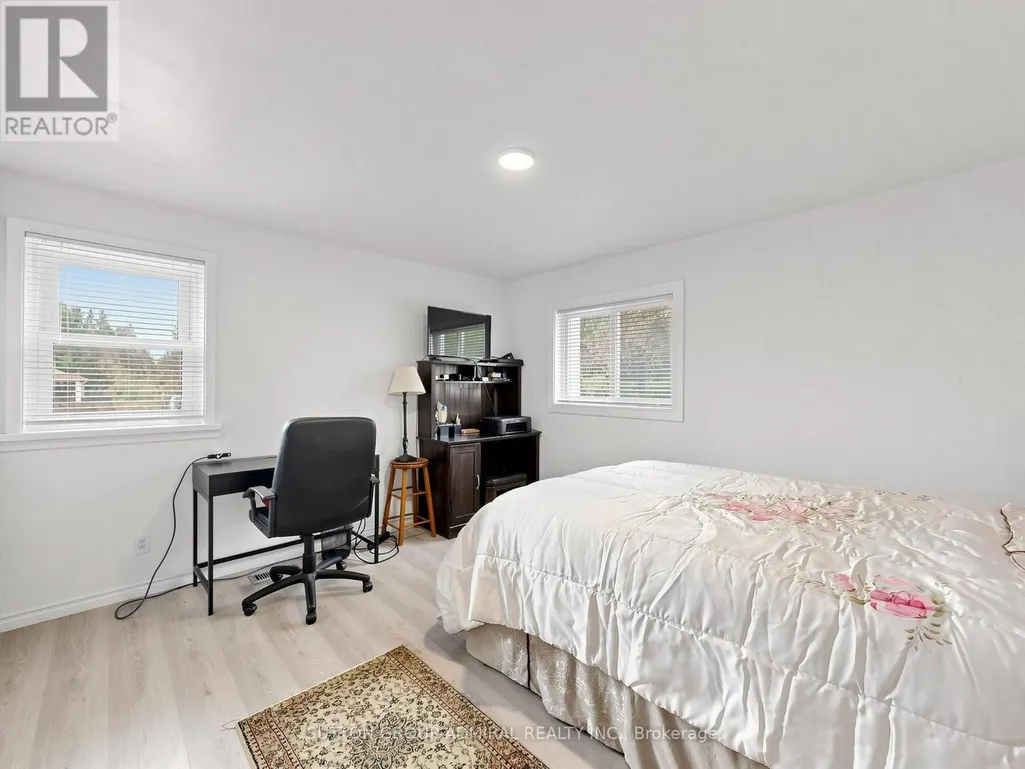
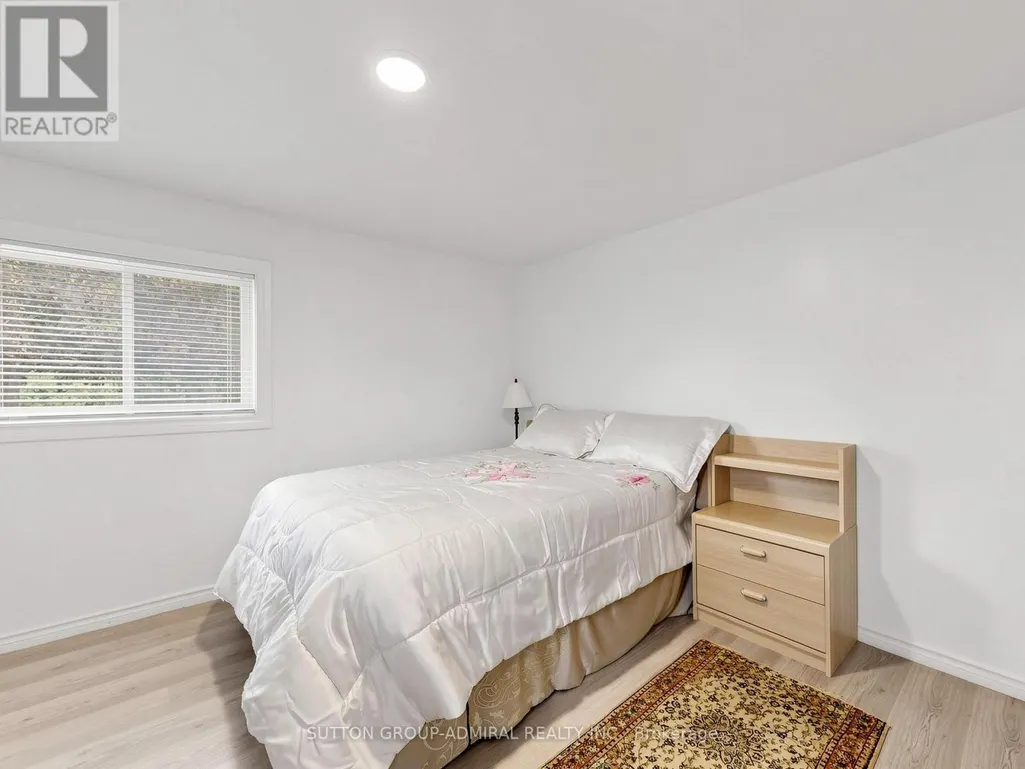
| Bedroom 2 | 4.05 m x 2.07 m | Main level | 2.07 m | |
| Bedroom 3 | 5 m x 3.72 m | Basement | 3.72 m | |
| Eating area | 6 m x 4.8 m | Main level | 4.8 m | |
| Kitchen | 6 m x 4.8 m | Main level | 4.8 m | |
| Living room | 5.1 m x 3.9 m | Main level | 3.9 m | |
| Office | 2.88 m x 2.53 m | Main level | 2.53 m | |
| Other | 3.73 m x 2.9 m | Basement | 2.9 m | |
| Primary Bedroom | 3.91 m x 3.76 m | Main level | 3.76 m | |
| Recreational, Games room | 5.77 m x 3.83 m | Basement | 3.83 m |
Amenities
- Views
- New Construction
- Adult 55+
- Lease To Own
- No Strata Fees
- Furnished
- Primary On Main
- Air Conditioning
- Seller Finance
- Green
- Fixer Upper
- Horse
- Golf
- Fireplace
- Deck
- Garage
- Basement
- Pool

Property vs Single Family Average in L4A 7X4
Price
In The Neighbourhood
Just Listed
Whitchurch-Stouffville
$ 1,375,000
2 Berg Court
Whitchurch-stouffville, ON L4A0K5
- Type
- Single Family
- Size
- 1,500 SqFt
- Rooms
- 3 Beds + 2 Baths
Whitchurch-Stouffville (Ballantrae)
$ 2,275,000
35 Somer Rumm Court
Whitchurch-stouffville (ballantrae), ON L4A1X8
- Type
- Single Family
- Rooms
- 5 Beds + 4.5 Baths
ROYAL LEPAGE RCR REALTY
Whitchurch-Stouffville (Ballantrae)
$ 1,299,900
7 Ballanview Court
Whitchurch-stouffville (ballantrae), ON L4A4W9
- Type
- Single Family
- Rooms
- 4 Beds + 3.5 Baths
ROYAL LEPAGE TERREQUITY REALTY
Whitchurch-Stouffville (Ballantrae)
$ 2,199,990
24 George Pipher Lane
Whitchurch-stouffville (ballantrae), ON L4A1M4
- Type
- Single Family
- Rooms
- 6 Beds + 4.5 Baths
CENTURY 21 LEADING EDGE REALTY INC.
Whitchurch-Stouffville (Ballantrae)
$ 1,777,000
18 Whiteville Court
Whitchurch-stouffville (ballantrae), ON L4A7X4
- Type
- Single Family
- Rooms
- 5 Beds + 2.5 Baths
GET SOLD REALTY INC.
Whitchurch-Stouffville (Ballantrae)
$ 1,849,000
201 - 26 Hagen Hollow
Whitchurch-stouffville (ballantrae), ON L4A1N3
- Type
- Single Family
- Rooms
- 2 Beds + 2.5 Baths
RE/MAX Hallmark York Group Realty Ltd.
Whitchurch-Stouffville
$ 1,150,000
10 Vardon Gate
Whitchurch-stouffville, ON L4A1R7
- Type
- Single Family
- Size
- 2,000 SqFt
- Rooms
- 4 Beds + 4 Baths
Whitchurch-Stouffville (Ballantrae)
$ 998,000
5154 Aurora Road
Whitchurch-stouffville (ballantrae), ON L4A7X4
- Type
- Single Family
- Rooms
- 4 Beds + 3 Baths
RE/MAX COMMUNITY REALTY INC.
Whitchurch-Stouffville (Ballantrae)
$ 1,150,000
10 Vardon Gate
Whitchurch-stouffville (ballantrae), ON L4A1R7
- Type
- Single Family
- Rooms
- 4 Beds + 4 Baths
RE/MAX HALLMARK REALTY LTD.
Whitchurch-Stouffville (Ballantrae)
$ 1,199,000
54 Couples Gallery
Whitchurch-stouffville (ballantrae), ON L4A1M6
- Type
- Single Family
- Rooms
- 2 Beds + 2 Baths
MAIN STREET REALTY LTD.

 Toronto Real Estate Board (TRREB); All information deemed reliable but not guaranteed. All properties are subject to prior sale, change or withdrawal. Neither listing broker(s) or information provider(s) shall be responsible for any typographical errors, misinformation, misprints and shall be held totally harmless. Listing(s) information is provided for consumer's personal, non-commercial use and may not be used for any purpose other than to identify prospective properties consumers may be interested