

















Address
3896 St John's Side Road, Whitchurch-Stouffville (Stouffville), ON
Price
$ 3,160,000
Property Attributes
- ID#N13788680
- TypeSingle Family
- Listing Status Active
- MunicipalityWhitchurch-Stouffville (Stouffville)
- CityWhitchurch-Stouffville (Stouffville)
- AreaStouffville
- NeighbourhoodStouffville
- Postal CodeL4A 2P1
- StyleRaised bungalow
- Price$ 3,160,000
- Bedrooms3+1
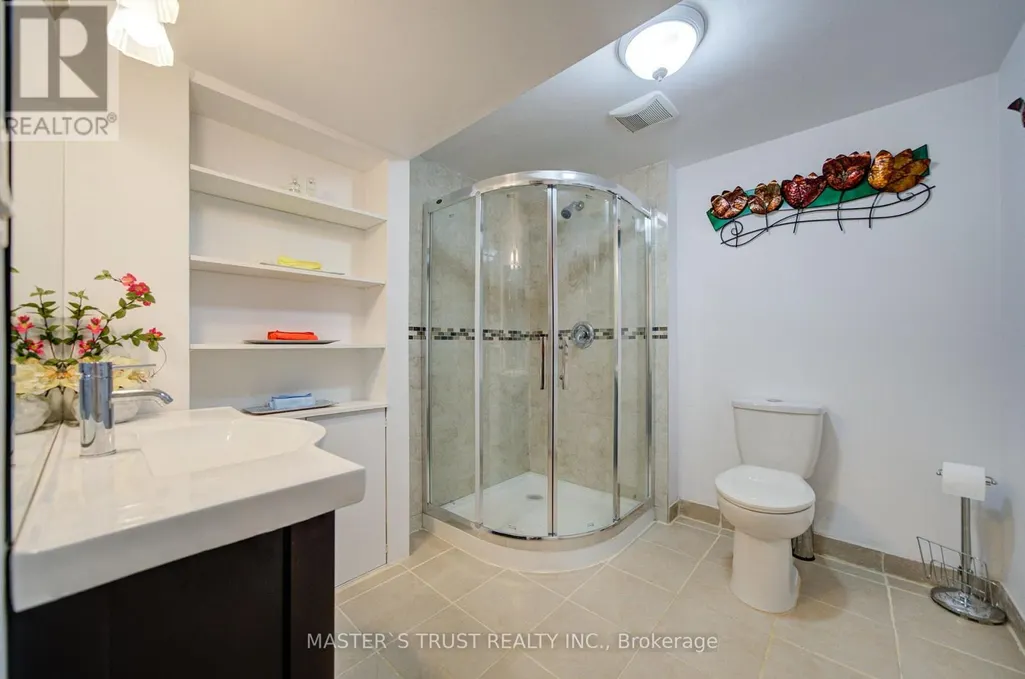
- Bathrooms3
- Half Bathrooms1
Data Source:
Canadian Real Estate Association (CREA)
Property Description
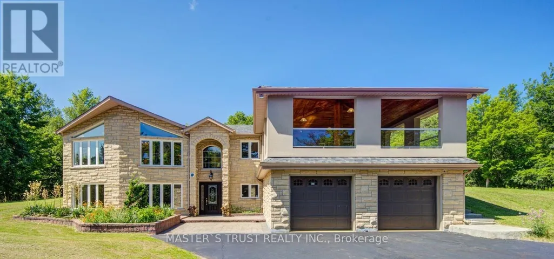
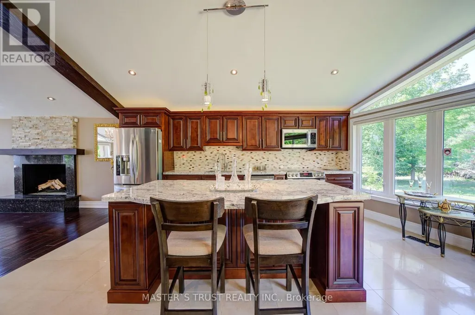
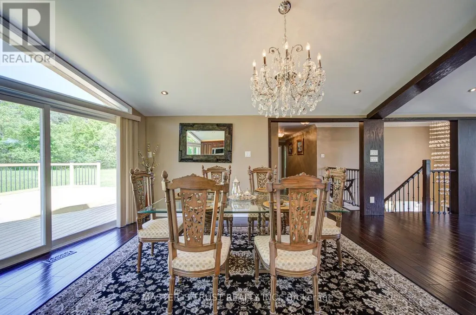
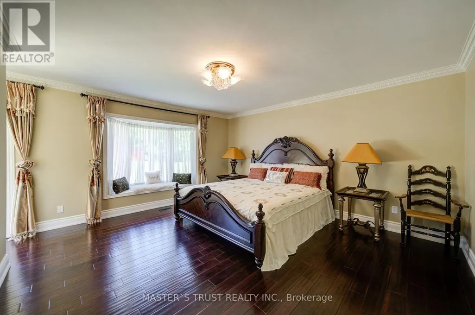
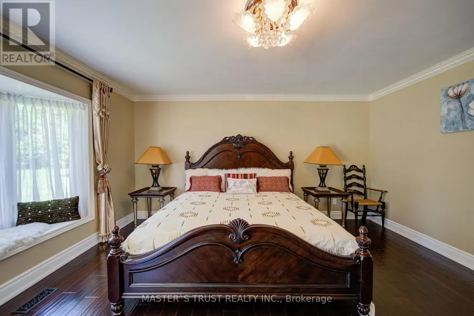
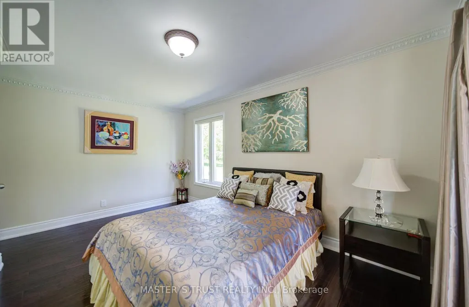
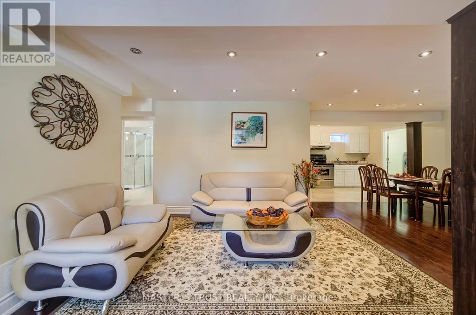
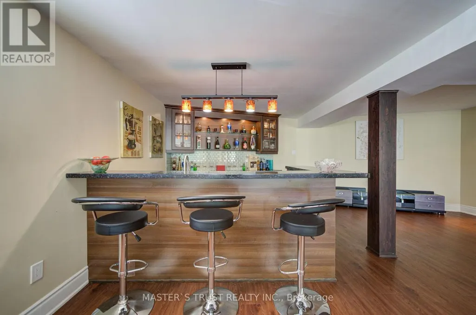
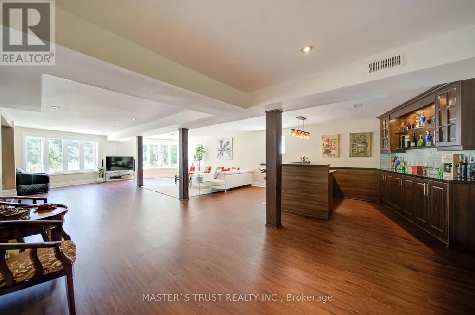
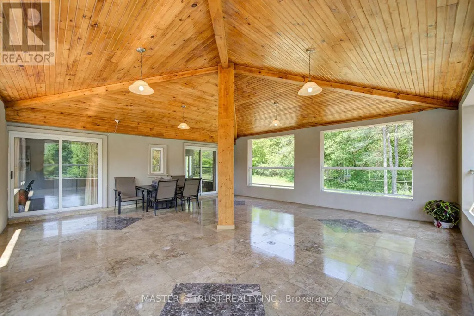
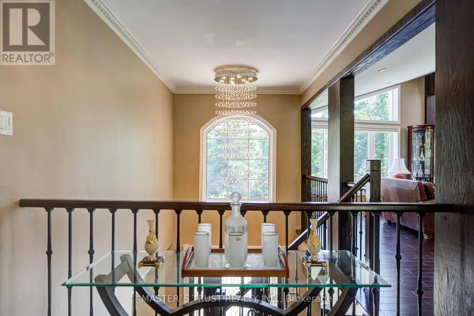
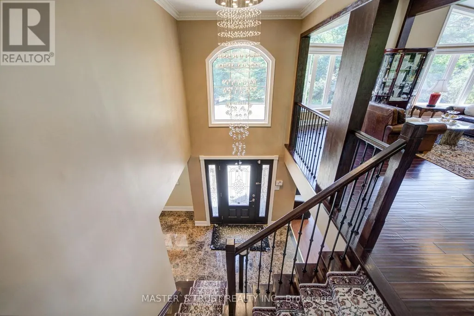
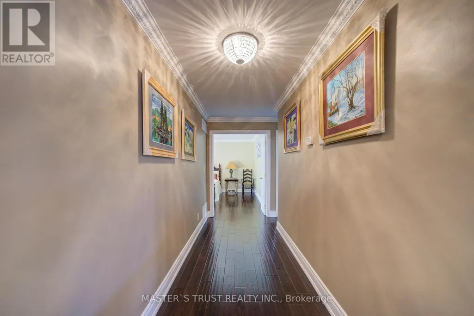
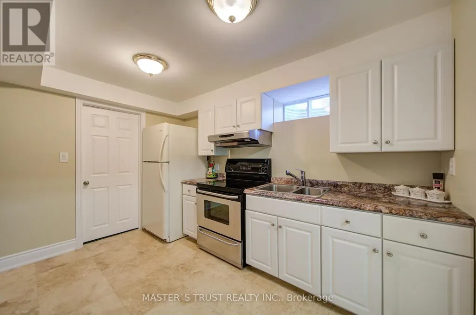
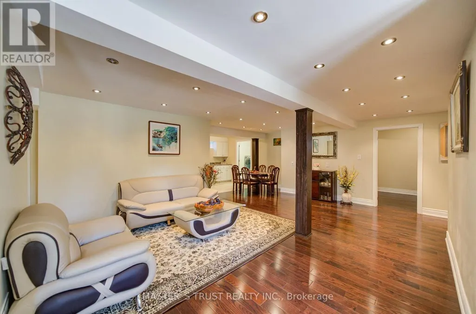
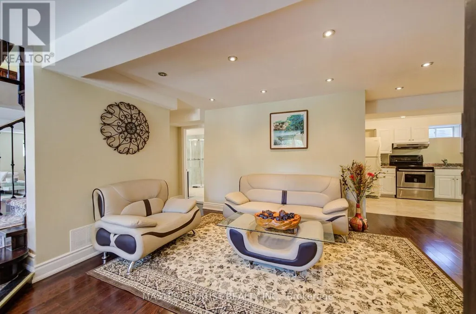
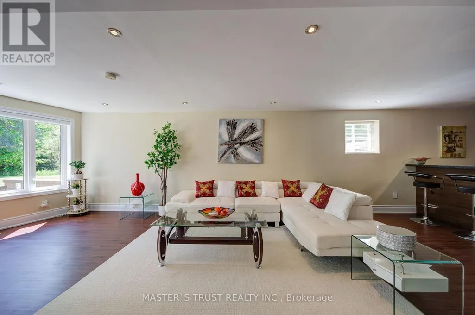
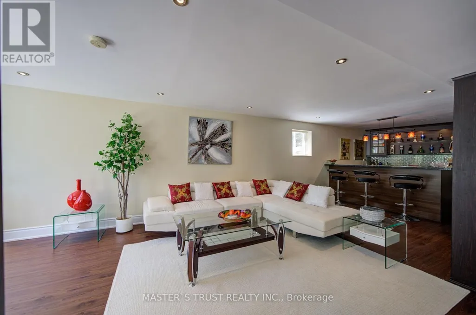
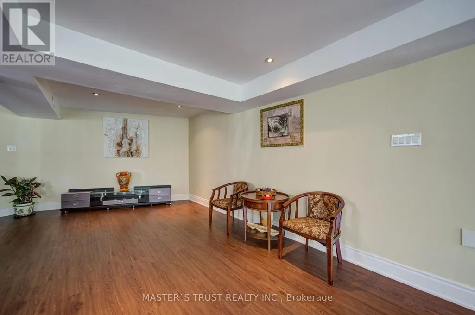
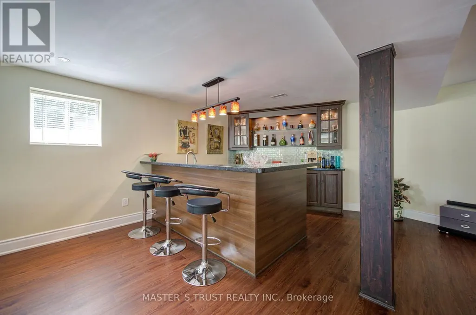
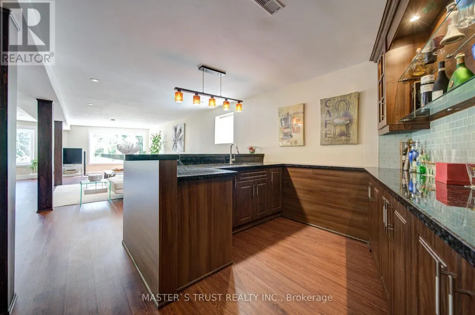
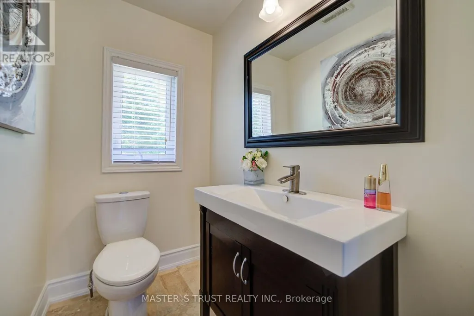
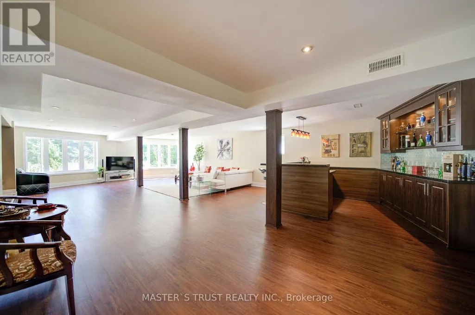
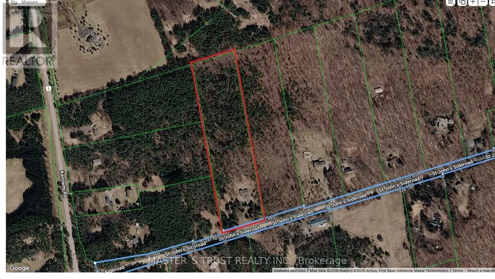
Rare Opportunity To Own A Spectacular Raised Bungalow Situated On A Prestigious 10-Acre Estate Offering Approximately 4,434 Sq. Ft. Of Finished Living Space (As Per Floor Plan). Extensively Renovated With Exceptional Craftsmanship And Attention To Detail, This Private Country Retreat Combines Luxury Living With Modern Convenience.Featuring Soaring Vaulted Ceilings, Elegant Crown Moulding, Crystal Chandeliers, Marble Flooring In The Kitchen & Foyer, And Custom Wrought-Iron Railings. The Gourmet Chef's Kitchen Boasts Granite Countertops & Backsplash, Stainless Steel Appliances, Above/Under-Cabinet Lighting, And A Large Centre Island With Built-In Wine Rack & Breakfast Bar.Spacious Primary Bedroom With Walk-Out To Private Deck. Two Additional Bedrooms Offer Direct Access To An Expansive Covered Rooftop Terrace Overlooking Beautiful Natural Surroundings. Four Upgraded Bathrooms Including Frameless Glass Showers In The Primary Ensuite And Main Bath.Recent Upgrades Include A Newly Renovated Covered Balcony Featuring Cedar Wood Ceiling And Premium Tile Flooring, Freshly Painted Deck And Garage, Renovated Workshop/Storage Building, Refinished Driveway With Premium Protective Coating, Reconfigured Interlock Landscaping, Additional Interior Improvements, And A New Premium Roof With 35-Year Architectural Shingles And Full Waterproof Underlayment Protection.Additional Features Include 400-Amp Electrical Service, 120-Ft Drilled Well, UV Water Filtration System, Central Air Conditioning, Oversized Garage, New Family Room Window Blinds, And Updated Family Room Flooring.Enjoy The Perfect Balance Of Privacy, Nature, And Convenience. School Bus Service At The Door. Minutes To GO Station, Schools, Shopping, Supermarkets, Restaurants, And Major Amenities. A Truly One-Of-A-Kind Estate Property Offering Exceptional Value And Lifestyle. (id:7434)
General Features
| Property Type | Single Family |
|---|---|
| CommunityName | Stouffville |
| Building Appliances | Dishwasher, Dryer, Garage door opener, Water Heater, Microwave, Hood Fan, Range, Two stoves, Washer, Water softener, Window Coverings, Two Refrigerators |
| Building Architectural Style | Raised bungalow |
| Building Basement Features | Walk out |
| Building Cooling Type | Central air conditioning |
| Location Description | St. John's Sdrd/Kennedy |
| Parking Space Total | 12 |
| Foundation Type | Unknown |
| Building Type | House |
| Ownership Type | Freehold |
| Building.StoriesTotal | 1 |
Interior Features
| Building Fireplace Present | True |
|---|---|
| Building Heating Type | Other |
| Building Heating Fuel | Geo Thermal |
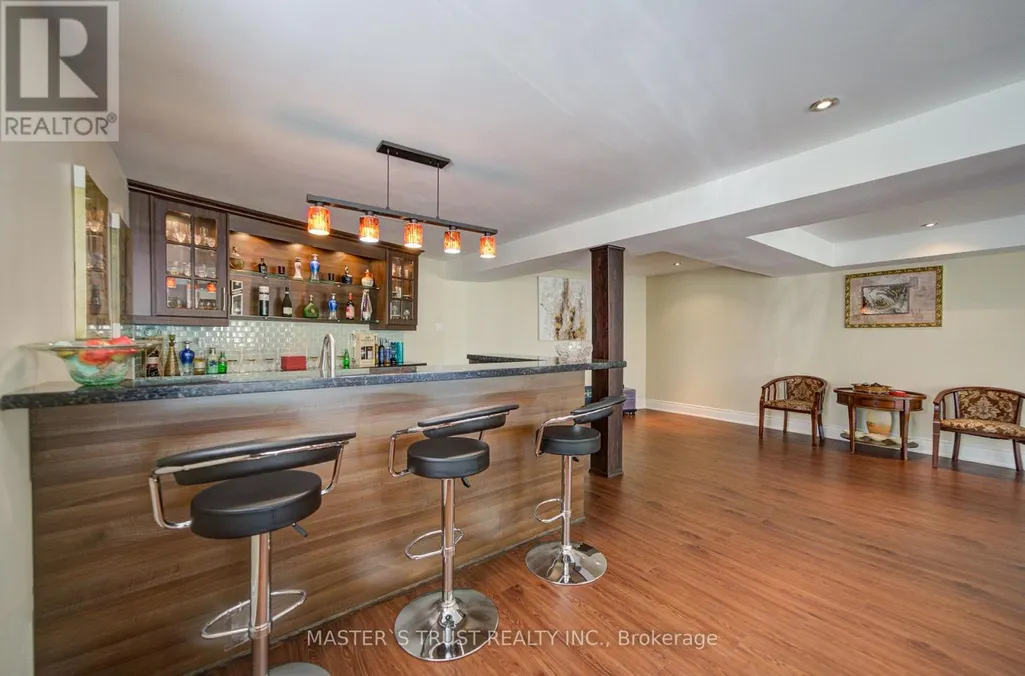
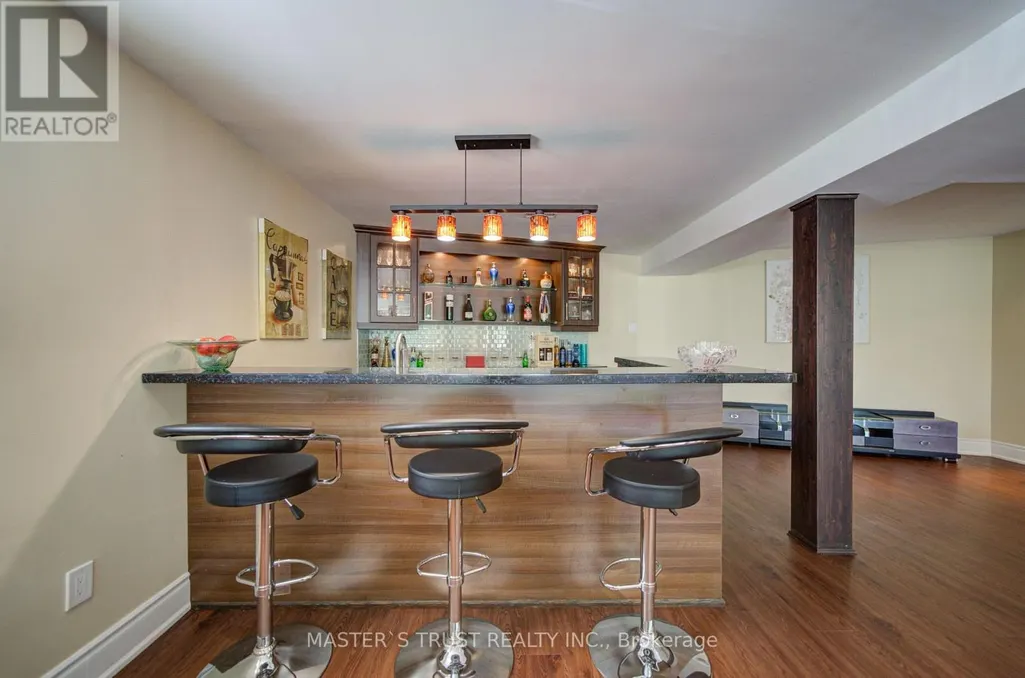
| Basement Development | Finished |
| Basement Type | N/A (Finished), N/A |
| Construction Style Attachment | Detached |
| Flooring Type | Hardwood, Tile |
| Living Area Range | 3500 |
| Bedrooms | 3+1 |
Exterior Features
| Sewer | Septic System |
|---|---|
| Exterior Finish | Stone, Stucco |
Room Details
| Room | Dimensions | Level | Flooring | Details |
|---|---|---|---|---|
| Bedroom | 5.08 m x 2.62 m | Lower level | 2.62 m | |
| Bedroom 2 | 4.04 m x 4.65 m | Main level | 4.65 m | |
| Bedroom 3 | 2.97 m x 4.65 m | Main level | 4.65 m | |
| Dining room | 5.33 m x 3.61 m | Main level | 3.61 m | |
| Family room | 11.28 m x 6.25 m | Lower level | 6.25 m | |
| Games room | 6.15 m x 4.37 m | Lower level | 4.37 m | |
| Kitchen | 5.33 m x 3.43 m | Main level | 3.43 m | |
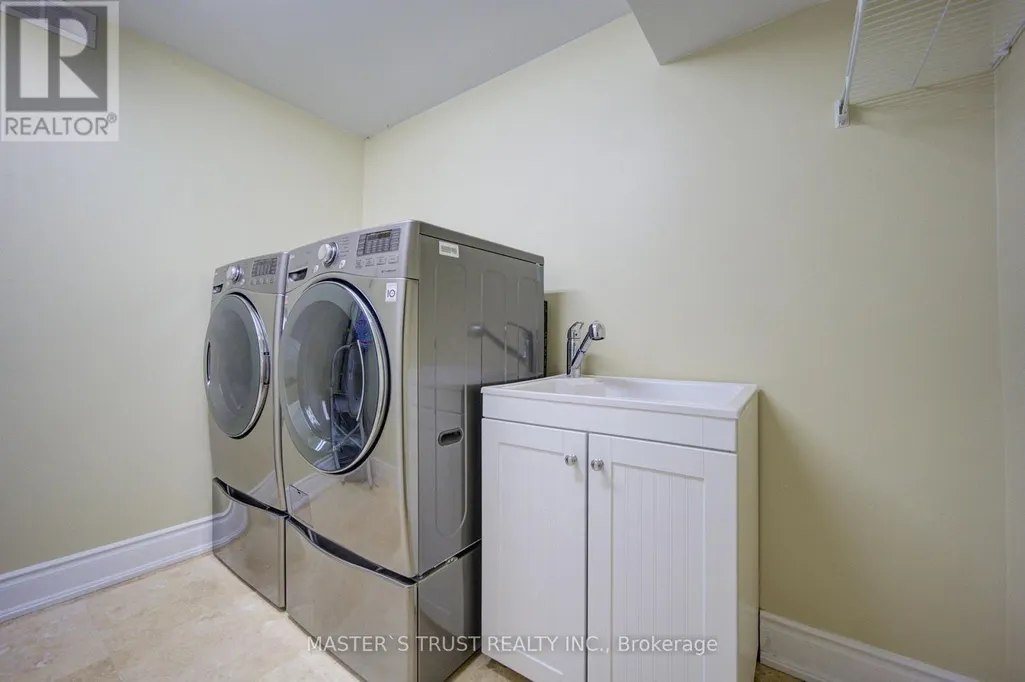
| Laundry room | 2.74 m x 2.01 m | Lower level | 2.01 m | |
| Living room | 6.04 m x 7.01 m | Main level | 7.01 m | |
| Primary Bedroom | 4.24 m x 4.65 m | Main level | 4.65 m | |
| Utility room | 3.53 m x 2.67 m | Lower level | 2.67 m |
Amenities
- Views
- New Construction
- Adult 55+
- Lease To Own
- No Strata Fees
- Furnished
- Primary On Main
- Air Conditioning
- Seller Finance
- Green
- Fixer Upper
- Horse
- Golf
- Fireplace
- Deck
- Garage
- Basement
- Pool

Property vs Single Family Average in L4A 2P1
Price
In The Neighbourhood
Just Listed
Whitchurch-Stouffville (Stouffville)
$ 1,019,000
235 Weldon Road
Whitchurch-stouffville (stouffville), ON L4A0A4
- Type
- Single Family
- Rooms
- 3 Beds + 3.5 Baths
RIGHT AT HOME REALTY
Just Listed
Whitchurch-Stouffville
$ 1,115,000
26 Merdock Court
Whitchurch-stouffville, ON L4A0A9
- Type
- Single Family
- Size
- 1,500 SqFt
- Rooms
- 4 Beds + 4 Baths
Just Listed
Whitchurch-Stouffville (Stouffville)
$ 989,800
49 Fred Silvester Road
Whitchurch-stouffville (stouffville), ON L4A0J6
- Type
- Single Family
- Rooms
- 3 Beds + 2.5 Baths
AIMHOME REALTY INC.
Open House
Whitchurch-Stouffville (Stouffville)
$ 875,000
6055 Main Street
Whitchurch-stouffville (stouffville), ON L4A3P6
- Type
- Single Family
- Rooms
- 3 Beds + 2 Baths
REMAX YOUR COMMUNITY REALTY
Just Listed
Whitchurch-Stouffville (Stouffville)
$ 948,000
399 Reeves Way Boulevard
Whitchurch-stouffville (stouffville), ON L4A0H3
- Type
- Single Family
- Rooms
- 4 Beds + 3.5 Baths
RE/MAX HALLMARK REALTY LTD.
Whitchurch-Stouffville (Stouffville)
$ 1,399,000
91 Manitoba Street
Whitchurch-stouffville (stouffville), ON L4A4T3
- Type
- Single Family
- Rooms
- 4 Beds + 3.5 Baths
ANJIA REALTY
Whitchurch-Stouffville (Stouffville)
$ 899,000
157 Dougherty Crescent
Whitchurch-stouffville (stouffville), ON L4A0A5
- Type
- Single Family
- Rooms
- 5 Beds + 3.5 Baths
HOMELIFE LANDMARK REALTY INC.
Whitchurch-Stouffville (Stouffville)
$ 1,599,000
98 Greenforest Grove
Whitchurch-stouffville (stouffville), ON L4A1S7
- Type
- Single Family
- Rooms
- 4 Beds + 4.5 Baths
ROYAL LEPAGE RCR REALTY
Open House
Whitchurch-Stouffville (Stouffville)
$ 999,900
103 Baker Street
Whitchurch-stouffville (stouffville), ON L4A4X9
- Type
- Single Family
- Rooms
- 4 Beds + 2.5 Baths
ROYAL LEPAGE IGNITE REALTY
Whitchurch-Stouffville (Stouffville)
$ 999,000
244 Greenwood Road
Whitchurch-stouffville (stouffville), ON L4A4N8
- Type
- Single Family
- Rooms
- 4 Beds + 4.5 Baths
RE/MAX HALLMARK REALTY LTD.
Whitchurch-Stouffville
$ 999,000
244 Greenwood Road
Whitchurch-stouffville, ON L4A4N8
- Type
- Single Family
- Size
- 2,500 SqFt
- Rooms
- 4 Beds + 5 Baths
Whitchurch-Stouffville (Stouffville)
$ 1,188,000
9 Seedling Crescent
Whitchurch-stouffville (stouffville), ON L4A4V4
- Type
- Single Family
- Rooms
- 5 Beds + 2.5 Baths
UNION CAPITAL REALTY

 Toronto Real Estate Board (TRREB); All information deemed reliable but not guaranteed. All properties are subject to prior sale, change or withdrawal. Neither listing broker(s) or information provider(s) shall be responsible for any typographical errors, misinformation, misprints and shall be held totally harmless. Listing(s) information is provided for consumer's personal, non-commercial use and may not be used for any purpose other than to identify prospective properties consumers may be interested