
Address
91 Manitoba Street, Whitchurch-Stouffville (Stouffville), ON
Price
$ 1,399,000
Property Attributes
- ID#N13796304
- TypeSingle Family
- Listing Status Active
- MunicipalityWhitchurch-Stouffville (Stouffville)
- CityWhitchurch-Stouffville (Stouffville)
- AreaStouffville
- NeighbourhoodStouffville
- Postal CodeL4A 4T3
- Style
- Price$ 1,399,000
- Bedrooms3+1
- Bathrooms3
- Half Bathrooms1
Data Source:
Canadian Real Estate Association (CREA)
Property Description
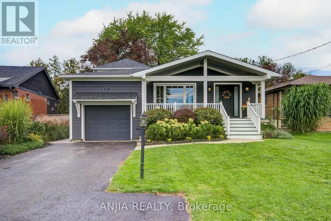
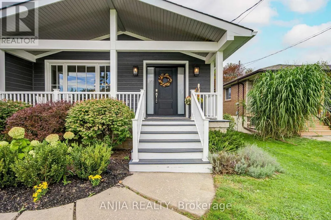
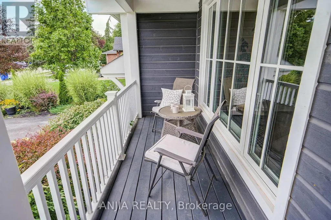
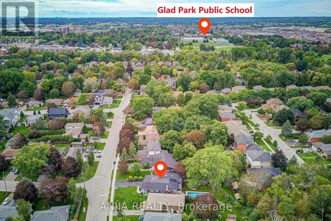
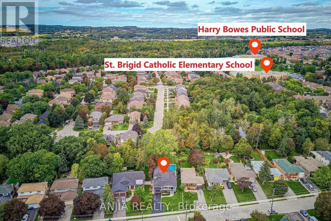
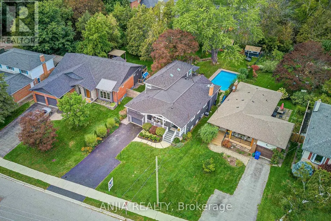
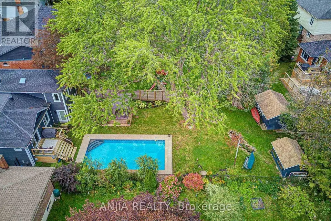
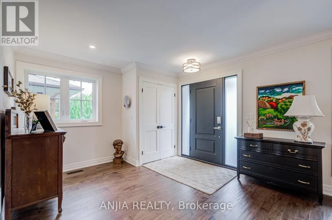
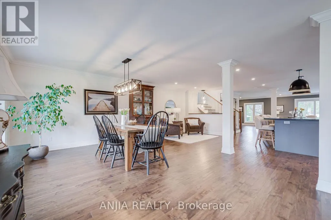
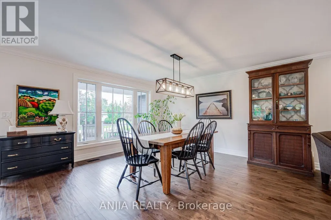
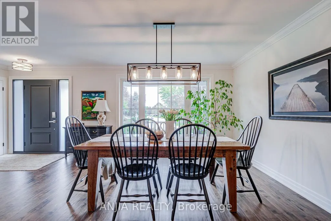
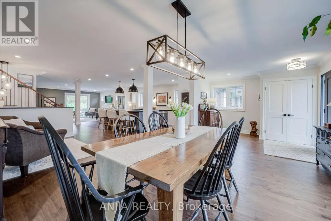
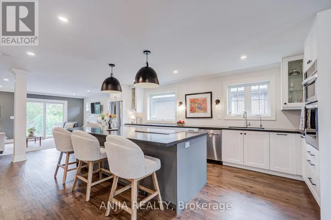
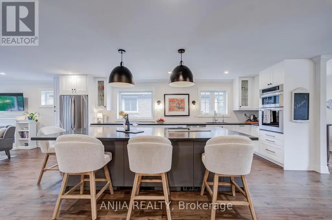
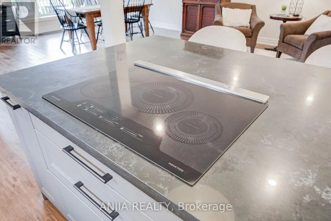
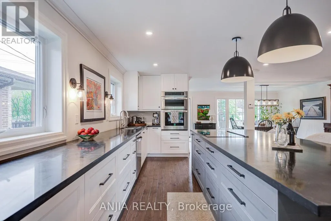
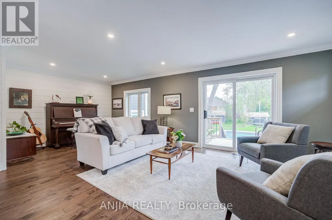
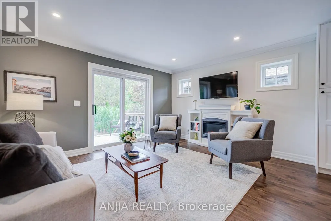
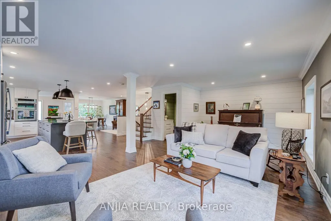
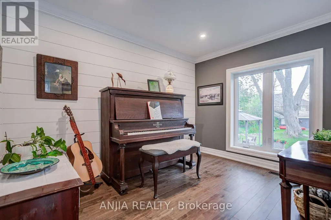
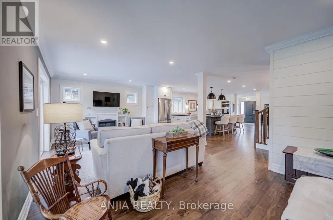
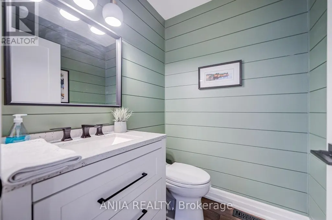
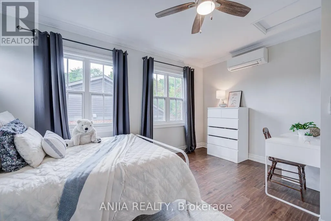
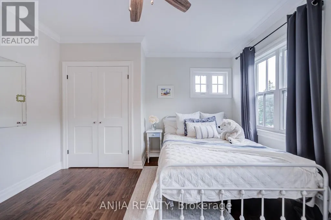
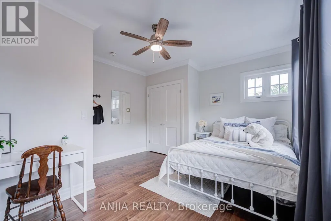
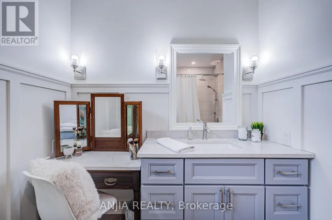
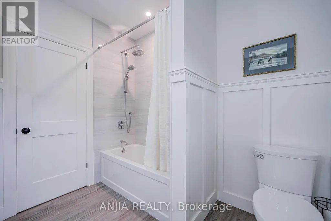
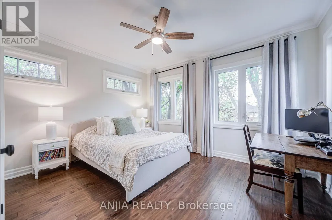
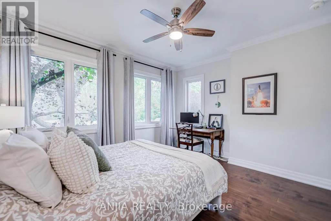
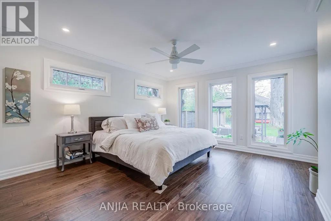
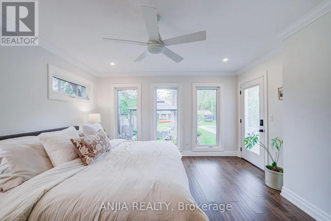
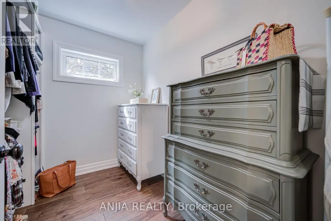
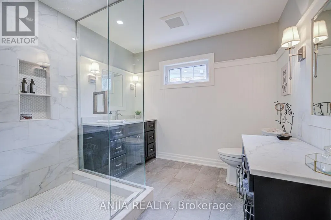
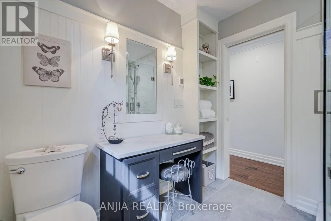
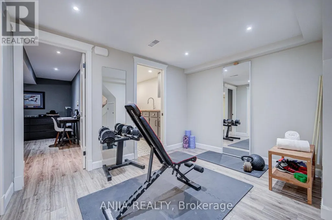
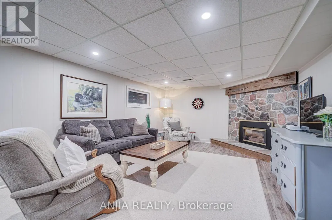
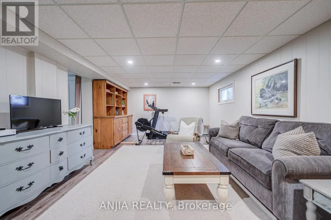
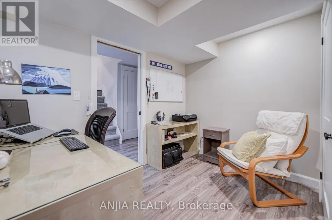
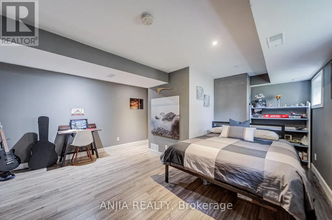
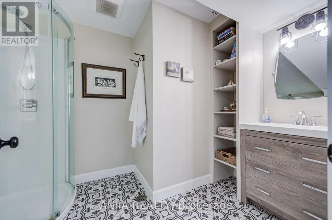
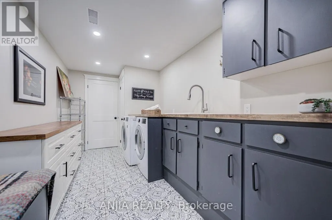
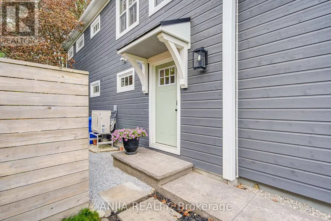
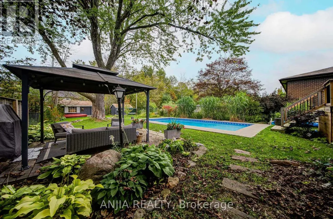
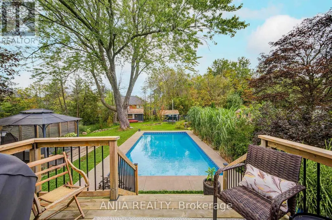
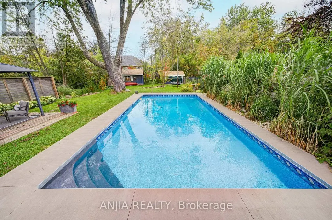
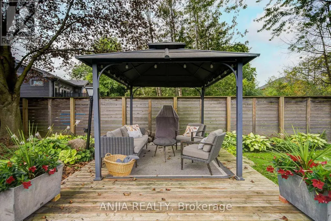
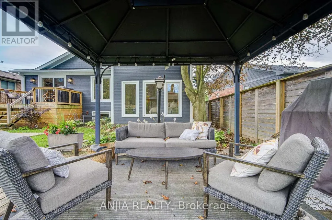
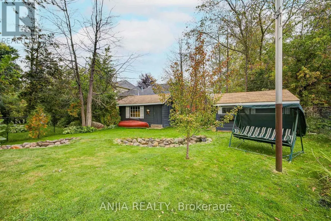
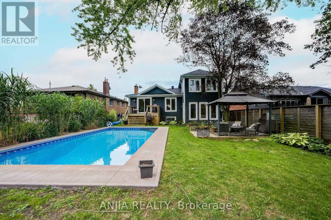
A rare 50 x 200 ft property in the heart of Stouffville featuring a heated inground pool, a private creek and approximately 3,161 sq. ft. of total finished interior space. This updated custom 3+1 bedroom, 4-bathroom side-split combines a backyard setting with modern family living, all within walking distance of Historic Main Street, Memorial Park and the GO Station.Thoughtfully designed side-split provides excellent separation between living, entertaining and private spaces. Charming exterior is finished in premium Maibec siding. Hardwood flooring, pot lights, upgraded fixtures, custom millwork - including wainscoting, crown moulding and shiplap accents - add warmth and character throughout. Main level features a dining area, bright living room and large family room connected to a stylish open-concept kitchen with stone countertops, oversized island, built-in stainless steel appliances and abundant cabinetry. Family room offers direct access to the deck, pool and backyard.Primary suite features floor-to-ceiling windows, walk-out access to the backyard, walk-in closet and beautifully finished 3-piece ensuite with heated floors and oversized glass shower. Two additional bedrooms and a full bathroom complete the upper level.Lower level features recreation room with stone fireplace, separate home office, additional bedroom, 3-piece bathroom, laundry area.Outside is where this property sets itself apart. A private backyard retreat with heated inground pool, spacious deck and patio, mature greenery and a natural creek - a rare combination of space, recreation and nature right in town.Major updates include- new furnace and central air (2026), roof and siding (2023), windows and doors replaced within the past 2-5 years.A rare opportunity to own a beautifully updated Stouffville home - on an oversized deep premium private lot with a pool, creek and exceptional in-town setting. (id:7434)
General Features
| Features | Carpet Free |
|---|---|
| Property Type | Single Family |
| CommunityName | Stouffville |
| Building Appliances | Dryer, Freezer, Water Heater, Storage Shed, Washer, Water softener |
| Building Cooling Type | Central air conditioning |
| Location Description | Cross Streets: Main Street & Park Drive. ** Directions: Manitoba st/ Tindale Rd. |
| Parking Space Total | 4 |
| Foundation Type | Concrete |
| Building Type | House |
| Ownership Type | Freehold |
Interior Features
| Building Fireplace Present | True |
|---|---|
| Building Heating Type | Forced air |
| Building Heating Fuel | Natural gas |
| Basement Development | Finished |
| Basement Type | N/A (Finished) |
| Construction Style Attachment | Detached |
| Flooring Type | Hardwood, Laminate, Tile |
| Living Area Range | 2000 |
| Bedrooms | 3+1 |
Exterior Features
| Pool Type | Inground pool |
|---|---|
| Sewer | Sanitary sewer |
| Exterior Finish | Wood |
Room Details
| Room | Dimensions | Level | Flooring | Details |
|---|---|---|---|---|
| Bedroom | 4.31 m x 4.87 m | Basement | 4.87 m | |
| Bedroom 2 | 3.61 m x 4.55 m | Second level | 4.55 m | |
| Bedroom 3 | 3.61 m x 3.98 m | Second level | 3.98 m | |
| Dining room | 6.59 m x 3.2 m | Main level | 3.2 m | |
| Family room | 6.6 m x 5.28 m | Main level | 5.28 m | |
| Kitchen | 2.86 m x 7.13 m | Main level | 7.13 m | |
| Laundry room | 2.18 m x 4.11 m | Basement | 4.11 m | |
| Living room | 3.73 m x 5.48 m | Main level | 5.48 m | |
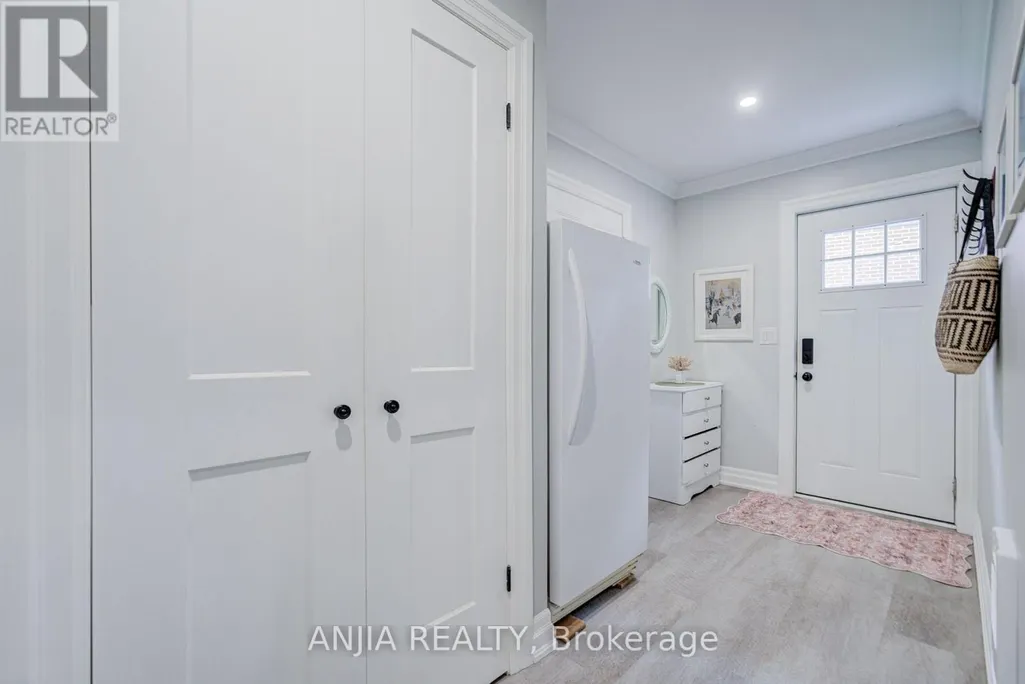
| Mud room | 3.75 m x 2.06 m | In between | 2.06 m | |
| Office | 3.16 m x 3.21 m | Basement | 3.21 m | |
| Primary Bedroom | 3.61 m x 7.44 m | In between | 7.44 m | |
| Recreational, Games room | 6.59 m x 3.93 m | Basement | 3.93 m |
Amenities
- Views
- New Construction
- Adult 55+
- Lease To Own
- No Strata Fees
- Furnished
- Primary On Main
- Air Conditioning
- Seller Finance
- Green
- Fixer Upper
- Horse
- Golf
- Fireplace
- Deck
- Garage
- Basement
- Pool

Property vs Single Family Average in L4A 4T3
Price
In The Neighbourhood
Just Listed
Whitchurch-Stouffville (Stouffville)
$ 1,019,000
235 Weldon Road
Whitchurch-stouffville (stouffville), ON L4A0A4
- Type
- Single Family
- Rooms
- 3 Beds + 3.5 Baths
RIGHT AT HOME REALTY
Just Listed
Whitchurch-Stouffville
$ 1,115,000
26 Merdock Court
Whitchurch-stouffville, ON L4A0A9
- Type
- Single Family
- Size
- 1,500 SqFt
- Rooms
- 4 Beds + 4 Baths
Just Listed
Whitchurch-Stouffville (Stouffville)
$ 989,800
49 Fred Silvester Road
Whitchurch-stouffville (stouffville), ON L4A0J6
- Type
- Single Family
- Rooms
- 3 Beds + 2.5 Baths
AIMHOME REALTY INC.
Open House
Whitchurch-Stouffville (Stouffville)
$ 875,000
6055 Main Street
Whitchurch-stouffville (stouffville), ON L4A3P6
- Type
- Single Family
- Rooms
- 3 Beds + 2 Baths
REMAX YOUR COMMUNITY REALTY
Just Listed
Whitchurch-Stouffville (Stouffville)
$ 948,000
399 Reeves Way Boulevard
Whitchurch-stouffville (stouffville), ON L4A0H3
- Type
- Single Family
- Rooms
- 4 Beds + 3.5 Baths
RE/MAX HALLMARK REALTY LTD.
Whitchurch-Stouffville (Stouffville)
$ 899,000
157 Dougherty Crescent
Whitchurch-stouffville (stouffville), ON L4A0A5
- Type
- Single Family
- Rooms
- 5 Beds + 3.5 Baths
HOMELIFE LANDMARK REALTY INC.
Whitchurch-Stouffville (Stouffville)
$ 1,599,000
98 Greenforest Grove
Whitchurch-stouffville (stouffville), ON L4A1S7
- Type
- Single Family
- Rooms
- 4 Beds + 4.5 Baths
ROYAL LEPAGE RCR REALTY
Open House
Whitchurch-Stouffville (Stouffville)
$ 999,900
103 Baker Street
Whitchurch-stouffville (stouffville), ON L4A4X9
- Type
- Single Family
- Rooms
- 4 Beds + 2.5 Baths
ROYAL LEPAGE IGNITE REALTY
Whitchurch-Stouffville (Stouffville)
$ 999,000
244 Greenwood Road
Whitchurch-stouffville (stouffville), ON L4A4N8
- Type
- Single Family
- Rooms
- 4 Beds + 4.5 Baths
RE/MAX HALLMARK REALTY LTD.
Whitchurch-Stouffville
$ 999,000
244 Greenwood Road
Whitchurch-stouffville, ON L4A4N8
- Type
- Single Family
- Size
- 2,500 SqFt
- Rooms
- 4 Beds + 5 Baths
Whitchurch-Stouffville (Stouffville)
$ 3,160,000
3896 St John's Side Road
Whitchurch-stouffville (stouffville), ON L4A2P1
- Type
- Single Family
- Rooms
- 4 Beds + 3.5 Baths
MASTER'S TRUST REALTY INC.
Whitchurch-Stouffville (Stouffville)
$ 1,188,000
9 Seedling Crescent
Whitchurch-stouffville (stouffville), ON L4A4V4
- Type
- Single Family
- Rooms
- 5 Beds + 2.5 Baths
UNION CAPITAL REALTY

 Toronto Real Estate Board (TRREB); All information deemed reliable but not guaranteed. All properties are subject to prior sale, change or withdrawal. Neither listing broker(s) or information provider(s) shall be responsible for any typographical errors, misinformation, misprints and shall be held totally harmless. Listing(s) information is provided for consumer's personal, non-commercial use and may not be used for any purpose other than to identify prospective properties consumers may be interested