
Open House Sat, Sep 26th 02:00 PM - 04:00 PM
Address
103 Baker Street, Whitchurch-Stouffville (Stouffville), ON
Price
$ 999,900
Open House Sat, Sep 26th 02:00 PM - 04:00 PM
Property Attributes
- ID#N13800272
- TypeSingle Family
- Listing Status Active
- MunicipalityWhitchurch-Stouffville (Stouffville)
- CityWhitchurch-Stouffville (Stouffville)
- AreaStouffville
- NeighbourhoodStouffville
- Postal CodeL4A 4X9
- StyleBungalow
- Price$ 999,900
- Bedrooms3+1
- Bathrooms2
- Half Bathrooms1
Data Source:
Canadian Real Estate Association (CREA)
Property Description
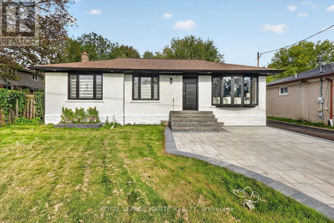
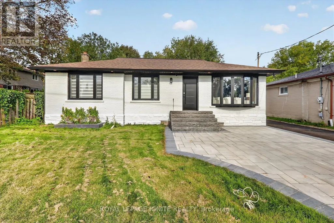
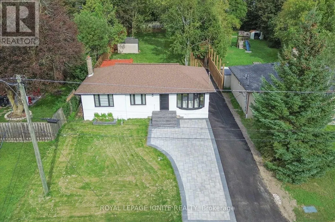
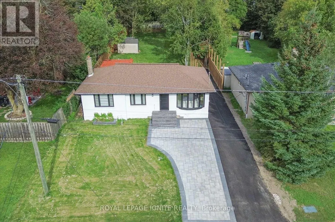
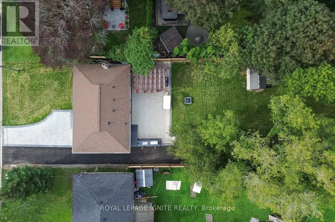
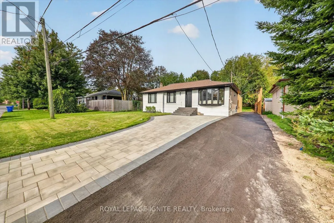
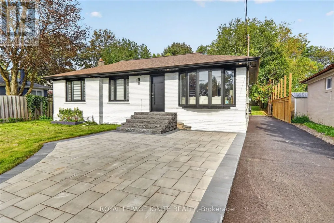
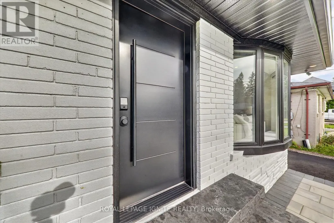
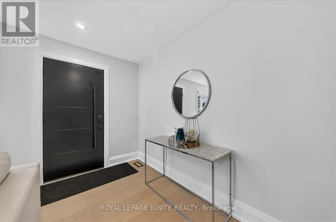
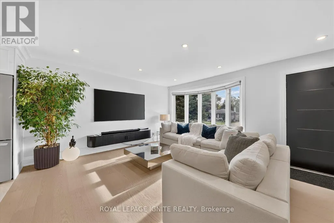
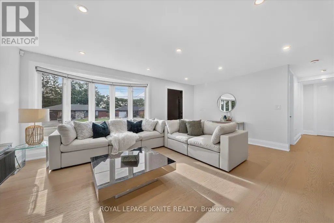
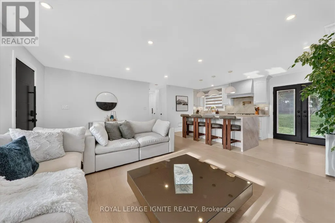
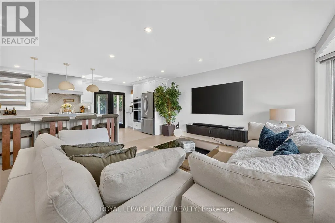
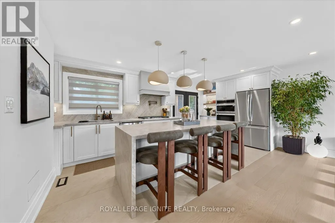
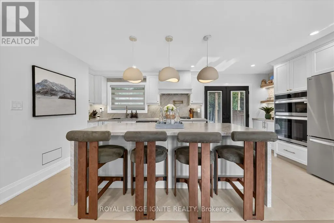
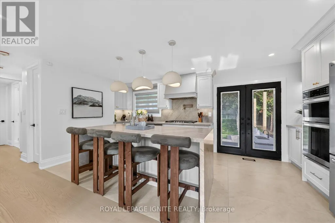
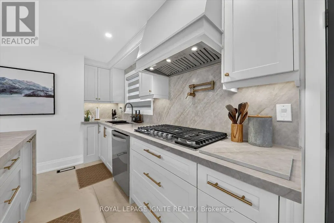
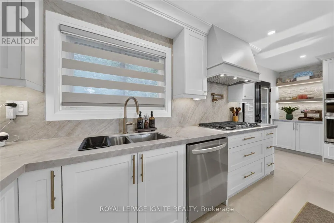
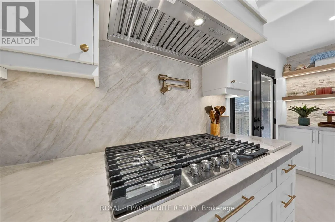
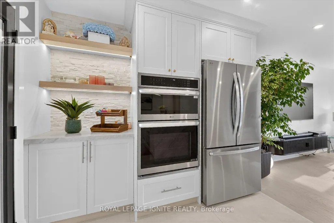
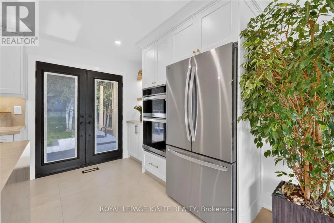
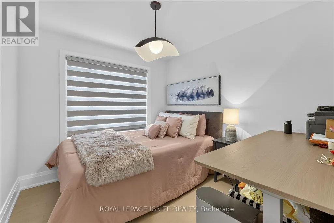
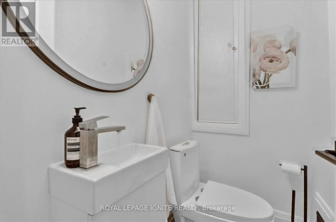
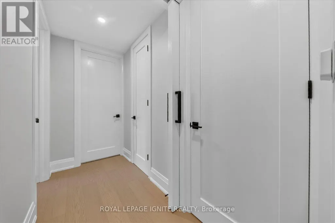
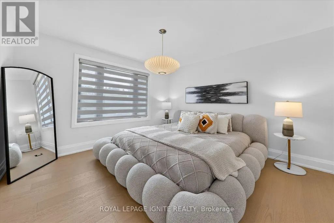
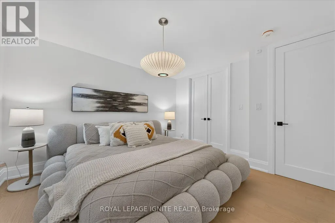
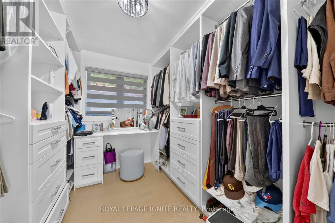
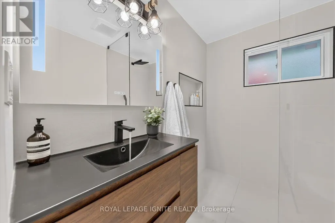
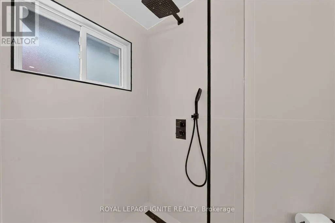
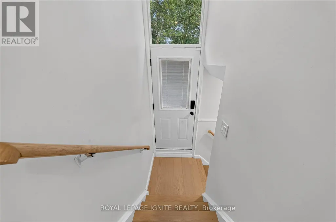
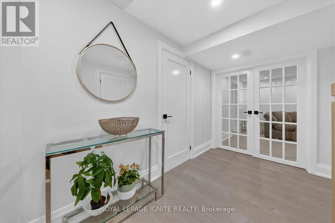
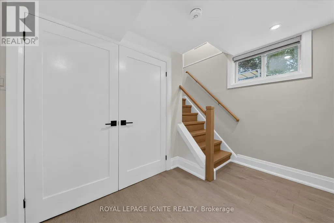
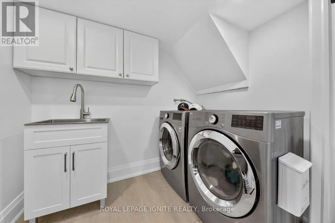
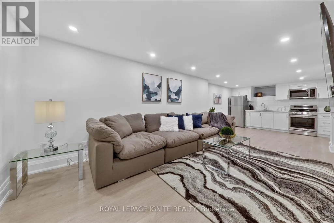
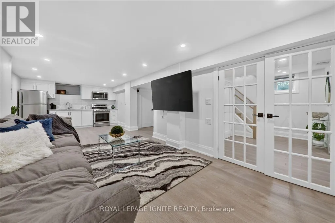
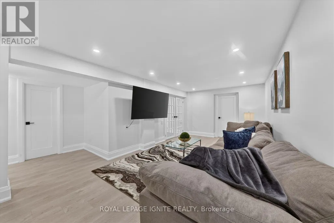
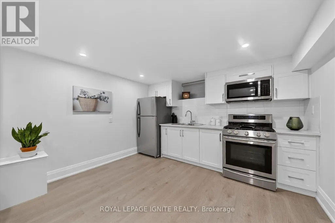
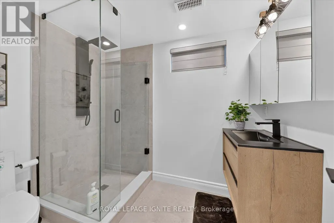
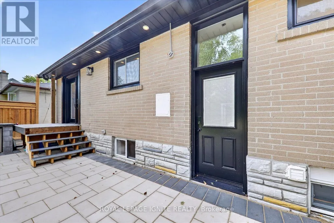
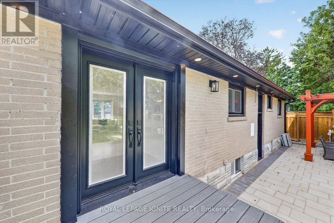
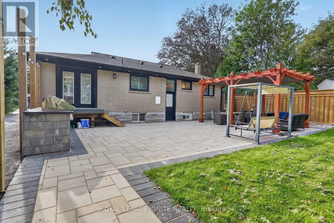
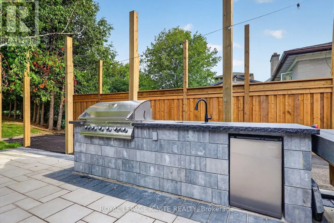
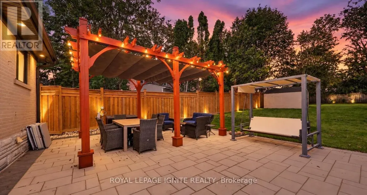
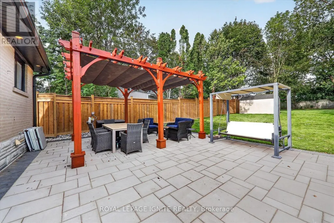
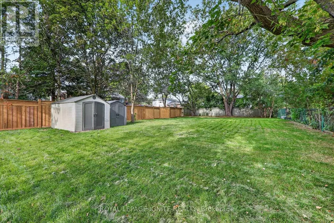
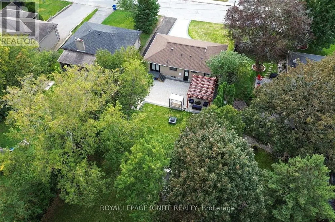
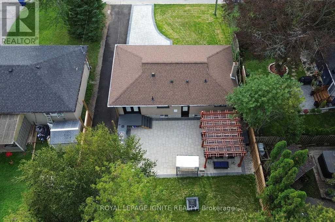
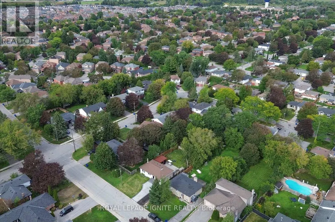
Welcome to 103 Baker St, a beautifully renovated bungalow situated on an impressive 55 x 199 ft lot in the heart of Stouffville! Offering exceptional space, versatility, and investment potential, this property is ideal for families, investors, and builders alike. Extensively upgraded inside and out, the home features updated flooring, smooth ceilings, pot lights, fresh paint, zebra blinds, and oversized custom interior doors. The stunning gourmet kitchen showcases elegant waterfall island, gas stove, updated windows, patio door, and built-in stove. Offering a 3+1 bedroom configuration, 3 washrms, 1+1 kitchens, and a finished bsmt with a separate entrance, this home provides excellent flexibility for multigenerational living or potential rental income. One of the original main floor bedrms has been thoughtfully transformed into a custom walk-in closet dressing room, complemented by a stylish barn door creating a pvt primary suite. add'l. interior improvements inclu. an added powder room, beautifully renovated bathrms, and upgraded windows and doors. Step outside to a spectacular backyard retreat featuring interlocking, a spacious deck, gazebo, barbecue area & a fully equipped outdoor kitchen, perfect for entertaining family & friends. Extensive exterior improvements include updated landscaping, new interlocking, new driveway, fresh sod, privacy fencing, exterior pot lights, updated entrance steps, and an expanded driveway accommodating up to 9 vehicles. The property also offers a history of rental income from both levels, adding to its investment appeal. Conveniently located near Stouffville Memorial Park, Stouffville Conservation Area and Reservoir, Millennium Park, Summitview Public Sch, St. Brigid Catholic Elementary School, Harry Bowes Public School, Markham Stouffville Hospital, Stouffville GO Station, daycares, restaurants & many more. This is a remarkable opportunity to own a distinctive property in a sought-after Stouffville location! (id:7434)
General Features
| Property Type | Single Family |
|---|---|
| CommunityName | Stouffville |
| Building Amenities | Fireplace(s) |
| Building Appliances | Dishwasher, Dryer, Microwave, Gas stove(s), Refrigerator |
| Building Architectural Style | Bungalow |
| Building Basement Features | Separate entrance, Apartment in basement |
| Building Cooling Type | Central air conditioning |
| Location Description | Main and Baker |
| Parking Space Total | 9 |
| Foundation Type | Concrete |
| Building Type | House |
| Ownership Type | Freehold |
| Building.StoriesTotal | 1 |
Interior Features
| Building Fireplace Present | False |
|---|---|
| Building Heating Type | Forced air |
| Building Heating Fuel | Natural gas |
| Basement Development | Finished |
| Basement Type | N/A, N/A (Finished), N/A |
| Construction Style Attachment | Detached |
| Flooring Type | Hardwood, Laminate, Tile |
| Living Area Range | 700 |
| Bedrooms | 3+1 |
Exterior Features
| Sewer | Sanitary sewer |
|---|---|
| Exterior Finish | Brick |
Room Details
| Room | Dimensions | Level | Flooring | Details |
|---|---|---|---|---|
| Bedroom 2 | 3.28 m x 2.81 m | Main level | 2.81 m | |
| Bedroom 3 | 3.2 m x 2.7 m | Main level | 2.7 m | |
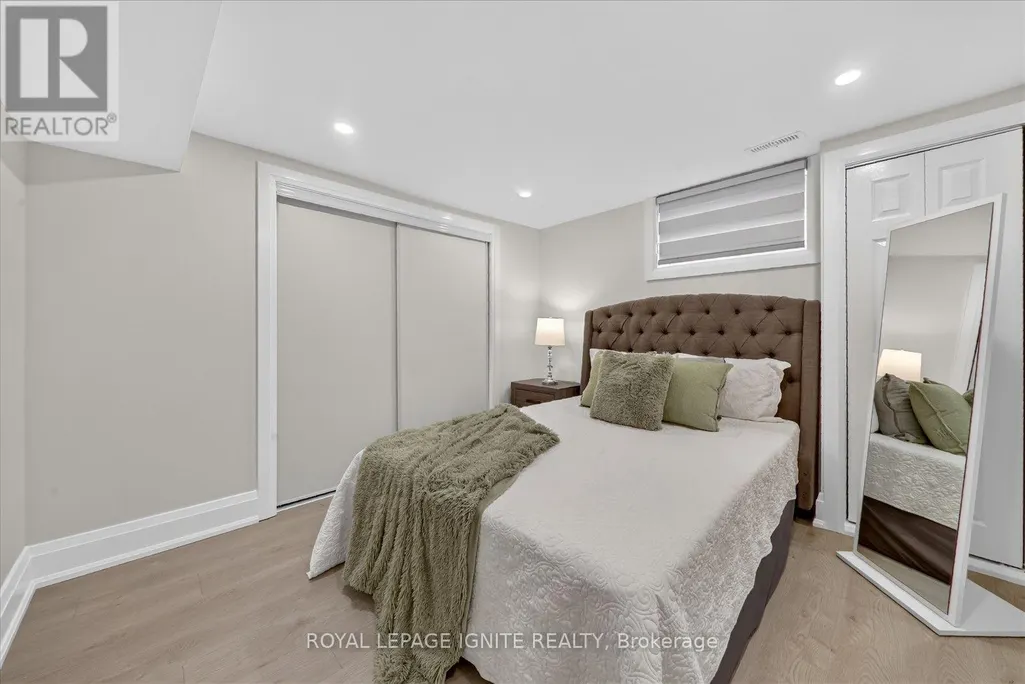
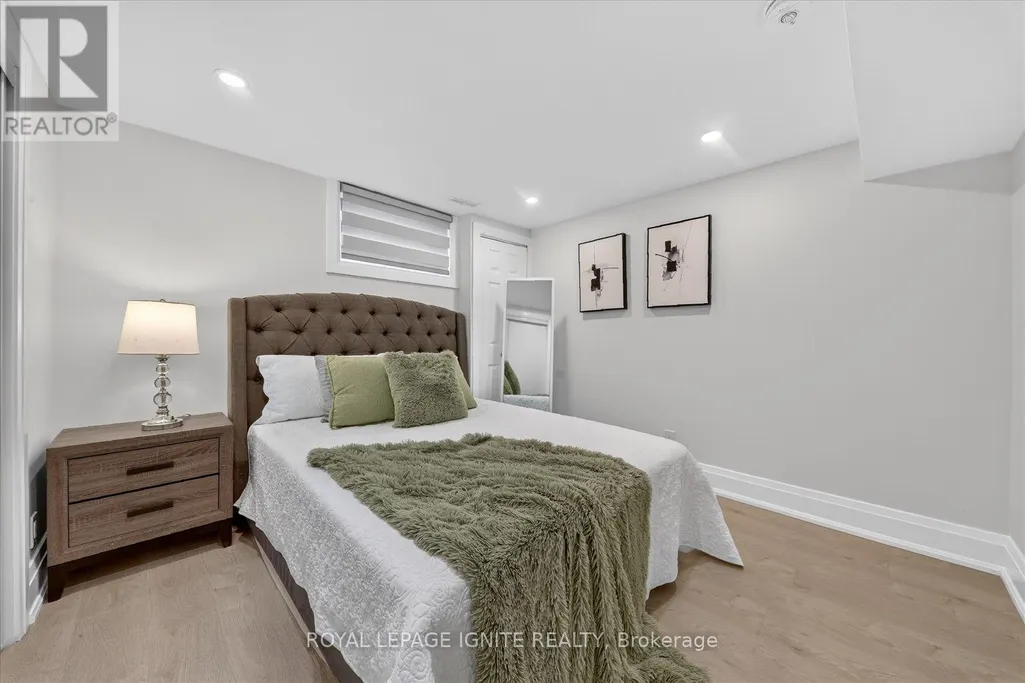
| Bedroom 4 | 3.27 m x 3.15 m | Basement | 3.15 m | |
| Dining room | 2.9 m x 5.33 m | Main level | 5.33 m | |
| Kitchen | 2.9 m x 5.33 m | Main level | 5.33 m | |
| Laundry room | 1.52 m x 2.6 m | Basement | 2.6 m | |
| Living room | 5.41 m x 4.98 m | Main level | 4.98 m | |
| Primary Bedroom | 3.75 m x 3.2 m | Main level | 3.2 m | |
| Recreational, Games room | 4.88 m x 3.3 m | Basement | 3.3 m | |
| Workshop | 2.44 m x 3.35 m | Basement | 3.35 m |
Amenities
- Views
- New Construction
- Adult 55+
- Lease To Own
- No Strata Fees
- Furnished
- Primary On Main
- Air Conditioning
- Seller Finance
- Green
- Fixer Upper
- Horse
- Golf
- Fireplace
- Deck
- Garage
- Basement
- Pool

Property vs Single Family Average in L4A 4X9
Price
In The Neighbourhood
Just Listed
Whitchurch-Stouffville (Stouffville)
$ 1,019,000
235 Weldon Road
Whitchurch-stouffville (stouffville), ON L4A0A4
- Type
- Single Family
- Rooms
- 3 Beds + 3.5 Baths
RIGHT AT HOME REALTY
Just Listed
Whitchurch-Stouffville
$ 1,115,000
26 Merdock Court
Whitchurch-stouffville, ON L4A0A9
- Type
- Single Family
- Size
- 1,500 SqFt
- Rooms
- 4 Beds + 4 Baths
Whitchurch-Stouffville (Stouffville)
$ 989,800
49 Fred Silvester Road
Whitchurch-stouffville (stouffville), ON L4A0J6
- Type
- Single Family
- Rooms
- 3 Beds + 2.5 Baths
AIMHOME REALTY INC.
Open House
Whitchurch-Stouffville (Stouffville)
$ 875,000
6055 Main Street
Whitchurch-stouffville (stouffville), ON L4A3P6
- Type
- Single Family
- Rooms
- 3 Beds + 2 Baths
REMAX YOUR COMMUNITY REALTY
Whitchurch-Stouffville (Stouffville)
$ 948,000
399 Reeves Way Boulevard
Whitchurch-stouffville (stouffville), ON L4A0H3
- Type
- Single Family
- Rooms
- 4 Beds + 3.5 Baths
RE/MAX HALLMARK REALTY LTD.
Whitchurch-Stouffville (Stouffville)
$ 1,399,000
91 Manitoba Street
Whitchurch-stouffville (stouffville), ON L4A4T3
- Type
- Single Family
- Rooms
- 4 Beds + 3.5 Baths
ANJIA REALTY
Whitchurch-Stouffville (Stouffville)
$ 899,000
157 Dougherty Crescent
Whitchurch-stouffville (stouffville), ON L4A0A5
- Type
- Single Family
- Rooms
- 5 Beds + 3.5 Baths
HOMELIFE LANDMARK REALTY INC.
Whitchurch-Stouffville (Stouffville)
$ 1,599,000
98 Greenforest Grove
Whitchurch-stouffville (stouffville), ON L4A1S7
- Type
- Single Family
- Rooms
- 4 Beds + 4.5 Baths
ROYAL LEPAGE RCR REALTY
Whitchurch-Stouffville (Stouffville)
$ 999,000
244 Greenwood Road
Whitchurch-stouffville (stouffville), ON L4A4N8
- Type
- Single Family
- Rooms
- 4 Beds + 4.5 Baths
RE/MAX HALLMARK REALTY LTD.
Whitchurch-Stouffville
$ 999,000
244 Greenwood Road
Whitchurch-stouffville, ON L4A4N8
- Type
- Single Family
- Size
- 2,500 SqFt
- Rooms
- 4 Beds + 5 Baths
Whitchurch-Stouffville (Stouffville)
$ 3,160,000
3896 St John's Side Road
Whitchurch-stouffville (stouffville), ON L4A2P1
- Type
- Single Family
- Rooms
- 4 Beds + 3.5 Baths
MASTER'S TRUST REALTY INC.
Whitchurch-Stouffville (Stouffville)
$ 1,188,000
9 Seedling Crescent
Whitchurch-stouffville (stouffville), ON L4A4V4
- Type
- Single Family
- Rooms
- 5 Beds + 2.5 Baths
UNION CAPITAL REALTY

 Toronto Real Estate Board (TRREB); All information deemed reliable but not guaranteed. All properties are subject to prior sale, change or withdrawal. Neither listing broker(s) or information provider(s) shall be responsible for any typographical errors, misinformation, misprints and shall be held totally harmless. Listing(s) information is provided for consumer's personal, non-commercial use and may not be used for any purpose other than to identify prospective properties consumers may be interested