
Open House Sat, Sep 26th 12:00 PM - 02:00 PM
Address
6055 Main Street, Whitchurch-Stouffville (Stouffville), ON
Price
$ 875,000
Open House Sat, Sep 26th 12:00 PM - 02:00 PM
Property Attributes
- ID#N13804358
- TypeSingle Family
- Listing Status Active
- MunicipalityWhitchurch-Stouffville (Stouffville)
- CityWhitchurch-Stouffville (Stouffville)
- AreaStouffville
- NeighbourhoodStouffville
- Postal CodeL4A 3P6
- Style
- Price$ 875,000
- Bedrooms3
- Bathrooms2
- Half Bathrooms0
Data Source:
Canadian Real Estate Association (CREA)
Property Description
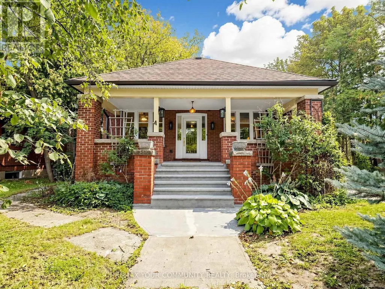
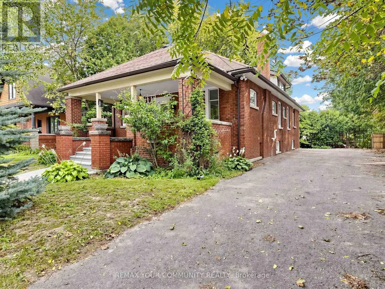
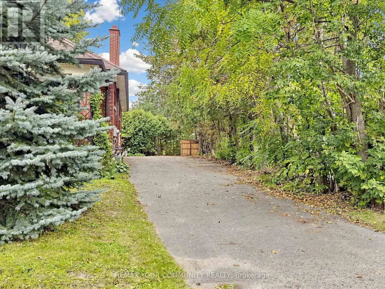
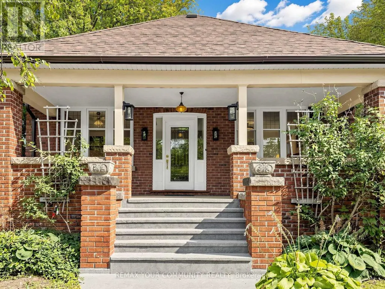
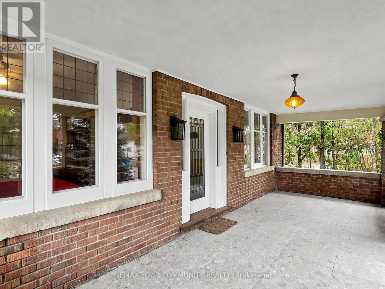
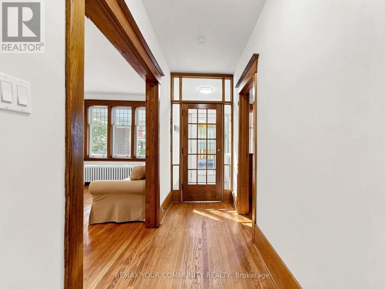
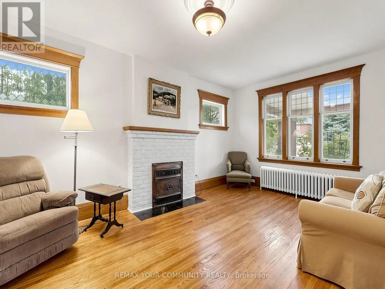
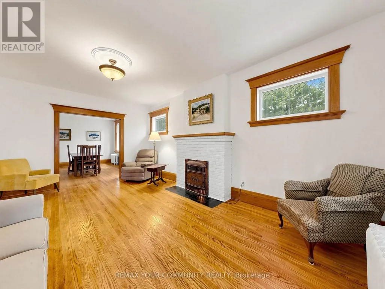
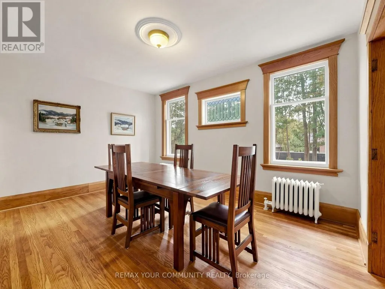
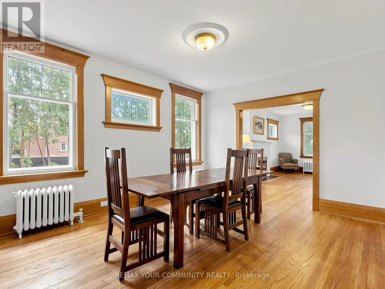
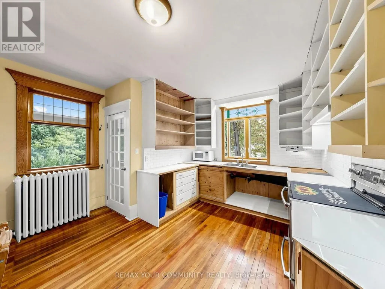
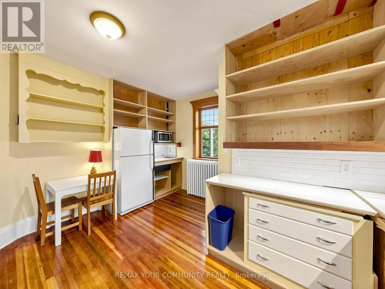
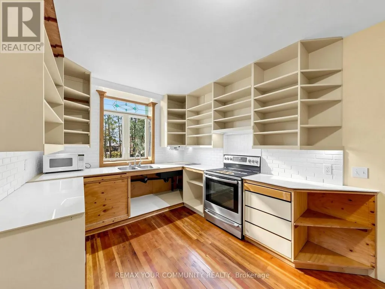
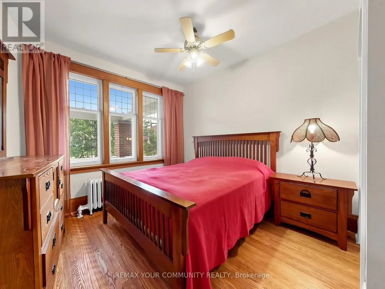
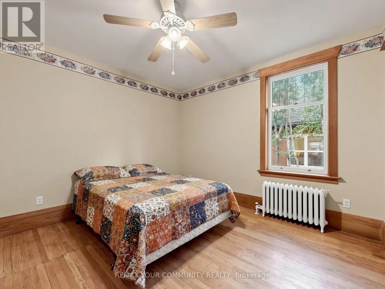
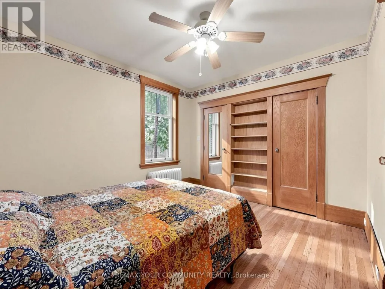
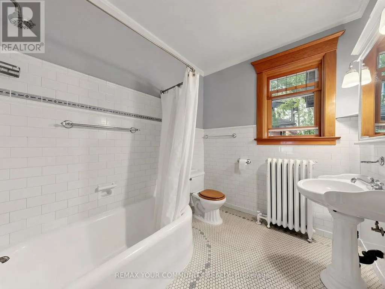
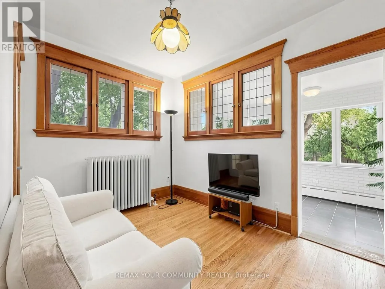
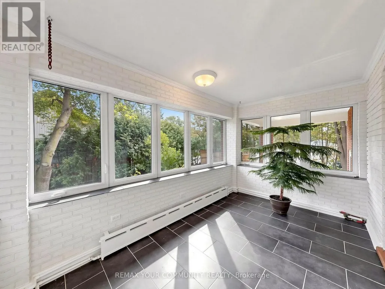
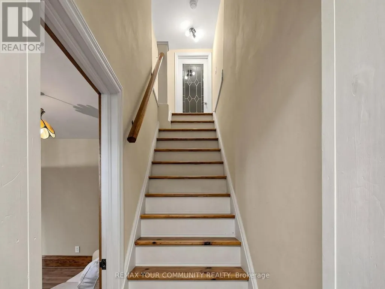
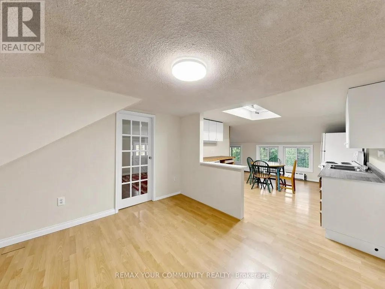
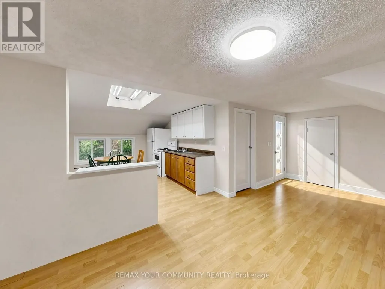
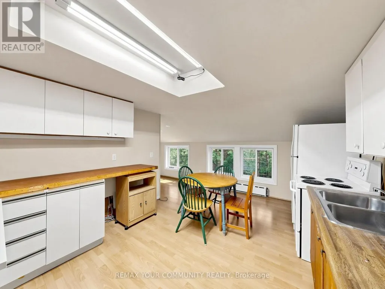
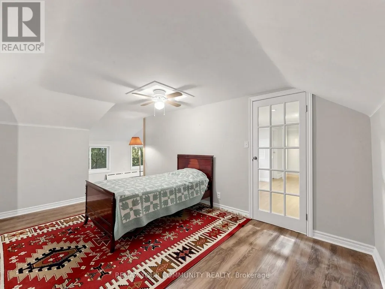
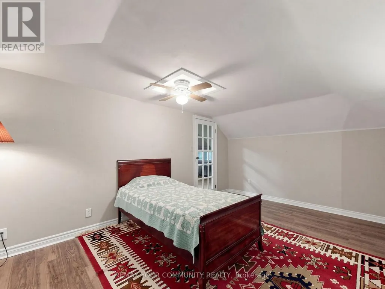
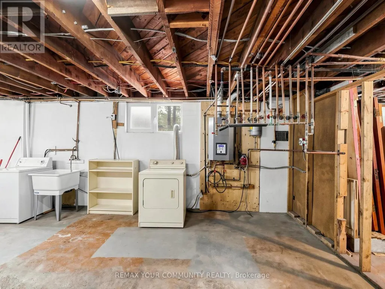
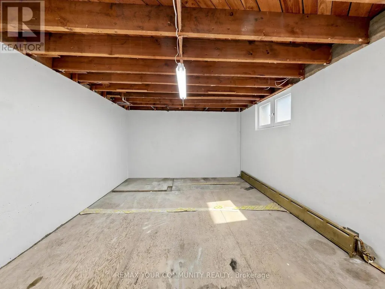
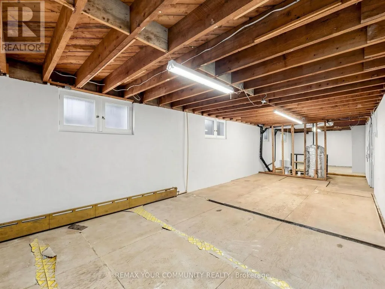
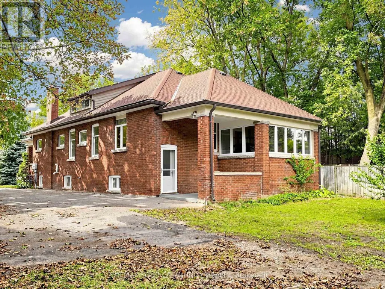
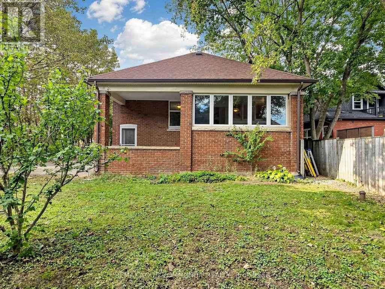
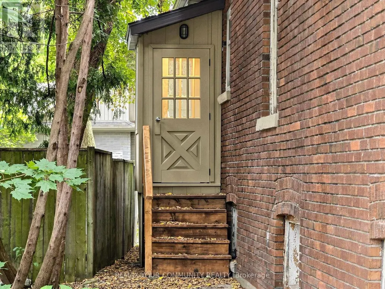
Welcome to 6055 Main Street, a distinctive 1.5 storey property located in the West Main Street/Stouffville Junction Heritage Conservation District. Set on a private corner lot in the heart of Stouffville, this charming arts and crafts style property combines character, functionality, and versatility in a location that is exceptionally convenient. Recognized as a triplex in the MPAC structural description, the property offers multiple independent living spaces, making it well suited to multigenerational living, extended family, or those looking to explore rental opportunities. The main floor and second floor units are move in ready, while separate entrances provide privacy and convenient access between the different levels. The rear entrance leads directly to the basement, which also offers potential to create additional living space through renovation. Architectural character is evident throughout, including distinctive Art Deco inspired trim surrounding the windows and a welcoming covered front porch that adds to the home's timeless appeal. The porch offers a lovely place to enjoy a morning coffee or unwind while taking in the established neighbourhood. Situated on a corner lot, the property enjoys a generous private driveway bordered by a mature tree line, creating a beautiful natural separation from the road. The spacious driveway provides plenty of parking, while the mature trees add privacy, greenery, and a peaceful feel to the property. Location is a standout feature. Enjoy the convenience of being within walking distance of grocery stores, the GO Train station, shops, restaurants, parks, and everyday amenities. Laundry facilities are conveniently located in the basement, adding practical everyday convenience. 6055 Main Street is a unique opportunity to own a character filled property with versatile living arrangements, privacy, and an outstanding central Stouffville location. (id:7434)
General Features
| Features | In-Law Suite |
|---|---|
| Property Type | Single Family |
| CommunityName | Stouffville |
| Amenities | Golf Nearby, Hospital, Park, Schools |
| Building Age | 100+ years |
| Building Amenities | Fireplace(s) |
| Building Basement Features | Separate entrance |
| Building Cooling Type | None |
| Location Description | Main Street and Ninth Line |
| Parking Space Total | 8 |
| Foundation Type | Poured Concrete |
| Building Type | House |
| Ownership Type | Freehold |
| Building.StoriesTotal | 1.5 |
Interior Features
| Building Fireplace Present | True |
|---|---|
| Building Heating Fuel | Natural gas |
| Basement Development | Unfinished |
| Basement Type | N/A, N/A (Unfinished) |
| Construction Style Attachment | Detached |
| Living Area Range | 2000 |
| Bedrooms | 3 |
Exterior Features
| Land Amenities | Golf Nearby, Hospital, Park, Schools |
|---|---|
| Sewer | Sanitary sewer |
| Exterior Finish | Brick |
Room Details
| Room | Dimensions | Level | Flooring | Details |
|---|---|---|---|---|
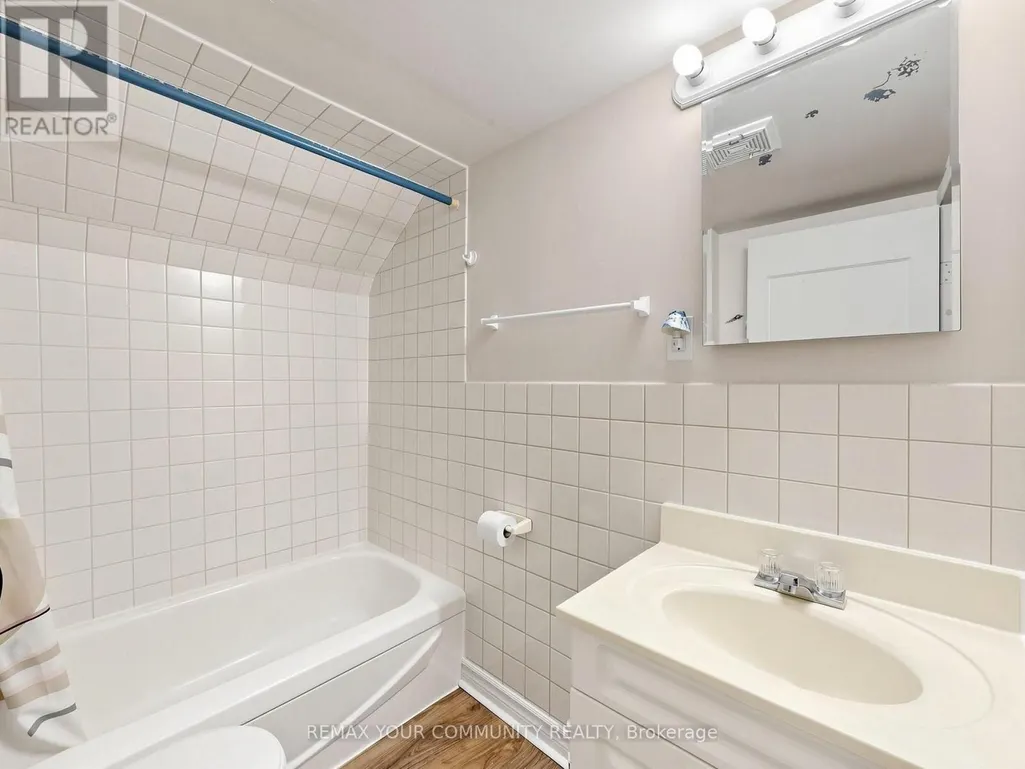
| Bathroom | 2.146 m x 1.533 m | Upper Level | 1.533 m | |
| Bedroom | 3.658 m x 3.082 m | Main level | 3.082 m | |
| Bedroom 2 | 3.377 m x 3.078 m | Main level | 3.078 m | |
| Bedroom 3 | 4.58 m x 3.07 m | Upper Level | 3.07 m | |
| Dining room | 4.575 m x 3.658 m | Main level | 3.658 m | |
| Family room | 3.36 m x 2.746 m | Main level | 2.746 m | |
| Kitchen | 3.9898 m x 3.371 m | Upper Level | 3.371 m | |
| Living room | 3.9898 m x 3.365 m | Upper Level | 3.365 m | |
| Office | 3.972 m x 2.164 m | Main level | 2.164 m |
Amenities
- Views
- New Construction
- Adult 55+
- Lease To Own
- No Strata Fees
- Furnished
- Primary On Main
- Air Conditioning
- Seller Finance
- Green
- Fixer Upper
- Horse
- Golf
- Fireplace
- Deck
- Garage
- Basement
- Pool

Property vs Single Family Average in L4A 3P6
Price
In The Neighbourhood
Just Listed
Whitchurch-Stouffville (Stouffville)
$ 1,019,000
235 Weldon Road
Whitchurch-stouffville (stouffville), ON L4A0A4
- Type
- Single Family
- Rooms
- 3 Beds + 3.5 Baths
RIGHT AT HOME REALTY
Just Listed
Whitchurch-Stouffville
$ 1,115,000
26 Merdock Court
Whitchurch-stouffville, ON L4A0A9
- Type
- Single Family
- Size
- 1,500 SqFt
- Rooms
- 4 Beds + 4 Baths
Just Listed
Whitchurch-Stouffville (Stouffville)
$ 989,800
49 Fred Silvester Road
Whitchurch-stouffville (stouffville), ON L4A0J6
- Type
- Single Family
- Rooms
- 3 Beds + 2.5 Baths
AIMHOME REALTY INC.
Just Listed
Whitchurch-Stouffville (Stouffville)
$ 948,000
399 Reeves Way Boulevard
Whitchurch-stouffville (stouffville), ON L4A0H3
- Type
- Single Family
- Rooms
- 4 Beds + 3.5 Baths
RE/MAX HALLMARK REALTY LTD.
Whitchurch-Stouffville (Stouffville)
$ 1,399,000
91 Manitoba Street
Whitchurch-stouffville (stouffville), ON L4A4T3
- Type
- Single Family
- Rooms
- 4 Beds + 3.5 Baths
ANJIA REALTY
Whitchurch-Stouffville (Stouffville)
$ 899,000
157 Dougherty Crescent
Whitchurch-stouffville (stouffville), ON L4A0A5
- Type
- Single Family
- Rooms
- 5 Beds + 3.5 Baths
HOMELIFE LANDMARK REALTY INC.
Whitchurch-Stouffville (Stouffville)
$ 1,599,000
98 Greenforest Grove
Whitchurch-stouffville (stouffville), ON L4A1S7
- Type
- Single Family
- Rooms
- 4 Beds + 4.5 Baths
ROYAL LEPAGE RCR REALTY
Open House
Whitchurch-Stouffville (Stouffville)
$ 999,900
103 Baker Street
Whitchurch-stouffville (stouffville), ON L4A4X9
- Type
- Single Family
- Rooms
- 4 Beds + 2.5 Baths
ROYAL LEPAGE IGNITE REALTY
Whitchurch-Stouffville (Stouffville)
$ 999,000
244 Greenwood Road
Whitchurch-stouffville (stouffville), ON L4A4N8
- Type
- Single Family
- Rooms
- 4 Beds + 4.5 Baths
RE/MAX HALLMARK REALTY LTD.
Whitchurch-Stouffville
$ 999,000
244 Greenwood Road
Whitchurch-stouffville, ON L4A4N8
- Type
- Single Family
- Size
- 2,500 SqFt
- Rooms
- 4 Beds + 5 Baths
Whitchurch-Stouffville (Stouffville)
$ 3,160,000
3896 St John's Side Road
Whitchurch-stouffville (stouffville), ON L4A2P1
- Type
- Single Family
- Rooms
- 4 Beds + 3.5 Baths
MASTER'S TRUST REALTY INC.
Whitchurch-Stouffville (Stouffville)
$ 1,188,000
9 Seedling Crescent
Whitchurch-stouffville (stouffville), ON L4A4V4
- Type
- Single Family
- Rooms
- 5 Beds + 2.5 Baths
UNION CAPITAL REALTY

 Toronto Real Estate Board (TRREB); All information deemed reliable but not guaranteed. All properties are subject to prior sale, change or withdrawal. Neither listing broker(s) or information provider(s) shall be responsible for any typographical errors, misinformation, misprints and shall be held totally harmless. Listing(s) information is provided for consumer's personal, non-commercial use and may not be used for any purpose other than to identify prospective properties consumers may be interested