
Just Listed
Address
399 Reeves Way Boulevard, Whitchurch-Stouffville (Stouffville), ON
Price
$ 948,000
Property Attributes
- ID#N13802484
- TypeSingle Family
- Listing Status Active
- MunicipalityWhitchurch-Stouffville (Stouffville)
- CityWhitchurch-Stouffville (Stouffville)
- AreaStouffville
- NeighbourhoodStouffville
- Postal CodeL4A 0H3
- Style
- Price$ 948,000
- Bedrooms4
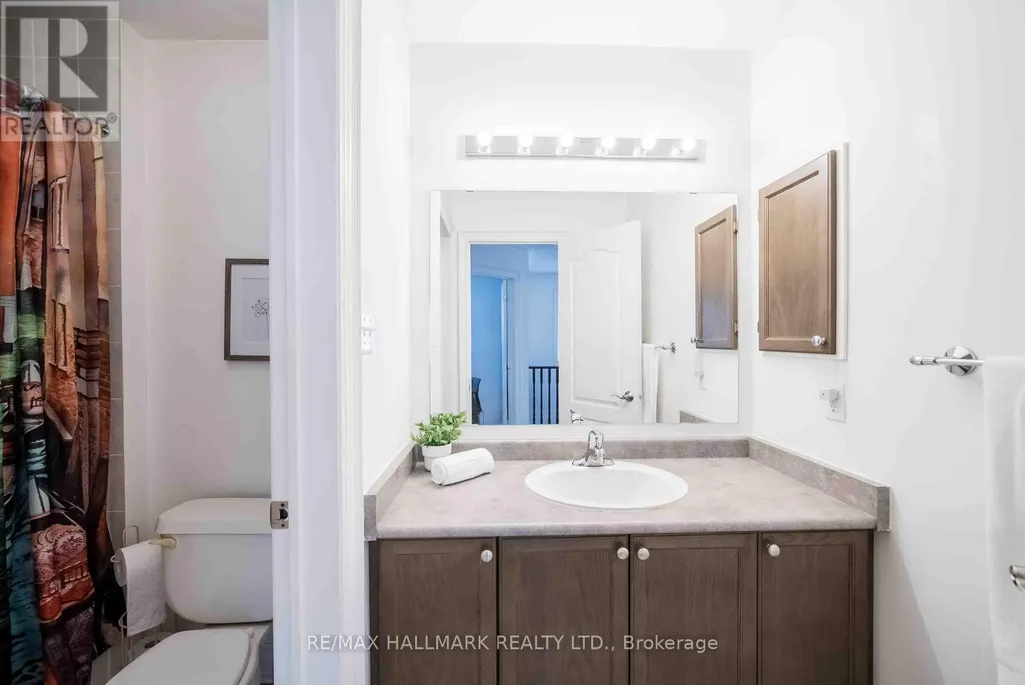
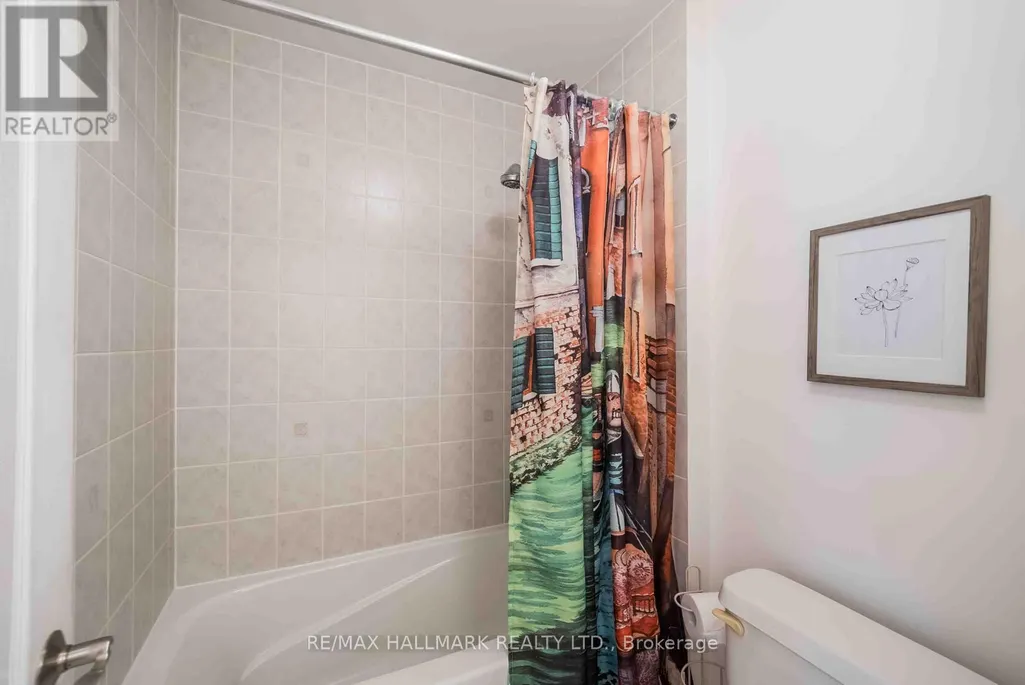
- Bathrooms3
- Half Bathrooms1
Data Source:
Canadian Real Estate Association (CREA)
Property Description
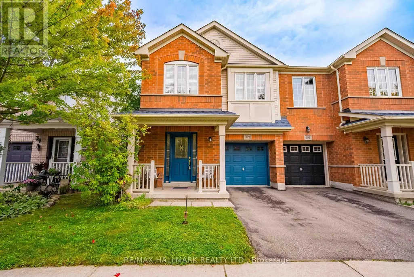
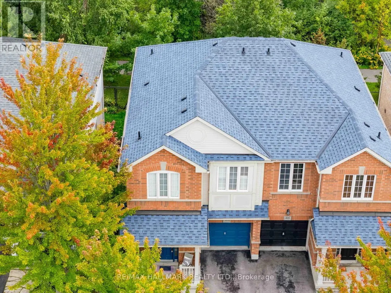
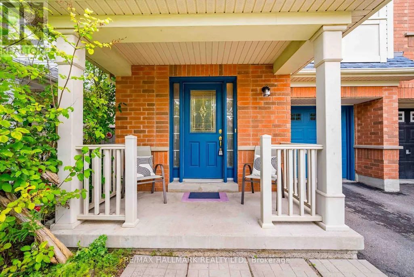
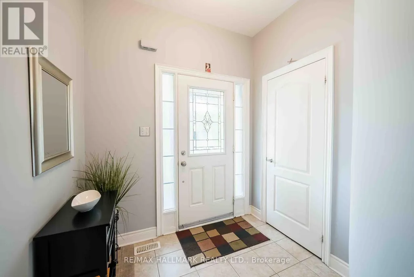
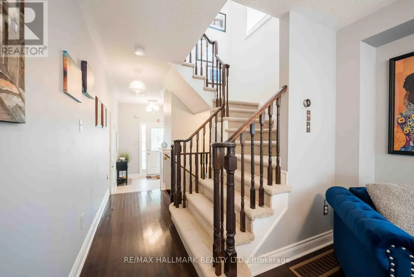
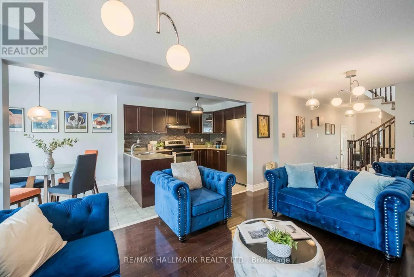
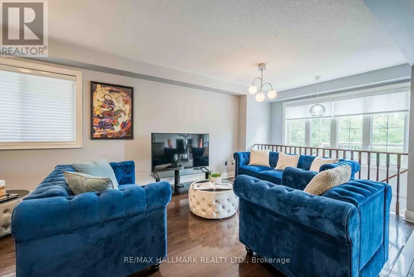
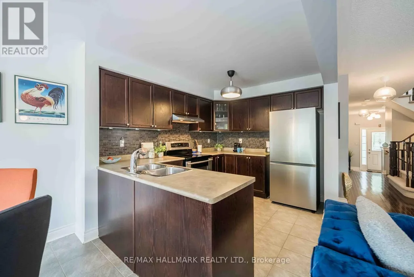
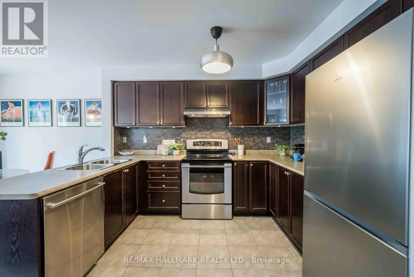
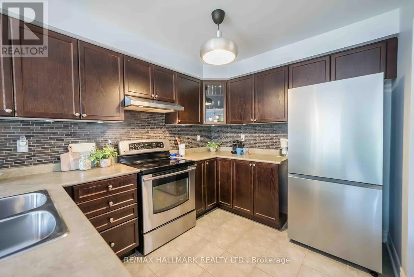
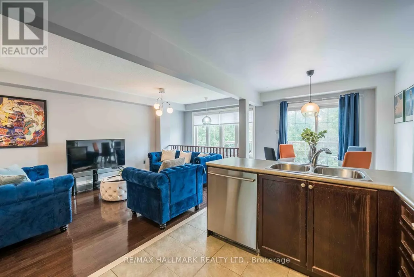
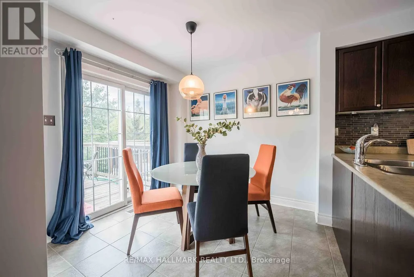
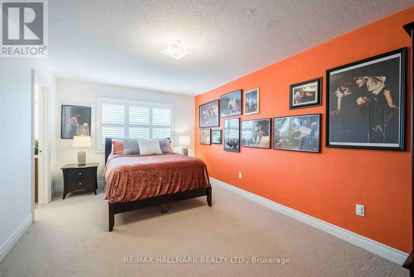
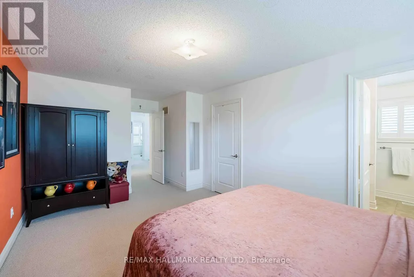
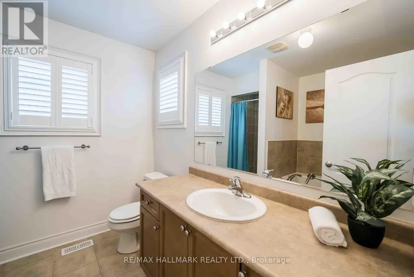
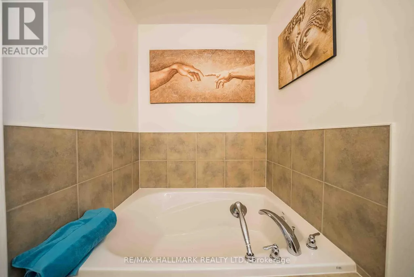
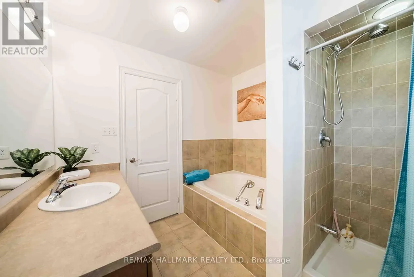
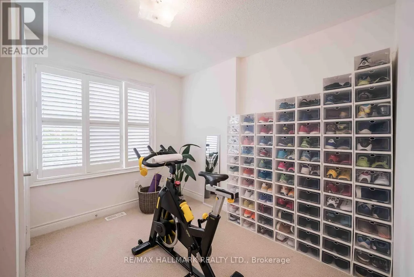
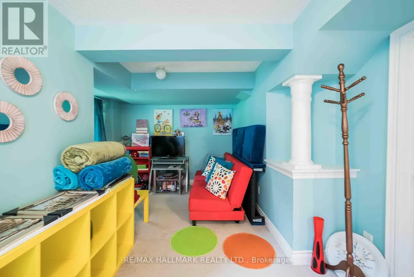
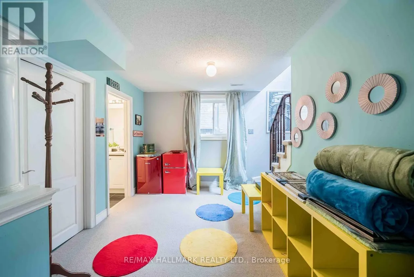
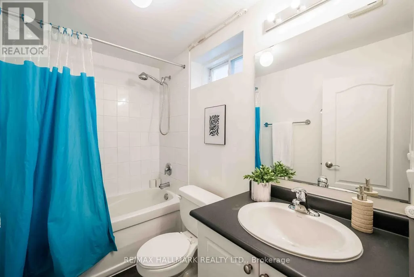
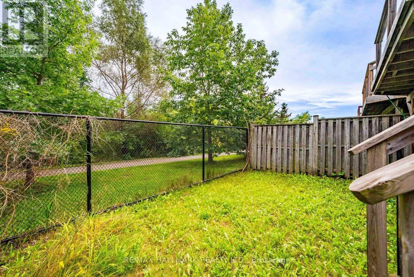
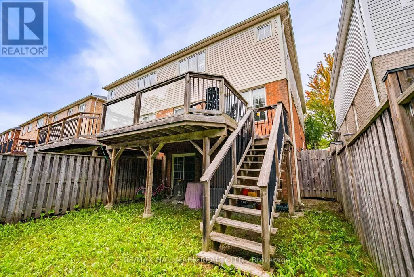
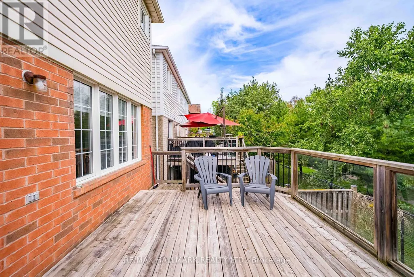
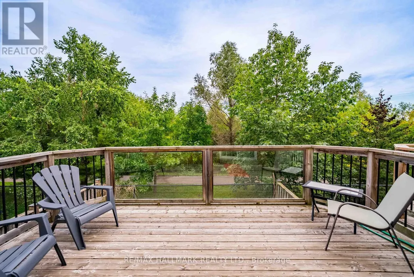
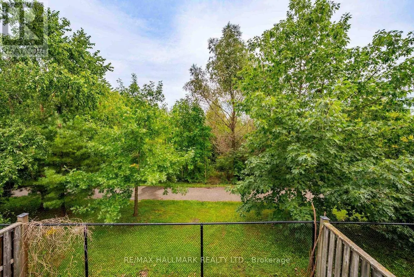
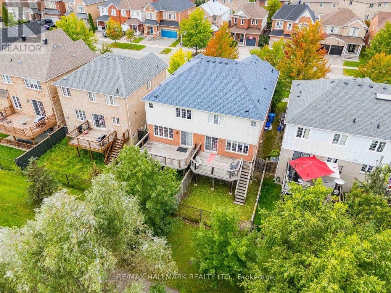
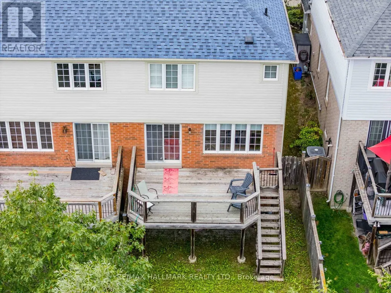
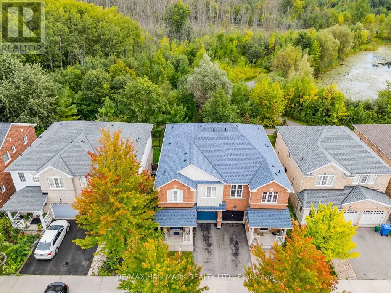
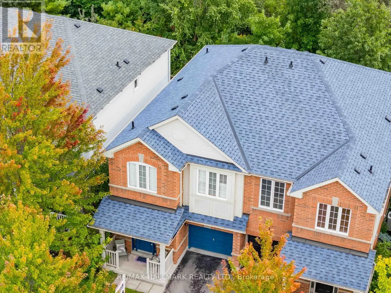
A rare opportunity to own a breathtaking ravine lot with no rear neighbours, backing onto a lush, mature forest with direct access to the trail system. This 4 bedroom, 4 bathroom semi-detached home offers a level of privacy that is increasingly hard to find, creating a true sense of escape right outside your back door. Inside, abundant natural light fills the main living spaces, with beautiful forest views and greenery visible from nearly every window. The living room features hardwood flooring, while the generous principal rooms provide a comfortable and functional layout for everyday living. Enjoy peaceful views that change beautifully with the seasons.The partially finished walkout basement, complete with a separate entrance, offers exceptional flexibility for extended family living, a home office, recreation space, or potential income opportunities. Step outside onto the spacious back deck overlooking the forest, the perfect setting to relax, entertain, or simply enjoy the surrounding nature. Location is another standout. Stouffville offers the perfect blend of small town charm and modern convenience, with historic Main Street, local shops, restaurants, parks, trails, and community events all close by. Families will appreciate the nearby schools and recreational amenities, while commuters benefit from easy access to Stouffville and Old Elm GO Stations, as well as Highways 404 and 407. A rare combination of privacy, nature, space and flexibility in one of Stouffville's most desirable settings. (id:7434)
General Features
| Property Type | Single Family |
|---|---|
| CommunityName | Stouffville |
| Building Appliances | Dishwasher, Dryer, Stove, Washer, Window Coverings, Refrigerator |
| Building Basement Features | Walk out |
| Building Cooling Type | Central air conditioning |
| Location Description | Cross Streets: Ninth Line & Reeves Way. ** Directions: Ninth Line to Reeves way. |
| Parking Space Total | 2 |
| Foundation Type | Concrete |
| Building Type | House |
| Ownership Type | Freehold |
| Building.StoriesTotal | 2 |
Interior Features
| Building Fireplace Present | False |
|---|---|
| Building Heating Type | Forced air |
| Building Heating Fuel | Natural gas |
| Basement Development | Partially finished |
| Basement Type | N/A (Partially finished), N/A |
| Construction Style Attachment | Semi-detached |
| Flooring Type | Hardwood, Tile, Carpeted |
| Living Area Range | 1500 |
| Bedrooms | 4 |
Exterior Features
| Sewer | Sanitary sewer |
|---|---|
| Exterior Finish | Brick |
Room Details
| Room | Dimensions | Level | Flooring | Details |
|---|---|---|---|---|
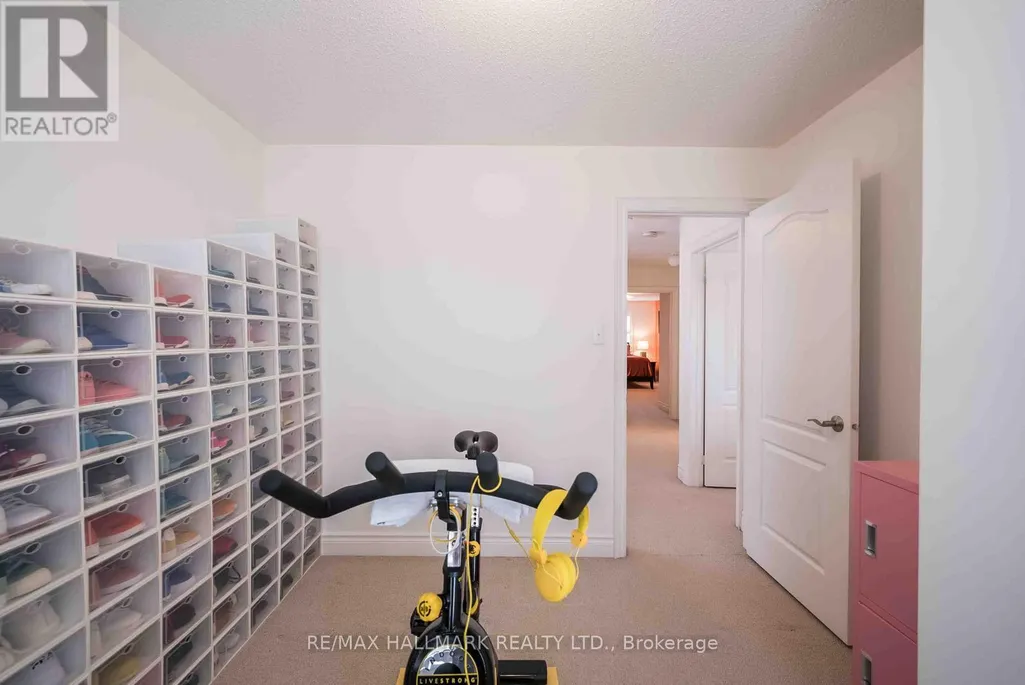
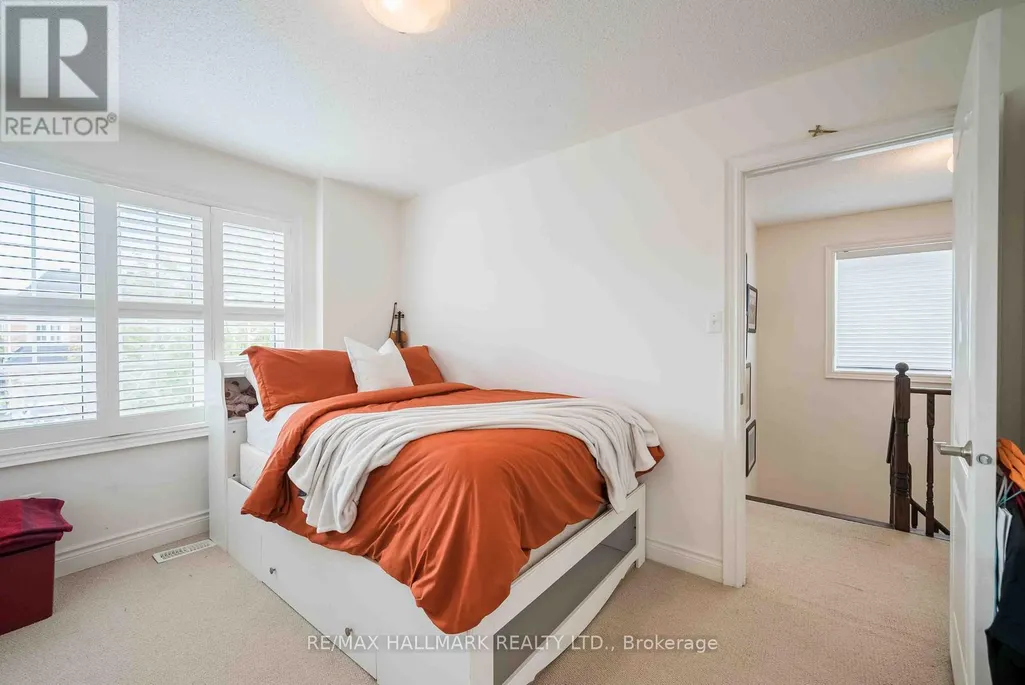
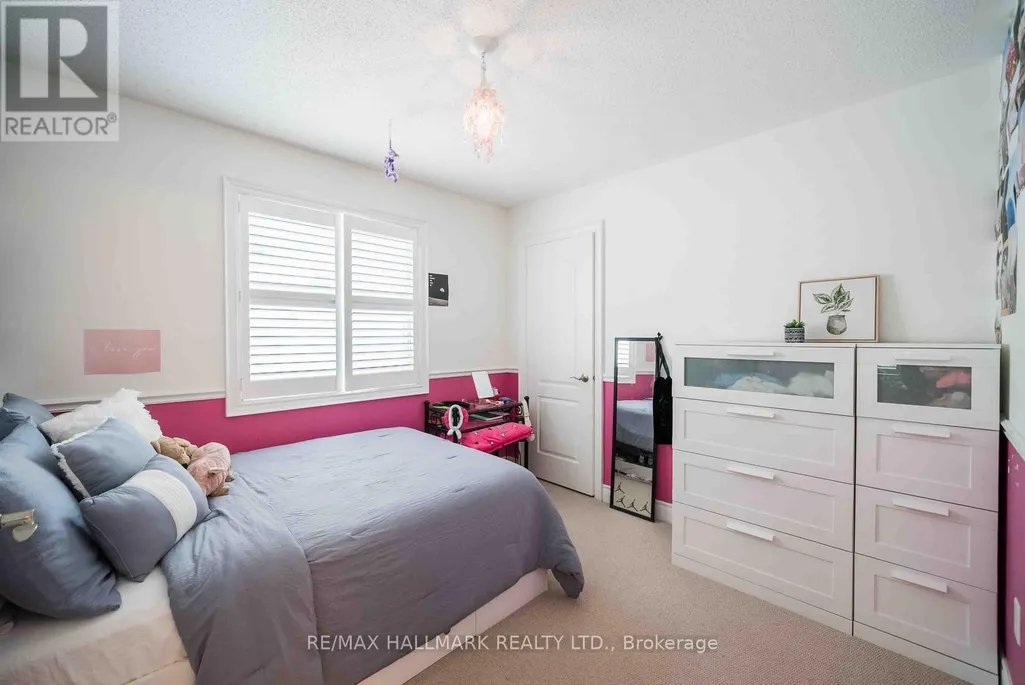
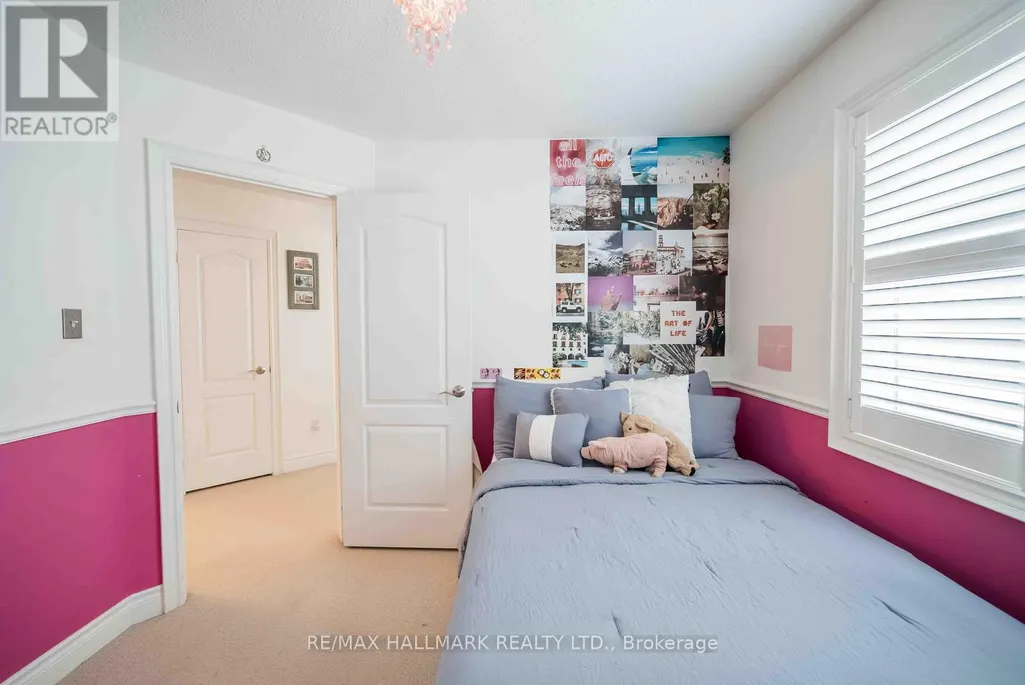
| Bedroom 2 | 3.7 m x 2.78 m | Second level | 2.78 m | |
| Bedroom 3 | 3.12 m x 3 m | Second level | 3 m | |
| Bedroom 4 | 3.05 m x 3.02 m | Second level | 3.02 m | |
| Dining room | 5.96 m x 3.08 m | Main level | 3.08 m | |
| Eating area | 2.72 m x 2.61 m | Main level | 2.61 m | |
| Kitchen | 3.27 m x 2.67 m | Main level | 2.67 m | |
| Living room | 5.96 m x 3.08 m | Main level | 3.08 m | |
| Primary Bedroom | 5.11 m x 3.3 m | Second level | 3.3 m | |
| Recreational, Games room | 5.65 m x 3.24 m | Lower level | 3.24 m |
Amenities
- Views
- New Construction
- Adult 55+
- Lease To Own
- No Strata Fees
- Furnished
- Primary On Main
- Air Conditioning
- Seller Finance
- Green
- Fixer Upper
- Horse
- Golf
- Fireplace
- Deck
- Garage
- Basement
- Pool

Property vs Single Family Average in L4A 0H3
Price
In The Neighbourhood
Just Listed
Whitchurch-Stouffville (Stouffville)
$ 1,019,000
235 Weldon Road
Whitchurch-stouffville (stouffville), ON L4A0A4
- Type
- Single Family
- Rooms
- 3 Beds + 3.5 Baths
RIGHT AT HOME REALTY
Just Listed
Whitchurch-Stouffville
$ 1,115,000
26 Merdock Court
Whitchurch-stouffville, ON L4A0A9
- Type
- Single Family
- Size
- 1,500 SqFt
- Rooms
- 4 Beds + 4 Baths
Just Listed
Whitchurch-Stouffville (Stouffville)
$ 989,800
49 Fred Silvester Road
Whitchurch-stouffville (stouffville), ON L4A0J6
- Type
- Single Family
- Rooms
- 3 Beds + 2.5 Baths
AIMHOME REALTY INC.
Open House
Whitchurch-Stouffville (Stouffville)
$ 875,000
6055 Main Street
Whitchurch-stouffville (stouffville), ON L4A3P6
- Type
- Single Family
- Rooms
- 3 Beds + 2 Baths
REMAX YOUR COMMUNITY REALTY
Whitchurch-Stouffville (Stouffville)
$ 1,399,000
91 Manitoba Street
Whitchurch-stouffville (stouffville), ON L4A4T3
- Type
- Single Family
- Rooms
- 4 Beds + 3.5 Baths
ANJIA REALTY
Whitchurch-Stouffville (Stouffville)
$ 899,000
157 Dougherty Crescent
Whitchurch-stouffville (stouffville), ON L4A0A5
- Type
- Single Family
- Rooms
- 5 Beds + 3.5 Baths
HOMELIFE LANDMARK REALTY INC.
Whitchurch-Stouffville (Stouffville)
$ 1,599,000
98 Greenforest Grove
Whitchurch-stouffville (stouffville), ON L4A1S7
- Type
- Single Family
- Rooms
- 4 Beds + 4.5 Baths
ROYAL LEPAGE RCR REALTY
Open House
Whitchurch-Stouffville (Stouffville)
$ 999,900
103 Baker Street
Whitchurch-stouffville (stouffville), ON L4A4X9
- Type
- Single Family
- Rooms
- 4 Beds + 2.5 Baths
ROYAL LEPAGE IGNITE REALTY
Whitchurch-Stouffville (Stouffville)
$ 999,000
244 Greenwood Road
Whitchurch-stouffville (stouffville), ON L4A4N8
- Type
- Single Family
- Rooms
- 4 Beds + 4.5 Baths
RE/MAX HALLMARK REALTY LTD.
Whitchurch-Stouffville
$ 999,000
244 Greenwood Road
Whitchurch-stouffville, ON L4A4N8
- Type
- Single Family
- Size
- 2,500 SqFt
- Rooms
- 4 Beds + 5 Baths
Whitchurch-Stouffville (Stouffville)
$ 3,160,000
3896 St John's Side Road
Whitchurch-stouffville (stouffville), ON L4A2P1
- Type
- Single Family
- Rooms
- 4 Beds + 3.5 Baths
MASTER'S TRUST REALTY INC.
Whitchurch-Stouffville (Stouffville)
$ 1,188,000
9 Seedling Crescent
Whitchurch-stouffville (stouffville), ON L4A4V4
- Type
- Single Family
- Rooms
- 5 Beds + 2.5 Baths
UNION CAPITAL REALTY

 Toronto Real Estate Board (TRREB); All information deemed reliable but not guaranteed. All properties are subject to prior sale, change or withdrawal. Neither listing broker(s) or information provider(s) shall be responsible for any typographical errors, misinformation, misprints and shall be held totally harmless. Listing(s) information is provided for consumer's personal, non-commercial use and may not be used for any purpose other than to identify prospective properties consumers may be interested